
Views

Address
2900 Tanyard Hill Rd, Lynchburg, TN
Price
$ 2,499,900
Property Attributes
- MLS#3048742
- TypeSingle Family
- Listing Status Active
- CountyMOORE
- CityLynchburg
- Zip37352
- StyleRanch
- Year Built1960
- Taxes$ 1026
- Price$ 2,499,900
- Bedrooms3
- Full Bathrooms2
- Half Bathrooms1
- Sqr Footage2900
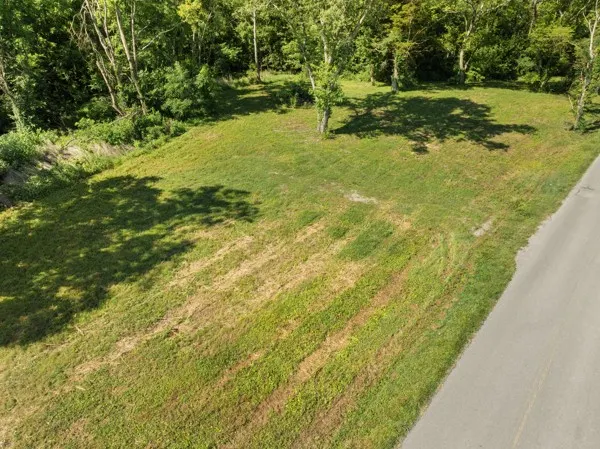
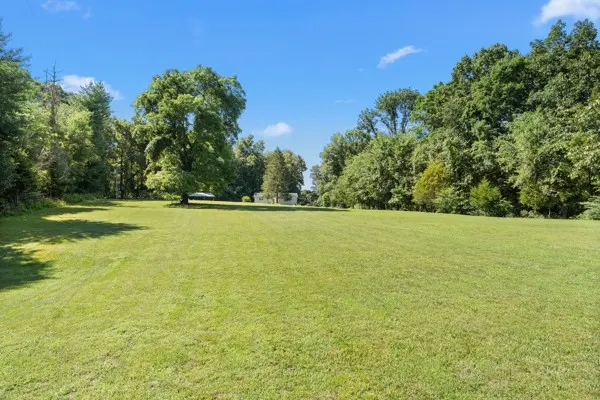
- Lot Size86.51 Acres
Data Source:
Listing courtesy of RealTracs MLS as distributed by MLS GRID
Property Description
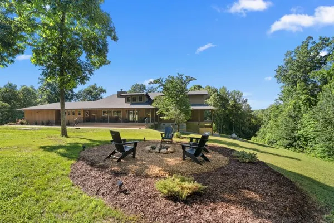
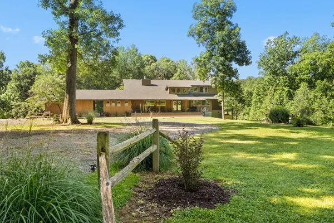
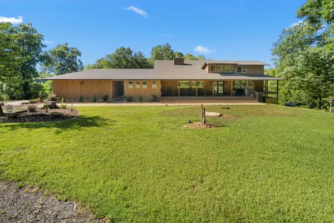
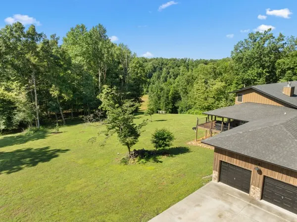
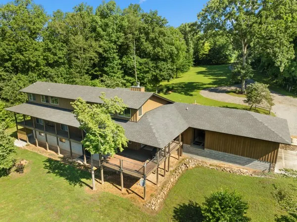
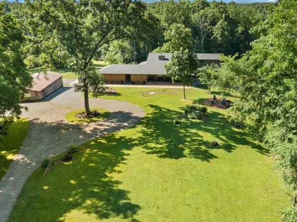
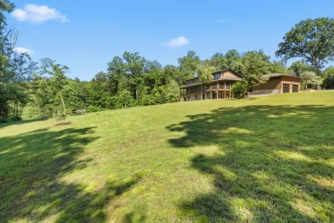
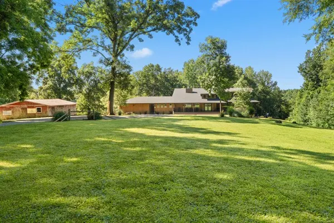
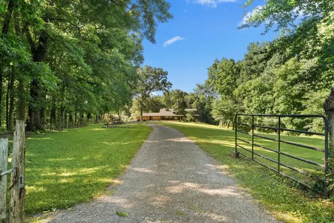
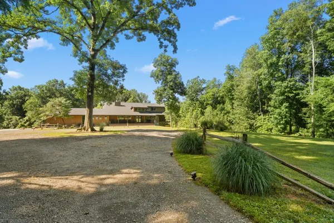
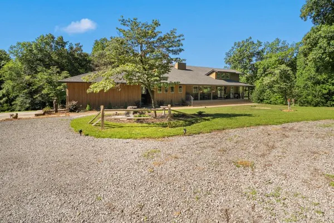
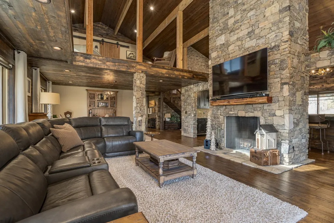
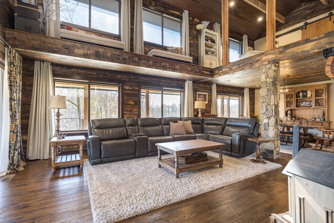
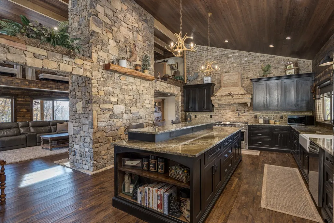
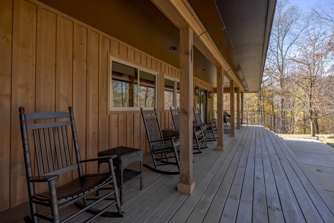
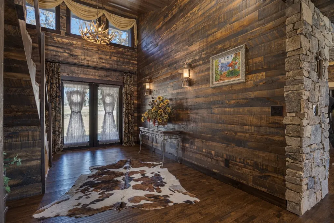
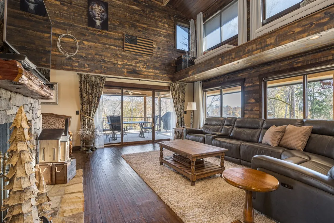
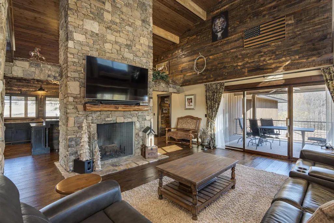
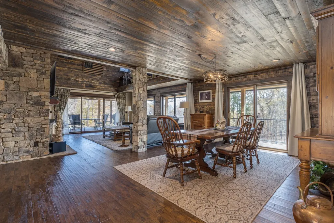
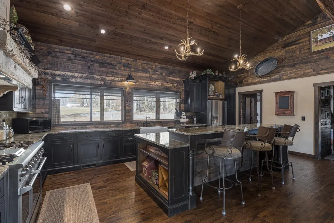
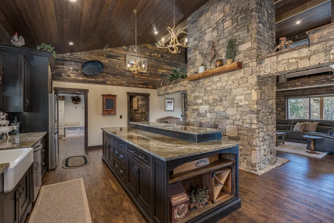
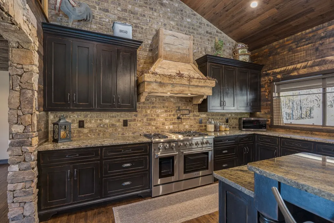
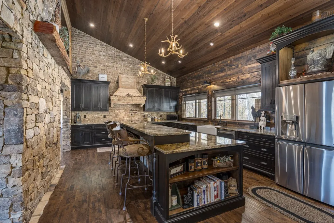
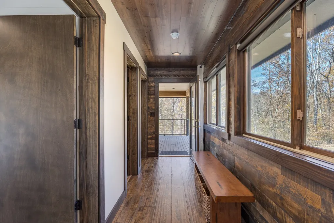
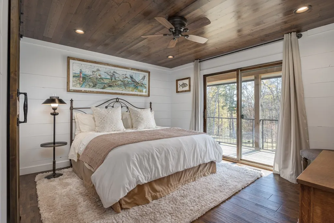
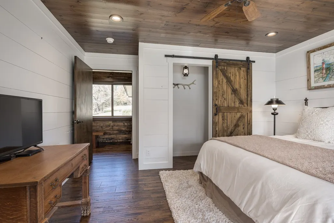
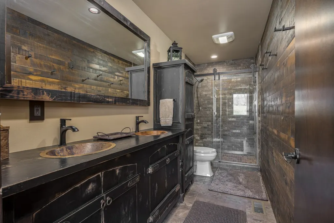
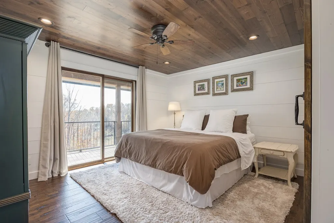
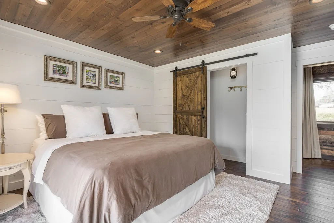
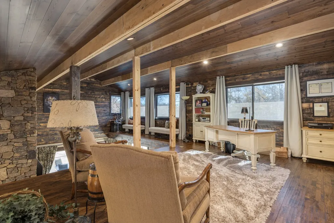
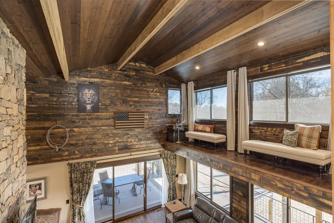
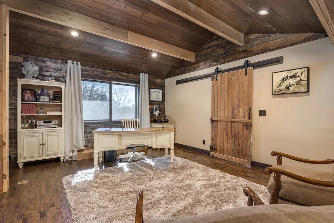
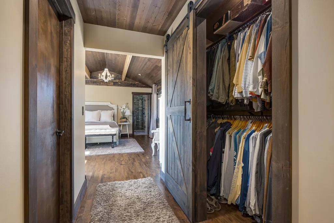
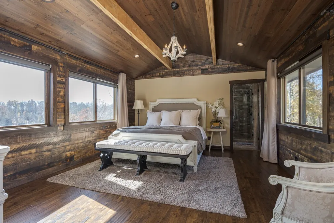
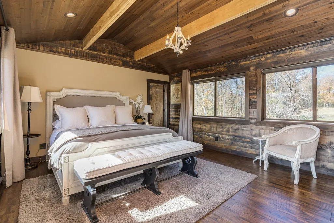
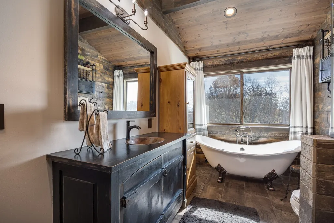
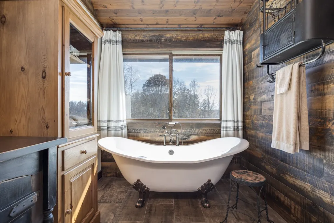
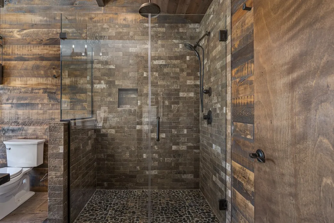
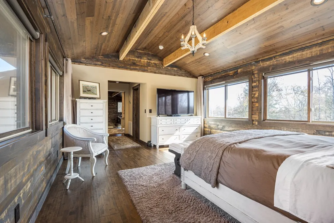
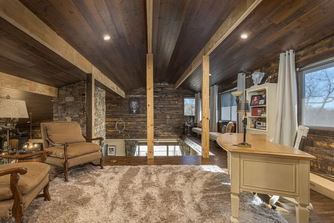
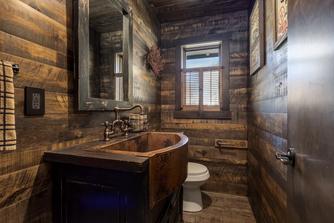
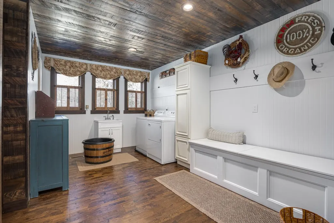
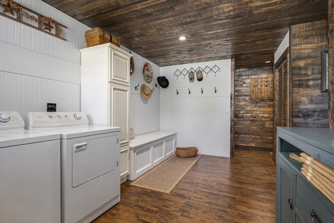
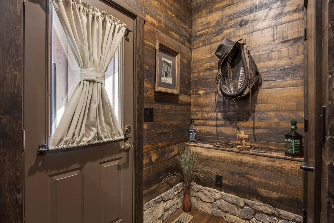
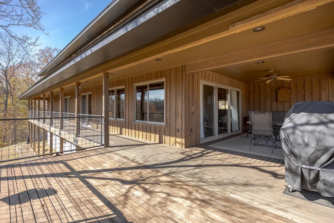
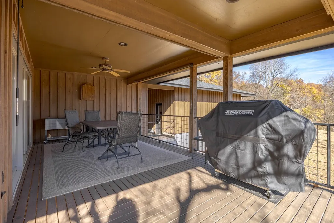
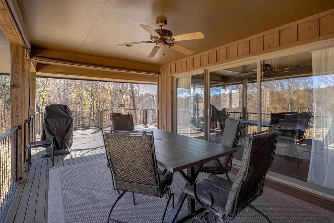
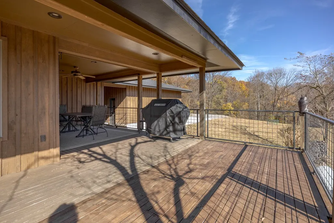
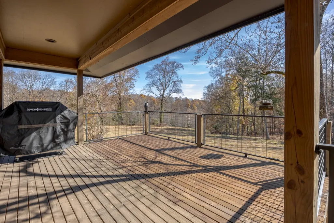
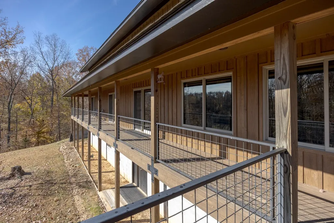
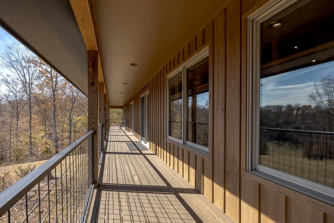
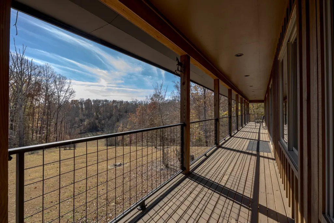
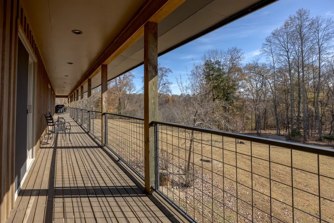
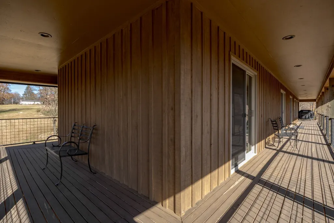
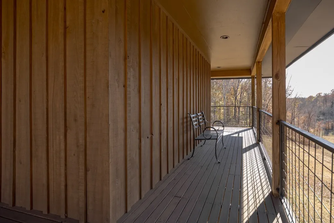
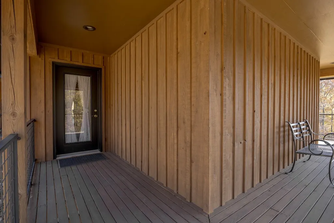
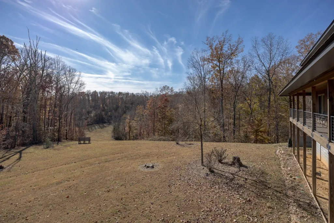
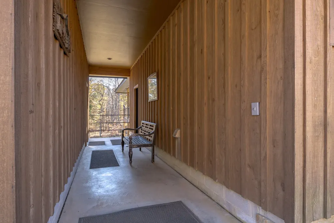
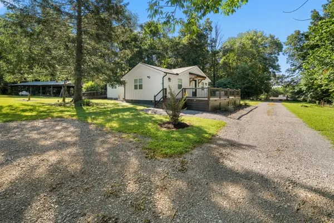
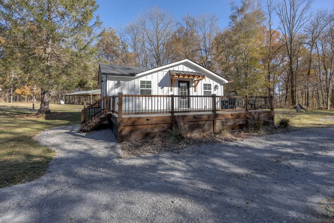
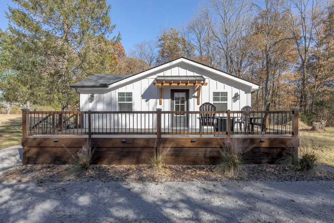
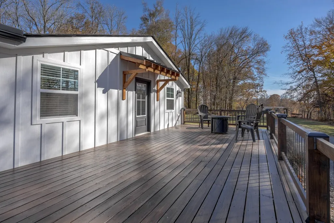
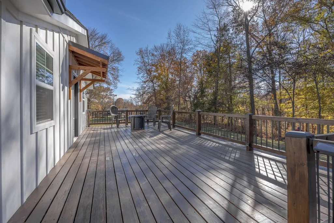
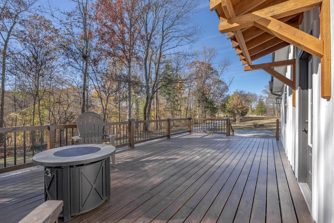
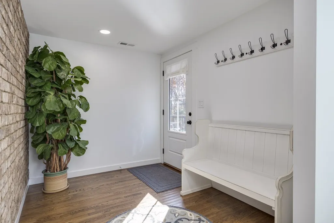
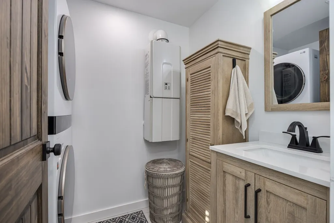
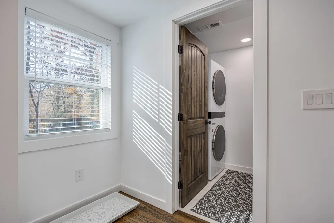
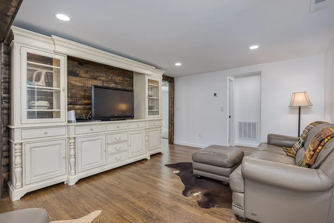
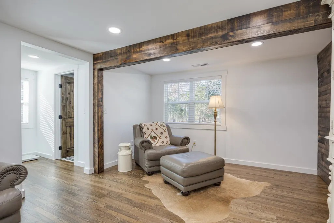
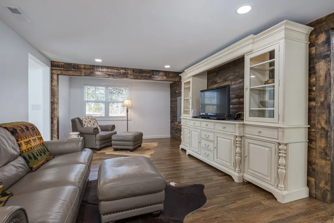
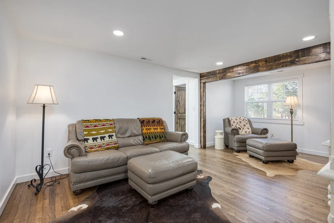
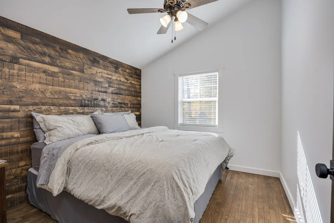
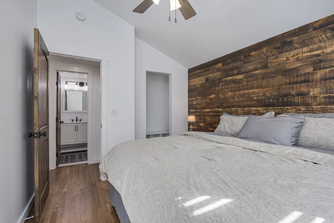
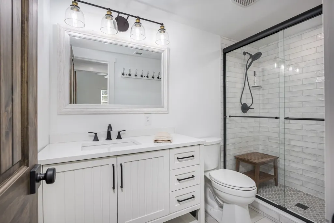
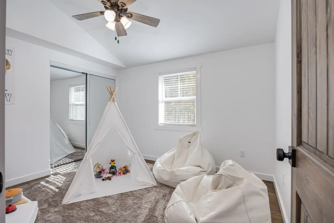
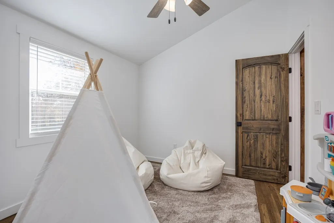
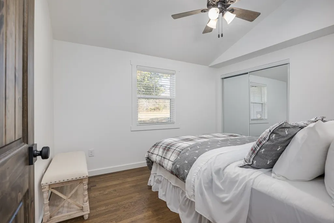
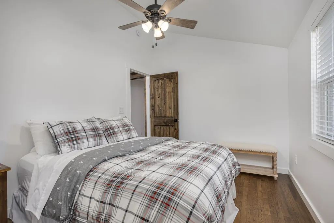
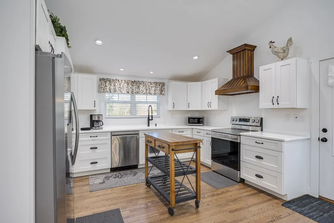
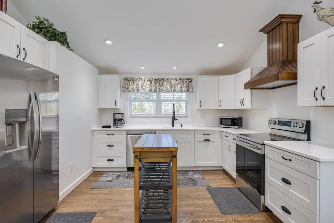
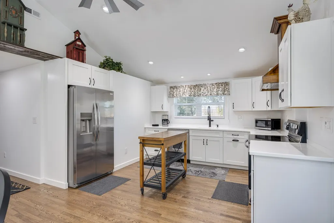
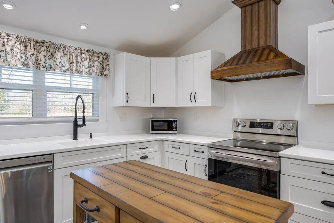
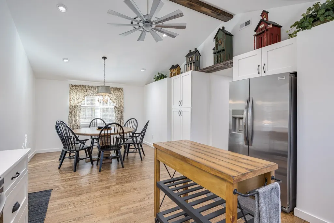
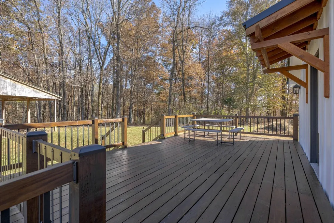
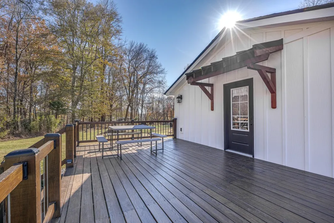
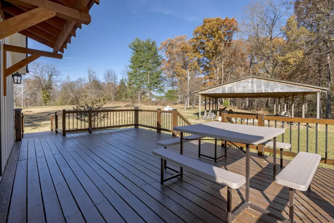
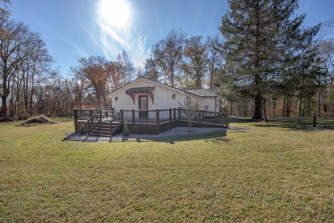
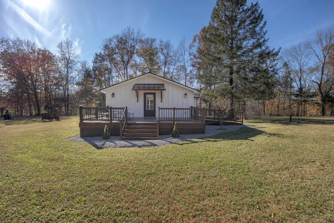
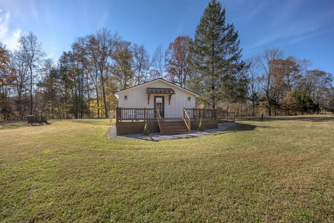
This property delivers a pair of well-built, updated living spaces in Lynchburg TN. The main residence offers approximately 2900 square feet under air, with an additional walkout basement of roughly 1140 square feet. Exterior construction blends white cypress siding on the first level with hardy board on the second level. Custom hog wire and wrought iron railings frame the wraparound upper deck, and the roof was replaced in 2018. Inside, the home features spray foam insulation within 6-inch walls and a full finish of Northern Lights Barnwood pine sourced from Duluth MN. Floors are White Oak from the Boulder Mountain Series by Shaw. Custom black iron curtain rods, insulated drapery, LED retrofit lighting, dimmers, and solar shades contribute to comfort and efficiency. A real stone wood-burning fireplace anchors the living area. The kitchen features custom distressed Showplace Cabinetry installed by Maurice’s Fine Furnishings. The oversized 11 by 4 foot island provides bar-height seating, and the chiseled-edge granite counters complement the reclaimed White Oak range hood. Appliances include a 48 inch Thor stainless dual fuel range. A Kohler apron sink, bridge faucet, and pot filler complete the workspace. Half-brick veneer extends to the vaulted ceiling behind the range. Bathrooms include porcelain tile floors and shower walls, custom vanities from foxdendecor.com, copper sinks, Delta shower fixtures, Moen faucets, glass enclosures, and a porcelain clawfoot tub in the primary suite. The guest cottage adds approximately 1380 square feet of newly updated space. A new roof, structural addition, and remodel were completed in 2023 and 2024. New front and rear decks extend outdoor living space, while original white oak floors were refinished to match additions. Interior updates include a half-brick accent wall, barnwood accents, porcelain tile flooring in the bathroom, ceramic shower walls with glass enclosure.
| Elementary School | Middle School | High School |
|---|---|---|
| Lynchburg Elementary | Moore County High School | Moore County High School |
| Price History | |
|---|---|
| 11/20/2025 | Listed $2,699,900 |
| 7/16/2026 | 8$2,499,900 |
General Features
| Living Area | 2900 |
|---|---|
| Sewer | Private Sewer |
| Heating | Central |
| Cooling | Central Air |
| Utilities | Water Available |
| Possession | Close Of Escrow |
| Roof | Shingle |
| Appliances | Built-In Gas Oven,Double Oven |
| Garage Spaces | 2 |
| Patio/Porch Features | Deck,Covered,Porch |
| Architectural Style | Ranch |
| Security Features | Security Gate |
| Construction Materials | Hardboard Siding,Brick,Wood Siding |
| Year Built | 1960 |
| View | Bluff,Valley,Mountain(s) |
| Stories Count | 2 |
| Levels | One |
| Property Subtype | Single Family Residence |
| County | Moore County,TN |
| New Construction | No |
| Property Type | Residential |
| Attached Garage | No |
| Subdivision Name | None |
| Garage Y/N | Yes |
| Full Baths | 2 |
| Status | Active |
| Buyer Financing | Conventional,FHA,USDA,VA |
| Directions | From Downtown Lynchburg TN take Main Street to Tanyard Hill Rd. Property will be on the right |
| High School | Moore County High School |
| City | Lynchburg |
| Senior Community Y/N | No |
| Lot Size Units | Acres |
| Elementary School | Lynchburg Elementary |
| Property Attached Y/N | No |
| Year Built Details | Renovated |
| Tax Annual Amount | 1026 |
| Middle/Junior High School | Moore County High School |
| Building Area Units | Square Feet |
| Living Area Units | Square Feet |
| Standard Status | Active |
Interior Features
| Interior Amenities | Ceiling Fan(s),Entrance Foyer,High Ceilings,Open Floorplan,Pantry,High Speed Internet,Kitchen Island |
|---|---|
| Basement | Exterior Entry,Full |
| Flooring | Wood,Tile |
| Total Fireplaces | 1 |
| Air Conditioning Y/N | Yes |
| Heating Y/N | Yes |
| Fireplace Y/N | Yes |
| Above Grade Finished Area | 2900 |
| Half Baths | 1 |
| Laundry Features | Electric Dryer Hookup,Washer Hookup |
| Total Bedrooms | 3 |
| Main Level Bedrooms | 2 |
| Below Grade Finished Area Unit Type | Square Feet |
| LivingAreaSource | Owner |
| Below Grade Finished Area Source | Owner |
| Above Grade Finished Area Source | Owner |
| Above Grade Finished Area Unit Type | Square Feet |
| Total Baths | 3 |
Exterior Features
| Fencing | Partial |
|---|---|
| Parking Features | Alley Access,Concrete,Gravel |
| Water Source | Public |
| Total Parking | 2 |
| Lot Size Area | 86.51 |
| Building Area Total | 2900 |
| Lot Size Acres | 86.51 |
| Lot Size Source | Assessor |
| Waterfront Y/N | No |
| Covered Spaces | 2 |
Amenities
- Foreclosure
- Views
- Short Sale
- New Construction
- Adult 55+
- Lease To Own
- No HOA Fees
- Furnished
- Primary On Main
- Air Conditioning
- Seller Finance
- Green
- Fixer Upper
- Horse
- Golf
- Fireplace
- Deck
- Garage
- Basement
- Pool
Property vs Single Family Average in 37352
Price
Taxes
Year Built
Visits
 Each Weichert® franchised office is independently owned and operated.
 The data relating to real estate for sale on this web site comes in part from the Internet Data Exchange Program of RealTracs Solutions as distributed by MLS Grid. Real estate listings held by brokerage firms other than Weichert, Realtors® - Joe Orr & Associates - Tullahoma are marked with the Internet Data Exchange Program logo or thumbnail logo and detailed information about them includes the name of the listing brokers.
