
Views - New Construction
Address
2718 Sunnyside School Drive, Hendersonville, TN
Price
$ 644,525
Property Attributes
- MLS#3129424
- TypeSingle Family
- Listing Status Active
- CountySUMNER
- CityHendersonville
- NeighborhoodCrutcher Station
- Zip37075
- StyleTraditional
- Year Built2026
- Taxes$ 3200
- Price$ 644,525
- Bedrooms3
- Full Bathrooms2
- Half Bathrooms1
- Sqr Footage2718
- Lot Size0.27 Acres
Data Source:
Listing courtesy of RealTracs MLS as distributed by MLS GRID
Property Description
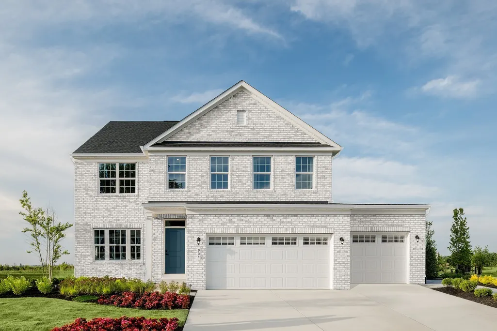
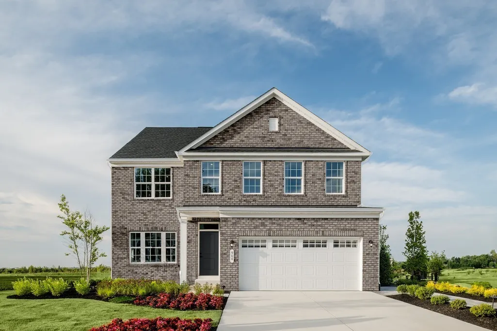
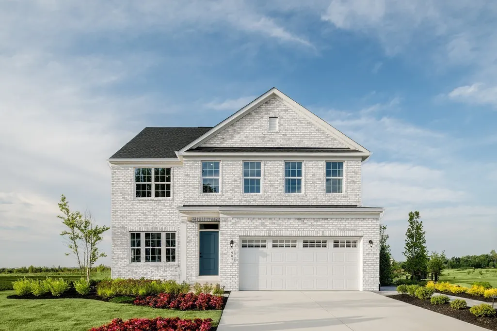
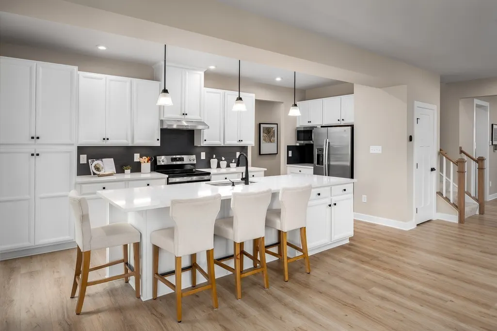
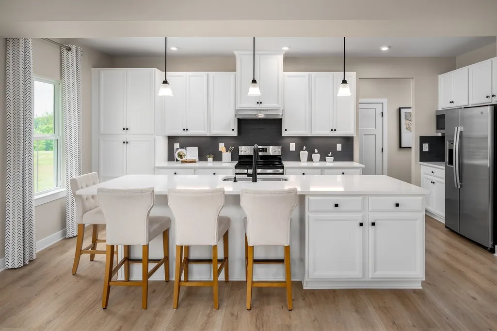
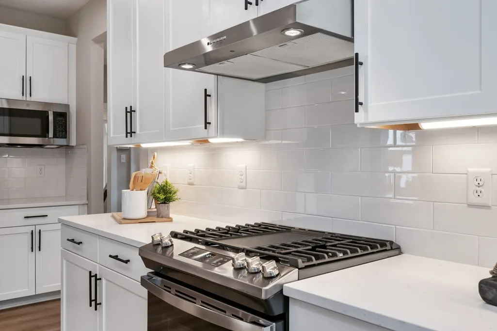
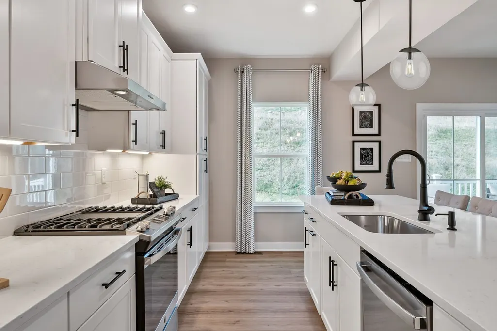
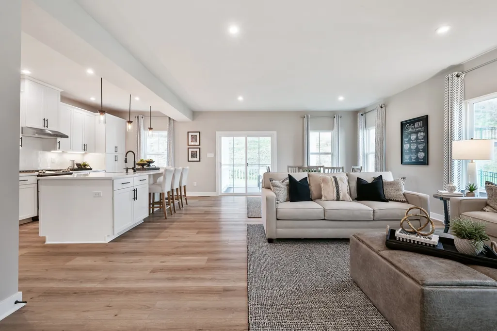
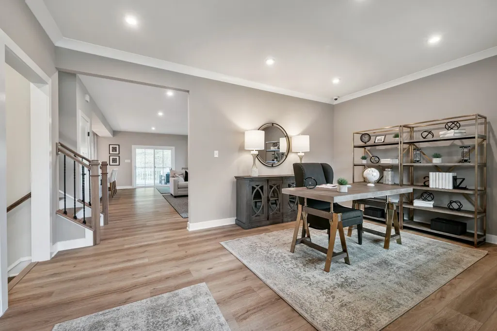
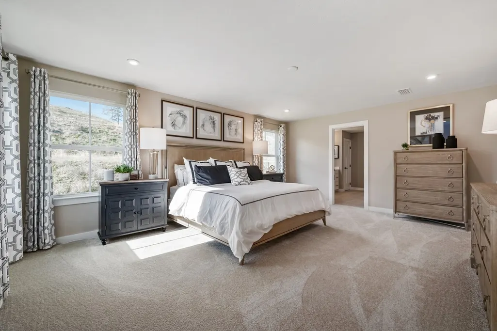
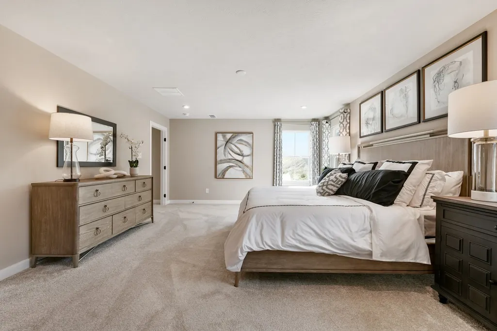
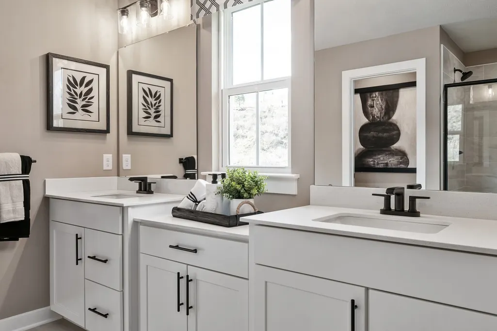
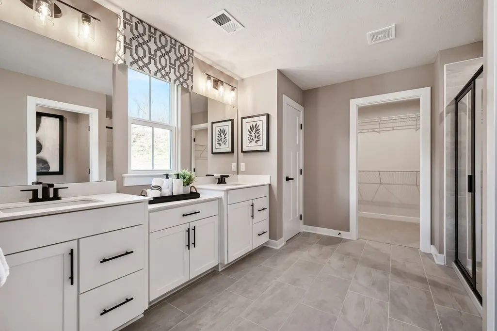
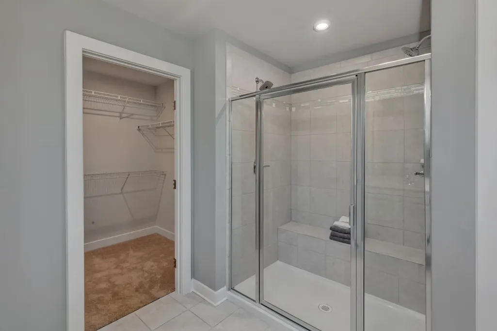
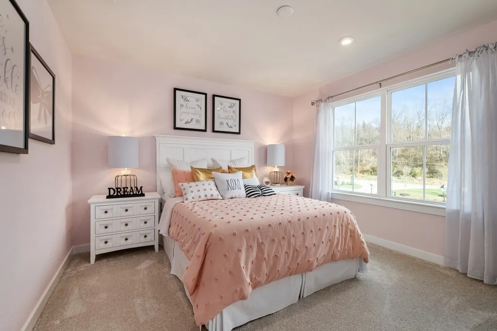
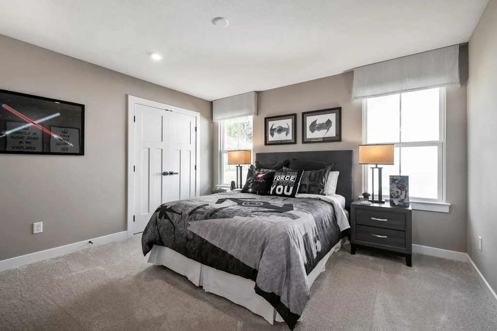
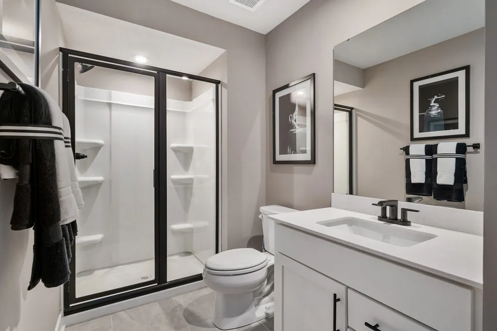
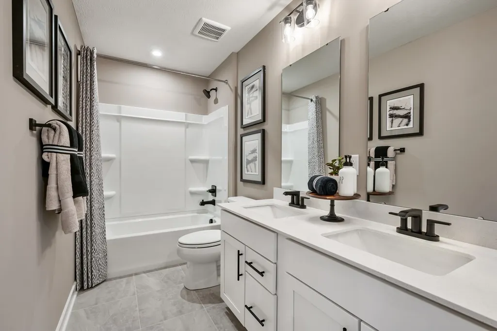
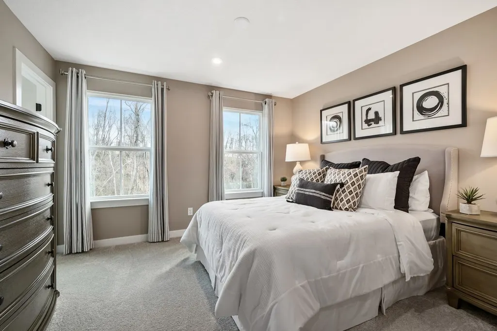
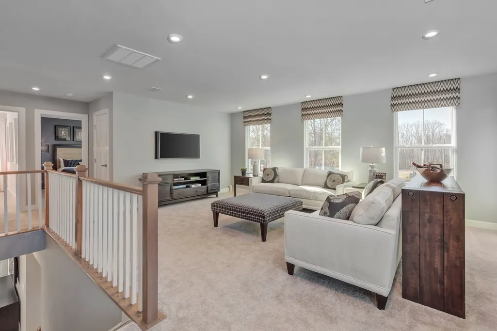
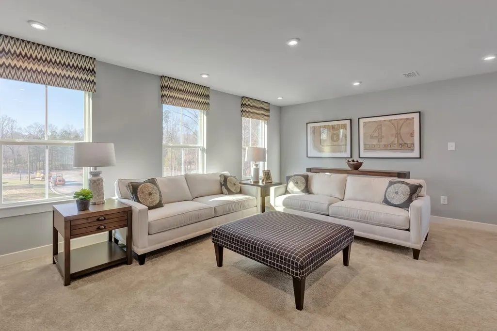
Welcome to The Hudson Homesite Special on Homesite 39, gracefully positioned within the prestigious Crutcher Station community in a cul-de-sac—an upscale enclave known for its beauty, elegance, and thoughtfully designed surroundings. This exceptionally versatile 2718 sq ft floor plan offers many upgraded features including all hard surface on the main floor, private library, four spacious bedrooms, loft, and a back covered porch, making it easy to tailor your home to your lifestyle. Explore our gorgeous homesite #39, featuring serene open‑space views, a peaceful cul‑de‑sac setting, and beautiful tree‑lined backdrops. Inside, The Hudson showcases refined included finishes such as quartz countertops, rich espresso 42" Maple Latte cabinetry, luxury vinyl plank flooring, and timeless transitional details. This home is enhanced with elevated upgrades including quartz countertops, premium cabinetry, and designer lighting selections. This cul-de-sac homesite premium is INCLUDED in this price. As Crutcher Station continues to flourish, residents will enjoy exciting future community amenities, including a beautifully designed clubhouse and a refreshing resort‑style pool, providing ideal spaces for relaxation, recreation, and connection. Beyond the community, homeowners will appreciate being near some of Hendersonville's top attractions, such as the Streets of Indian Lake, filled with boutique shopping, restaurants, and Regal Streets of Indian Lake IMAX and movie theatre, as well as community favorites, like The Local where you can have a great meal and listen to local live music. Families will also benefit from access to all of the parks and recreation Hendersonville has to offer including Old Hickory Lake, Drakes Creek Park, Sanders Ferry Parks, Veterans Park, Memorial Park and Mary's Magical Place. You must come see why so many people have called Hendersonville home.
| Elementary School | Middle School | High School |
|---|---|---|
| Station Camp Elementary | Station Camp Middle School | Station Camp High School |
| Price History | |
|---|---|
| 2/13/2026 | Listed $594,990 |
General Features
| Living Area | 2718 |
|---|---|
| Sewer | Public Sewer |
| Heating | Central,Natural Gas |
| Cooling | Central Air,Electric |
| Utilities | Electricity Available,Natural Gas Available,Water Available |
| Possession | Close Of Escrow |
| Appliances | Oven,Gas Range,Dishwasher,Disposal,Microwave,Smart Appliance(s) |
| HOA Fee | 90 |
| Garage Spaces | 2 |
| Patio/Porch Features | Porch,Covered |
| Architectural Style | Traditional |
| Security Features | Fire Alarm,Smoke Detector(s) |
| Construction Materials | Hardboard Siding,Brick |
| Pets Allowed | Yes |
| Year Built | 2026 |
| Stories Count | 2 |
| Topography | Level,Private |
| Levels | Two |
| Property Subtype | Single Family Residence |
| HOA Fee 2 | 300 |
| Assoc Fee Paid Per | Monthly |
| County | Sumner County,TN |
| New Construction | Yes |
| Property Type | Residential |
| Association Amenities | Clubhouse,Pool,Sidewalks,Underground Utilities,Trail(s) |
| Attached Garage | No |
| Energy Efficient | Thermostat,Water Heater |
| Subdivision Name | Crutcher Station |
| Garage Y/N | Yes |
| Full Baths | 2 |
| Status | Active |
| Buyer Financing | Conventional,FHA,VA |
| Directions | I-65 North to Vietnam Veterans Blvd.,Take Exit 8 Saundersville Road toward US-31E S and turn Left,Turn Left on Lower Station Camp Creek Rd,Turn Left on Jenkins Lane,Turn Right on Farm Field Lane,Mode |
| High School | Station Camp High School |
| City | Hendersonville |
| Senior Community Y/N | No |
| Open Parking Spaces | 2 |
| Lot Size Units | Acres |
| HOA Fee 2 Frequency | One Time |
| Elementary School | Station Camp Elementary |
| Property Attached Y/N | No |
| Year Built Details | To Be Built |
| Tax Annual Amount | 3200 |
| Middle/Junior High School | Station Camp Middle School |
| Building Area Units | Square Feet |
| Living Area Units | Square Feet |
| Standard Status | Active |
Interior Features
| Interior Amenities | Ceiling Fan(s),Open Floorplan,Pantry,Smart Thermostat,Walk-In Closet(s),Kitchen Island |
|---|---|
| Basement | None |
| Flooring | Carpet,Luxury Vinyl |
| Air Conditioning Y/N | Yes |
| Heating Y/N | Yes |
| Fireplace Y/N | No |
| Above Grade Finished Area | 2718 |
| Half Baths | 1 |
| Total Bedrooms | 3 |
| Below Grade Finished Area Unit Type | Square Feet |
| LivingAreaSource | Builder |
| Below Grade Finished Area Source | Builder |
| Above Grade Finished Area Source | Builder |
| Above Grade Finished Area Unit Type | Square Feet |
| Total Baths | 3 |
Exterior Features
| Parking Features | Garage Door Opener,Garage Faces Side |
|---|---|
| Lot Features | Level,Private |
| Water Source | Public |
| Total Parking | 4 |
| Lot Size Area | 0.27 |
| Building Area Total | 2718 |
| Lot Size Acres | 0.27 |
| Lot Size Source | Calculated from Plat |
| Waterfront Y/N | No |
| Covered Spaces | 2 |
Amenities
- Foreclosure
- Views
- Short Sale
- New Construction
- Adult 55+
- Lease To Own
- No HOA Fees
- Furnished
- Primary On Main
- Air Conditioning
- Seller Finance
- Green
- Fixer Upper
- Horse
- Golf
- Fireplace
- Deck
- Garage
- Basement
- Pool
Property vs Single Family Average in 37075
Price
Taxes
Year Built
Visits
 Each Weichert® franchised office is independently owned and operated.
 The data relating to real estate for sale on this web site comes in part from the Internet Data Exchange Program of RealTracs Solutions as distributed by MLS Grid. Real estate listings held by brokerage firms other than Weichert, Realtors® - Joe Orr & Associates - Tullahoma are marked with the Internet Data Exchange Program logo or thumbnail logo and detailed information about them includes the name of the listing brokers.
