
Water Views - Golf Course
Address
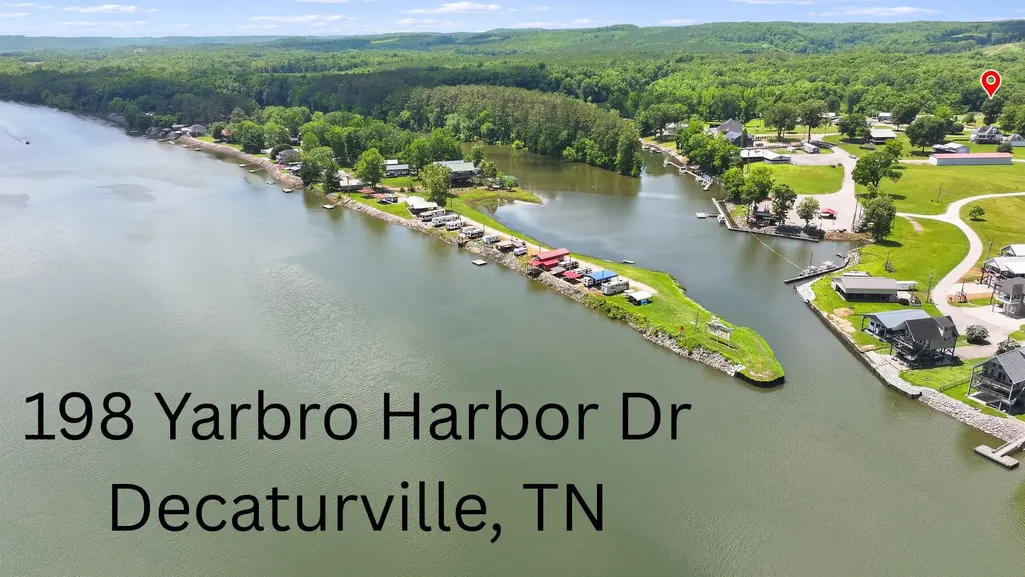
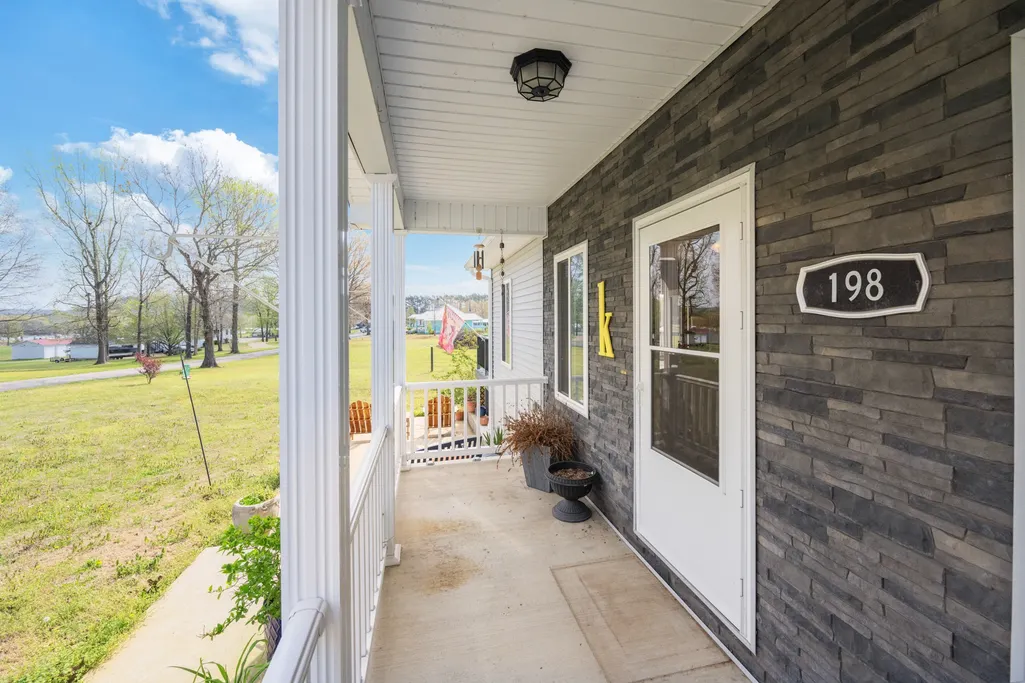
198 Yarbro Harbor Dr, Decaturville, TN
Price
$ 432,500
Property Attributes
- MLS#3168180
- TypeSingle Family
- Listing Status Active
- CountyDECATUR
- CityDecaturville
- NeighborhoodFisherdale
- Zip38329
- StyleContemporary
- Year Built2016
- Taxes$ 1679
- Price$ 432,500
- Bedrooms3
- Full Bathrooms3
- Half Bathrooms0
- Sqr Footage2165
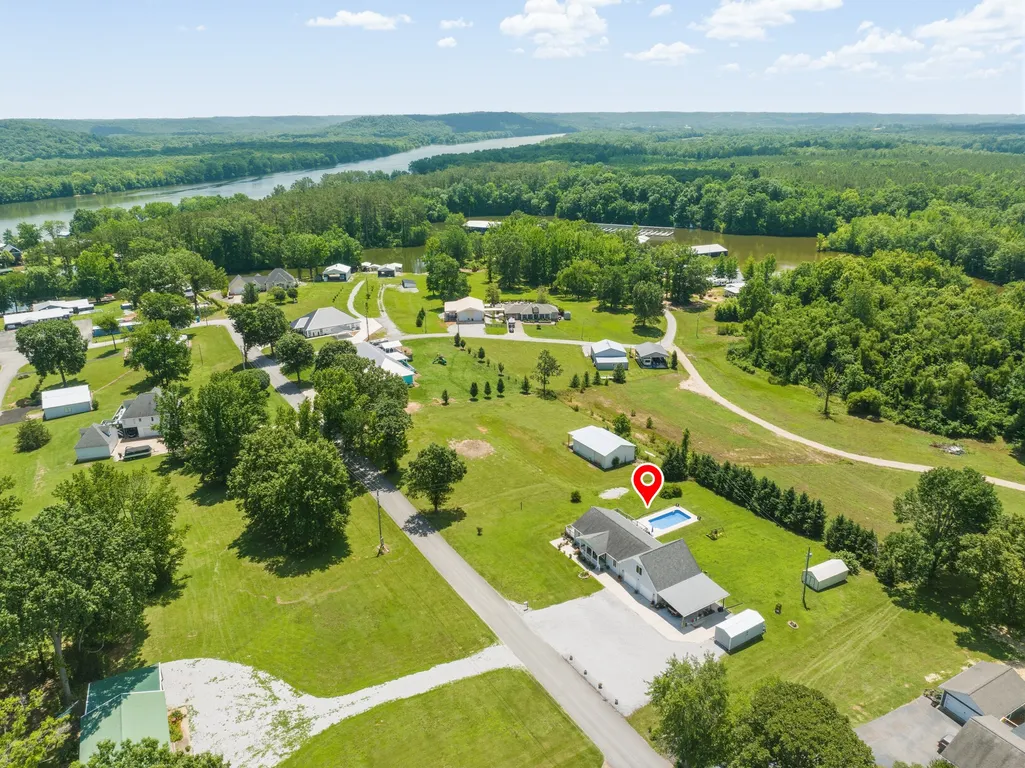
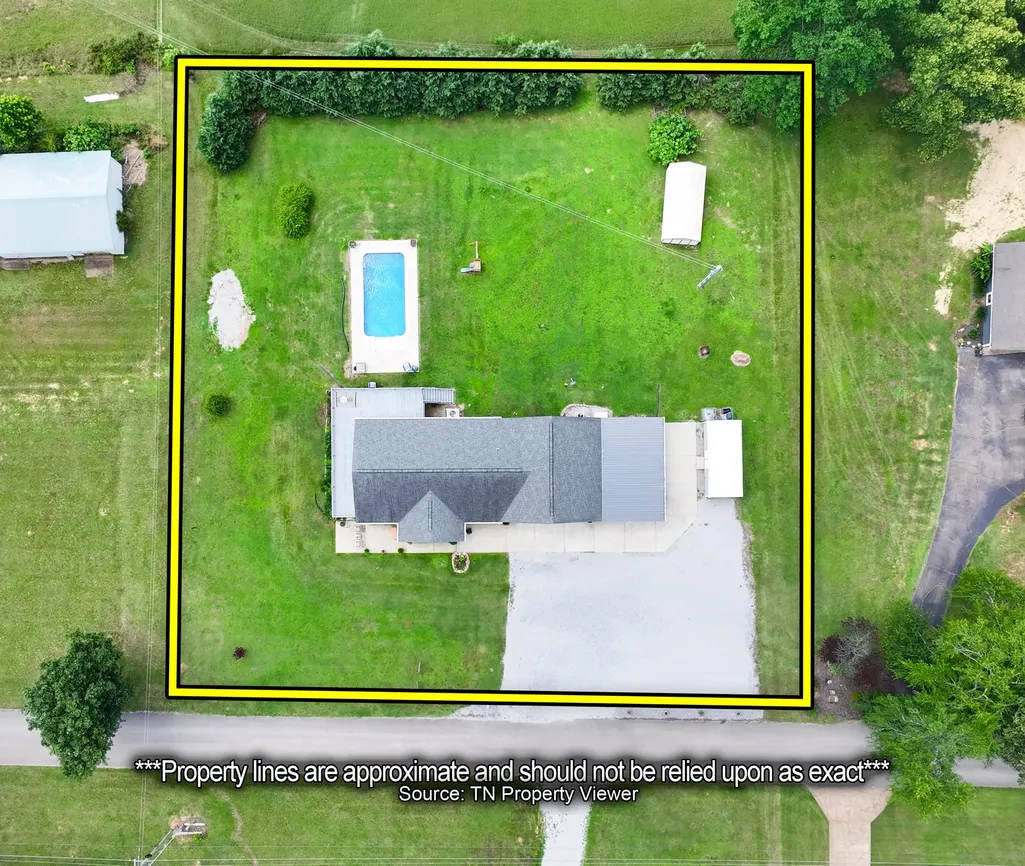
- Lot Size0.93 Acres
Data Source:
Listing courtesy of RealTracs MLS as distributed by MLS GRID
Property Description
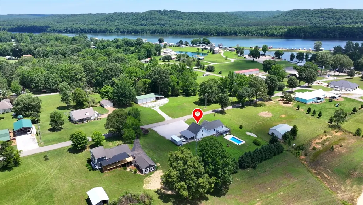
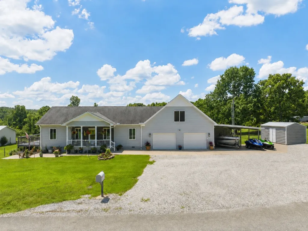
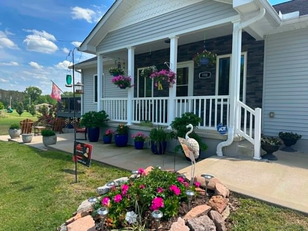
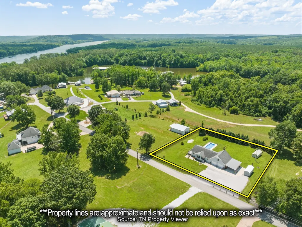
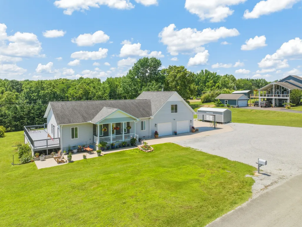
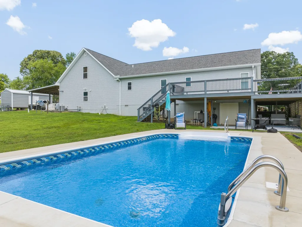
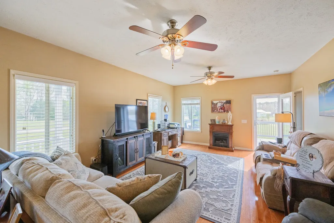
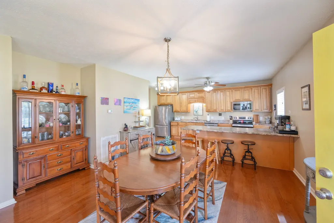
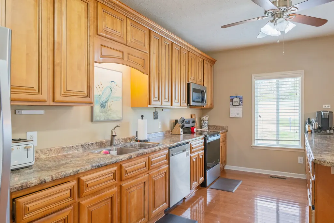
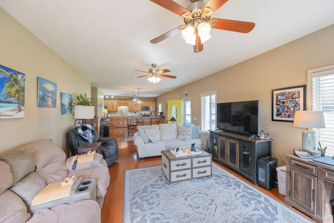
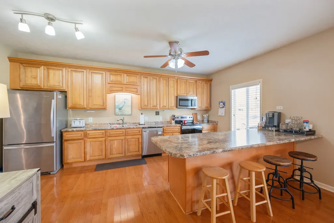
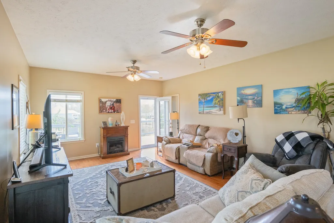
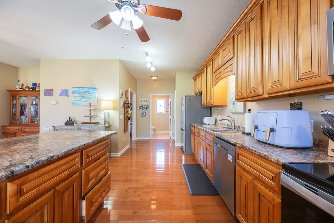
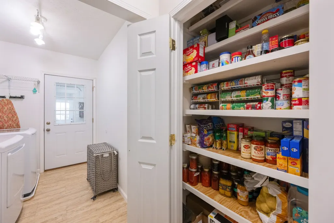
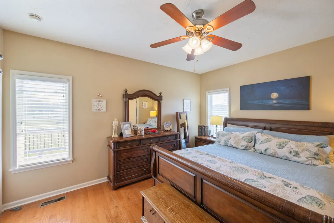
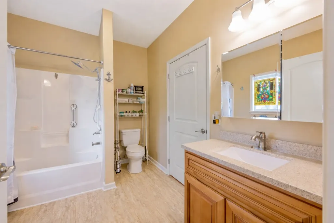
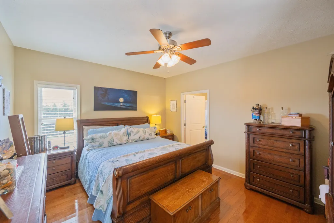
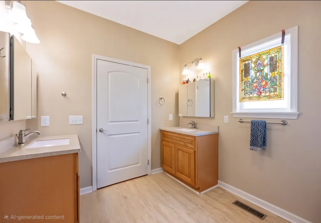
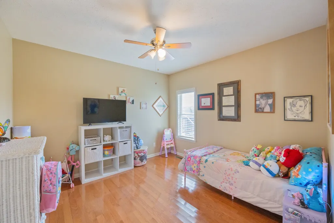
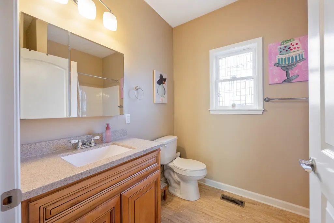
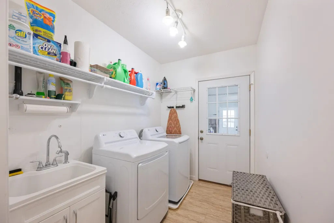
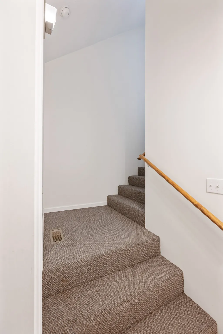
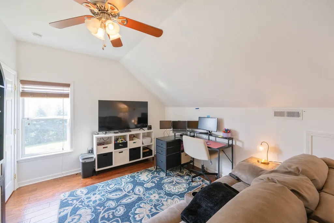
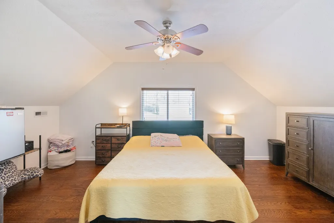
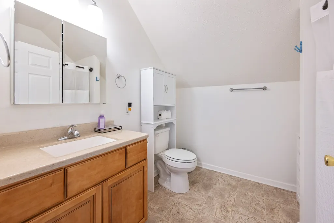
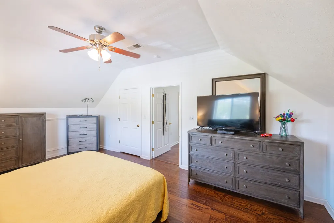
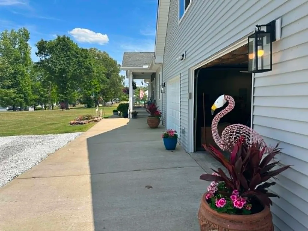
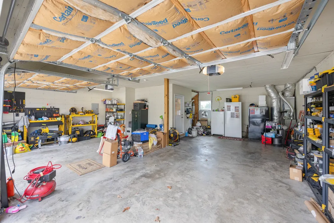
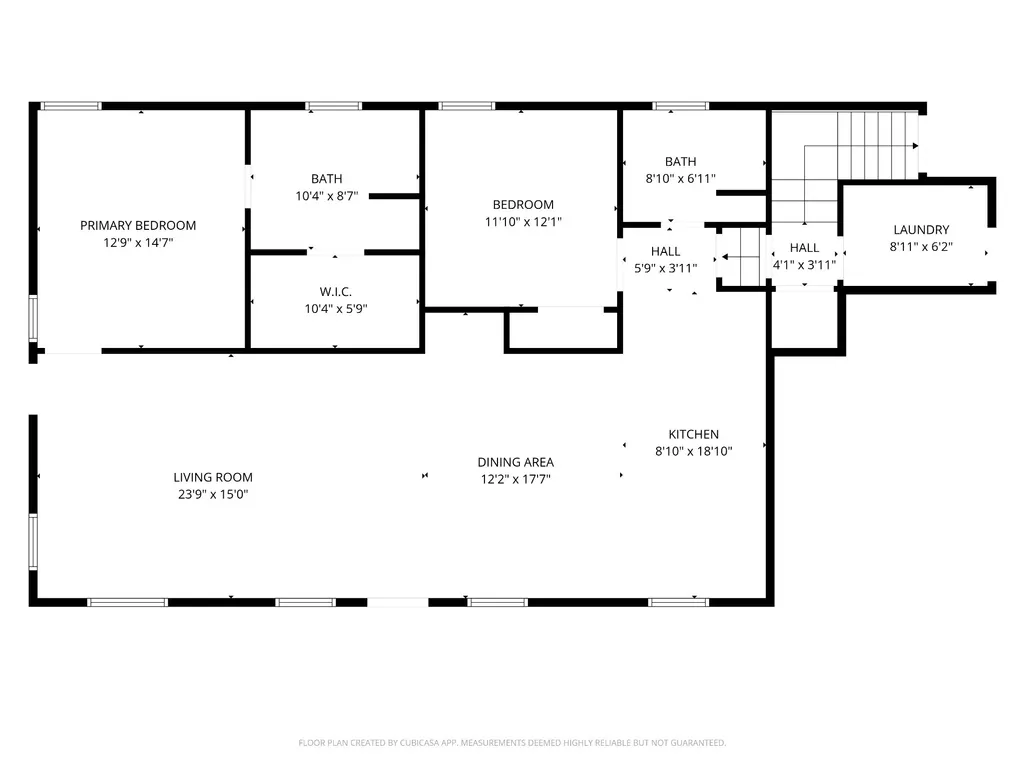
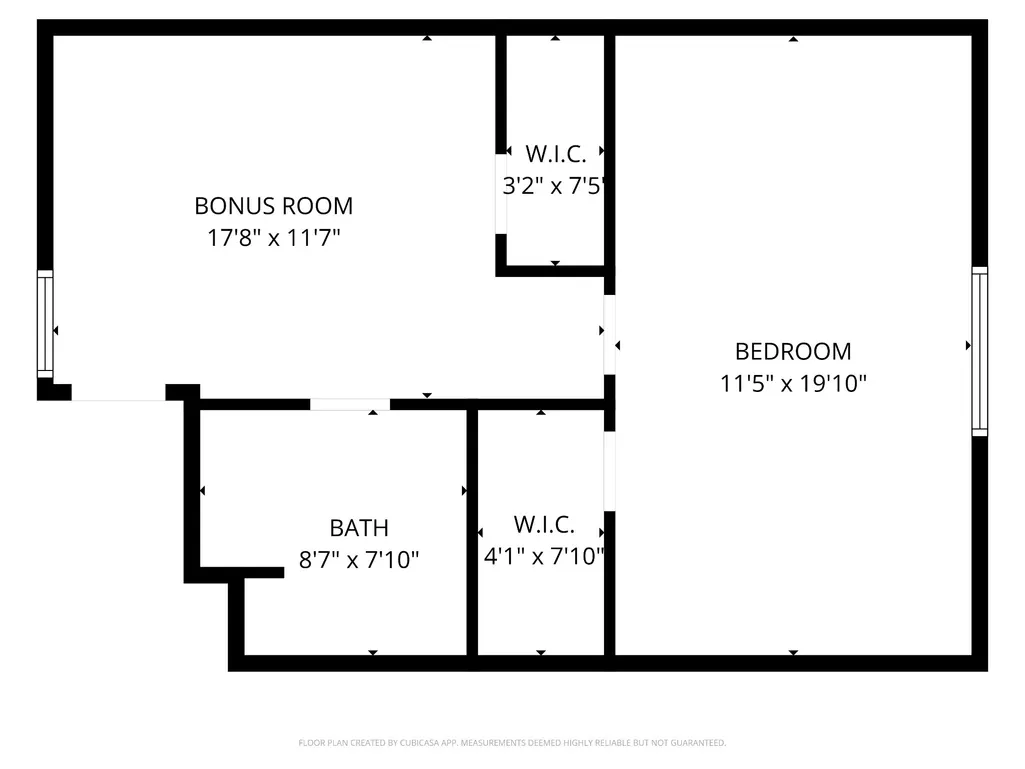
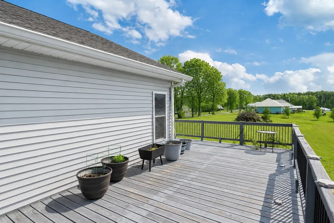
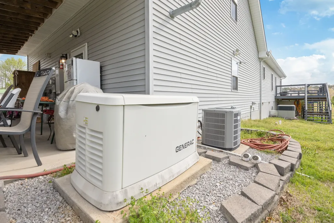
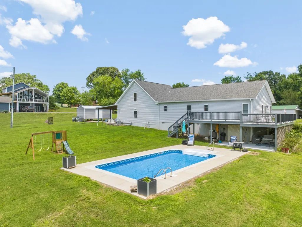
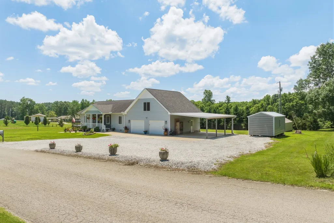
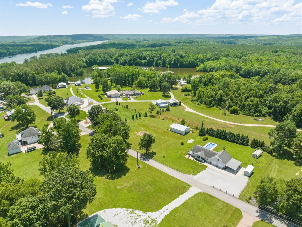
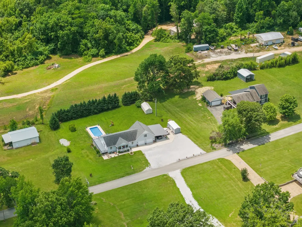
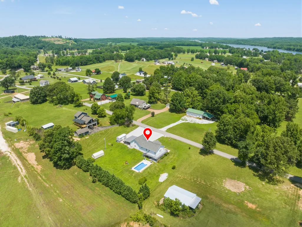
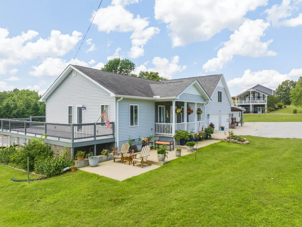
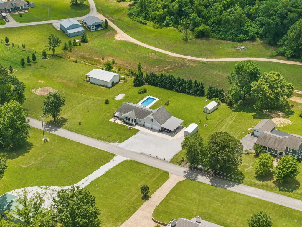
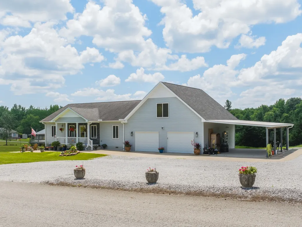
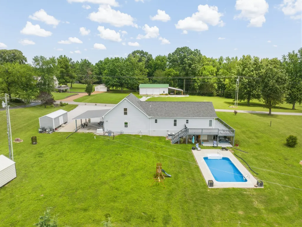
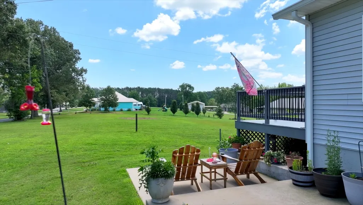
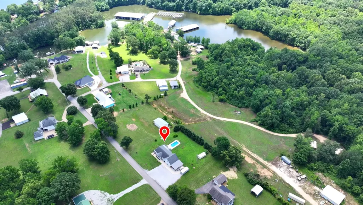
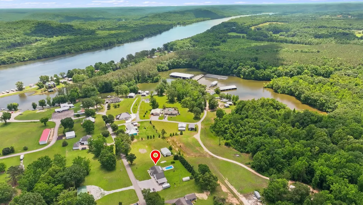
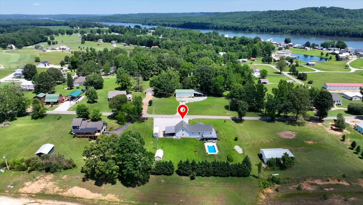
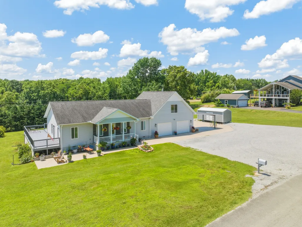
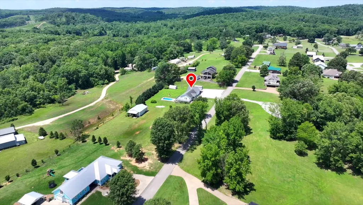
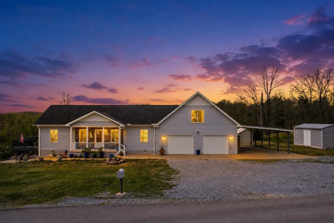
TN River Living Near the Marina, Golf Course & Boat Launch! Discover the perfect blend of comfort, convenience, & recreation! This spacious home offers an open floor plan designed for easy everyday living & entertaining. Modern kitchen features abundant cabinetry, generous counter space, a large breakfast bar, & flows seamlessly into the open dining/living areas. The main level features the private primary suite, a 2nd BR, 2nd full BA, & convenient laundry area, making everyday living comfortable & accessible. The spacious primary suite offers a relaxing retreat after a day on the water or golf course. Upstairs, you'll find the 3rd BR & BA that can be accessed separately from the main living area, creating a versatile space ideal for guests, or even potential Airbnb rental income. Enjoy peaceful surroundings & seasonal winter views of the TN River on the open deck. Saltwater swimming pool provides the perfect place to cool off during warm TN summers & entertain family and friends. Location is everything, & this property delivers! Approximately 1,250' from the boat launch, just 1,800' from Mermaid Marina, & less than 1m from the TN River Golf Clubhouse, you'll enjoy quick access to boating, fishing, golfing, & endless outdoor recreation. Storage & parking are exceptional w/an oversized attached 2-car garage offering ample room for vehicles, freezers, refrigerators, golf clubs, fishing gear, boats, jet skis, & a golf cart. Attached covered carport provides additional parking for boats & watercraft & adjoining concrete parking area offers even more space for guests, trailers, RVs, & boating equipment. 2 roomy storage buildings for tools, lawn equipment, & seasonal items. Xtra Lrg concrete entrance leads to the oversized crawl space area for even more storage space.Full-time residence, vacation getaway, or investment opportunity, this property offers space, flexibility, storage, & location within walking distance of boating access & just mins from golf course & marina!!
| Elementary School | Middle School | High School |
|---|---|---|
| Decaturville Elementary | Decatur County Middle School | Riverside High School |
| Price History | |
|---|---|
| 4/3/2026 | Listed $468,500 |
| 4/27/2026 | 1$465,000 |
| 5/18/2026 | 4$449,000 |
| 7/7/2026 | 4$432,500 |
General Features
| Living Area | 2165 |
|---|---|
| Sewer | Septic Tank |
| Heating | Central |
| Cooling | Central Air |
| Utilities | Water Available |
| Possession | Close Of Escrow |
| Roof | Shingle |
| Appliances | Range,Dishwasher,Dryer,Freezer,Microwave,Refrigerator,Washer |
| Garage Spaces | 2 |
| Patio/Porch Features | Deck,Patio |
| Architectural Style | Contemporary |
| Pool Features | In Ground |
| Construction Materials | Vinyl Siding |
| Pets Allowed | Yes |
| Year Built | 2016 |
| View | Water |
| Stories Count | 1 |
| Topography | Views |
| Levels | One |
| Property Subtype | Single Family Residence |
| County | Decatur County,TN |
| New Construction | No |
| Property Type | Residential |
| Association Amenities | Golf Course |
| Attached Garage | Yes |
| Subdivision Name | Fisherdale |
| Garage Y/N | Yes |
| Full Baths | 3 |
| Status | Active |
| Directions | From intersection of Hwy 100 and Hwy 412 Parsons,Hwy 100,left Mt. Carmel Rd,left Yarbro Harbor Dr,home on right before waterfront. |
| High School | Riverside High School |
| City | Decaturville |
| Senior Community Y/N | No |
| Open Parking Spaces | 10 |
| Lot Size Units | Acres |
| Carport Spaces | 2 |
| Carport Y/N | Yes |
| Elementary School | Decaturville Elementary |
| Property Attached Y/N | No |
| Year Built Details | Existing |
| Tax Annual Amount | 1679 |
| Middle/Junior High School | Decatur County Middle School |
| Virtual Tour | https://www.asteroommls.com/pviewer?hideleadgen=1&token=CJTeCCU06kuIJyrbuRMItg&viewfloorplan=1 |
| Building Area Units | Square Feet |
| Living Area Units | Square Feet |
| Standard Status | Active |
| Virtual Tour | https://www.youtube.com/watch?v=z7lqKmQXvG4 |
Interior Features
| Interior Amenities | Open Floorplan,Pantry,High Speed Internet,Kitchen Island |
|---|---|
| Basement | Crawl Space |
| Flooring | Wood,Tile |
| Air Conditioning Y/N | Yes |
| Heating Y/N | Yes |
| Above Grade Finished Area | 2165 |
| Laundry Features | Electric Dryer Hookup,Washer Hookup |
| Total Bedrooms | 3 |
| Main Level Bedrooms | 2 |
| Below Grade Finished Area Unit Type | Square Feet |
| LivingAreaSource | Owner |
| Below Grade Finished Area Source | Owner |
| Above Grade Finished Area Source | Owner |
| Above Grade Finished Area Unit Type | Square Feet |
| Total Baths | 3 |
Exterior Features
| Parking Features | Garage Door Opener,Garage Faces Front,Attached,Driveway,Gravel |
|---|---|
| Lot Features | Views |
| Water Source | Public |
| Total Parking | 14 |
| Lot Size Area | 0.93 |
| Building Area Total | 2165 |
| Lot Dimensions | 195x203 |
| Lot Size Acres | 0.93 |
| Lot Size Source | Assessor |
| Waterfront Y/N | No |
| Covered Spaces | 4 |
Amenities
- Foreclosure
- Views
- Short Sale
- New Construction
- Adult 55+
- Lease To Own
- No HOA Fees
- Furnished
- Primary On Main
- Air Conditioning
- Seller Finance
- Green
- Fixer Upper
- Horse
- Golf
- Fireplace
- Deck
- Garage
- Basement
- Pool
Property vs Single Family Average in 38329
Price
Taxes
Year Built
Visits
 Each Weichert® franchised office is independently owned and operated.
 The data relating to real estate for sale on this web site comes in part from the Internet Data Exchange Program of RealTracs Solutions as distributed by MLS Grid. Real estate listings held by brokerage firms other than Weichert, Realtors® - Joe Orr & Associates - Tullahoma are marked with the Internet Data Exchange Program logo or thumbnail logo and detailed information about them includes the name of the listing brokers.
