
Price Reduction - Waterfront
Address
112 Sterling Rd, Hendersonville, TN
Price
$ 2,397,000
Property Attributes
- MLS#3180596
- TypeSingle Family
- Listing Status Active
- CountySUMNER
- CityHendersonville
- NeighborhoodMartin R Curtis
- Zip37075
- StyleContemporary
- Year Built2022
- Taxes$ 7432
- Price$ 2,397,000
- Bedrooms4
- Full Bathrooms5
- Half Bathrooms0
- Sqr Footage5162
- Lot Size0.65 Acres
Data Source:
Listing courtesy of RealTracs MLS as distributed by MLS GRID
Property Description
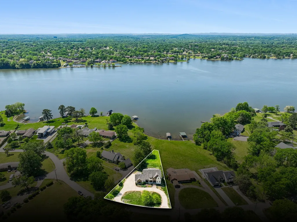
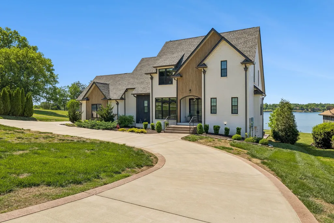
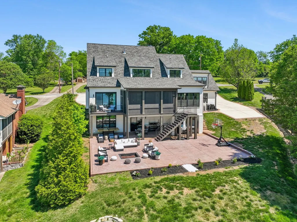
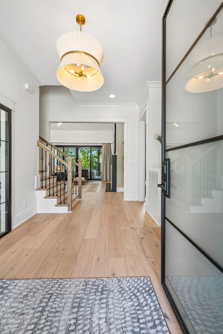
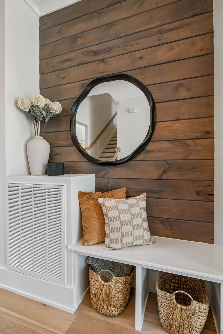
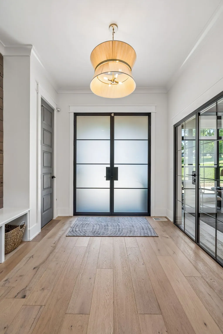
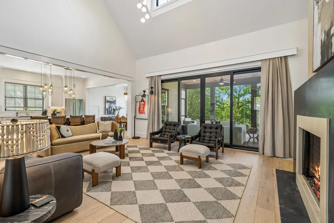
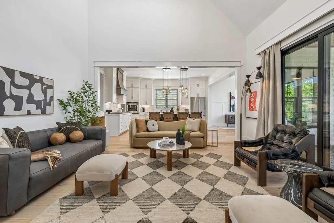
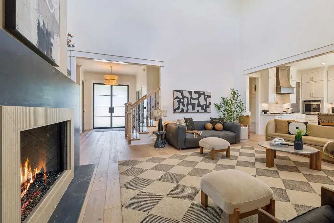
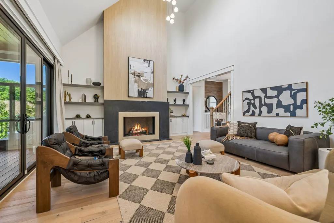
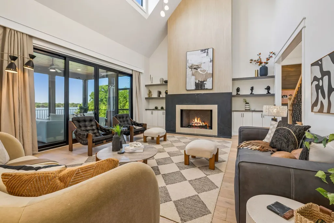
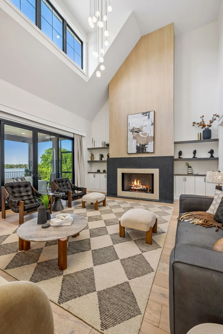
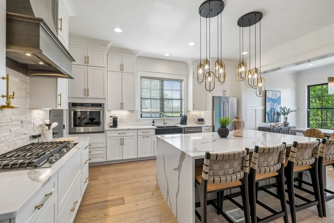
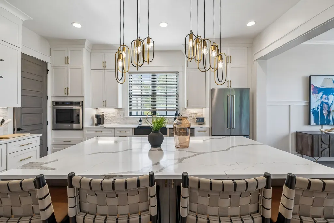
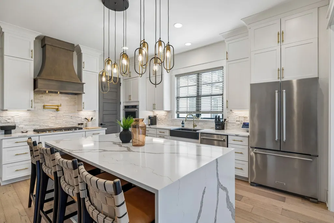
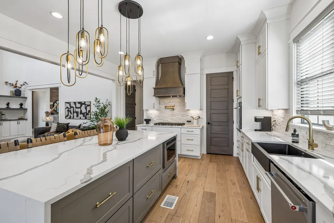
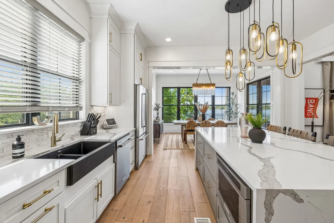
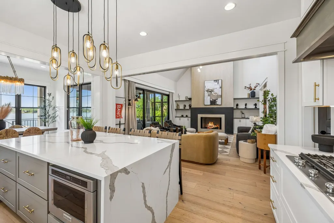
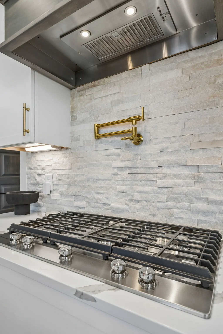
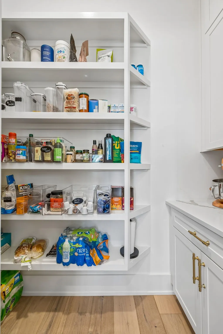
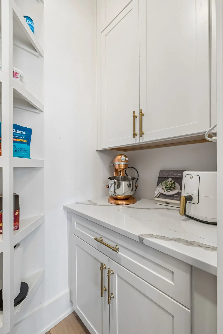
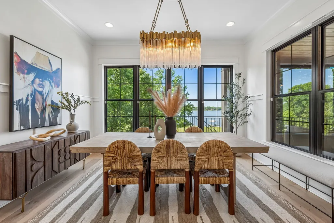
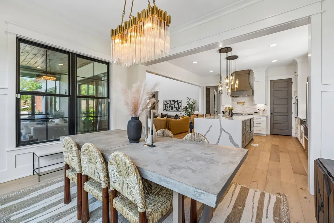
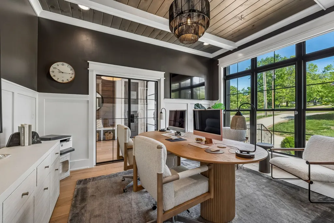
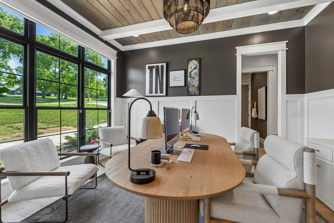
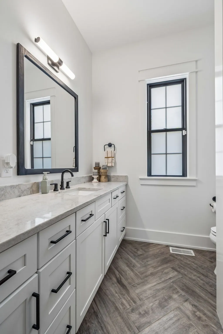
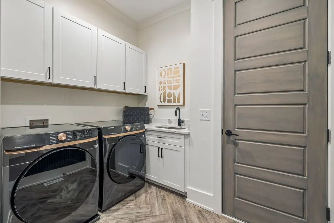
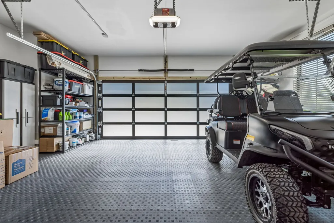
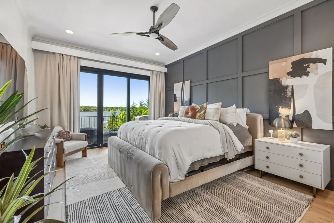
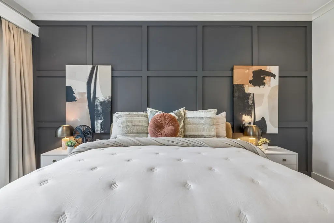
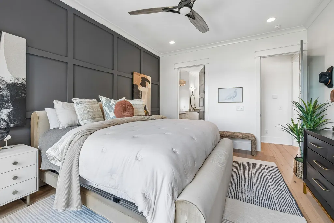
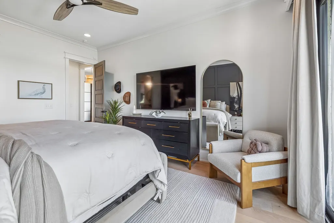
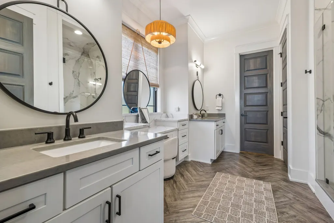
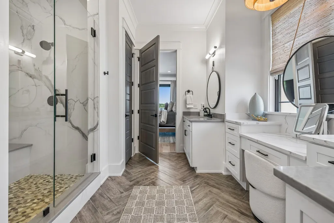
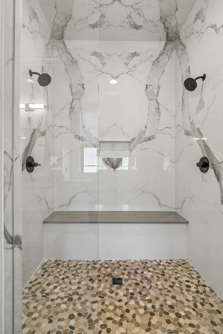
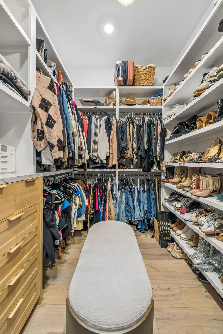
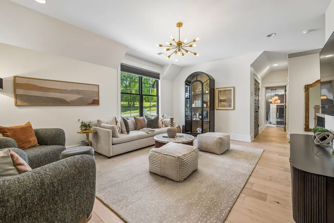
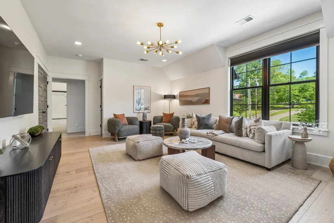
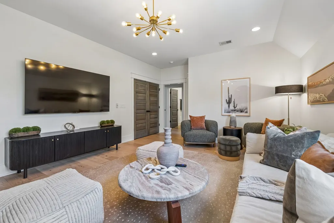
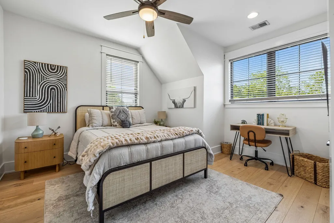
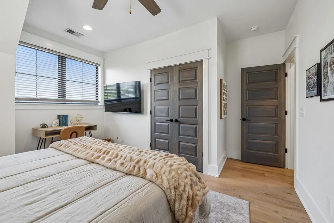
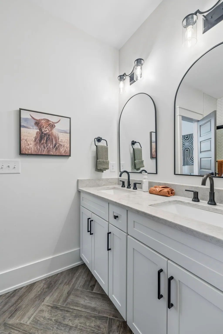
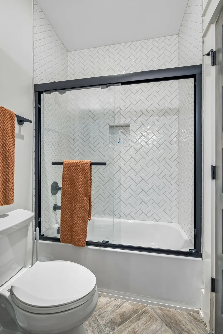
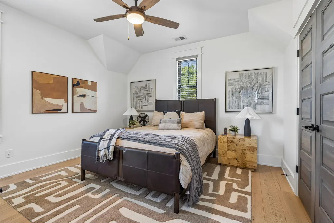
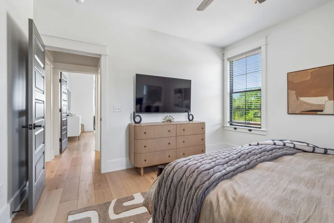
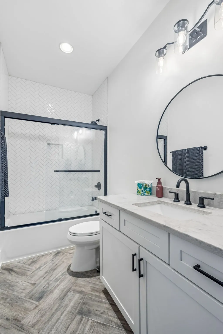
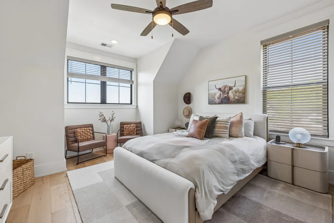
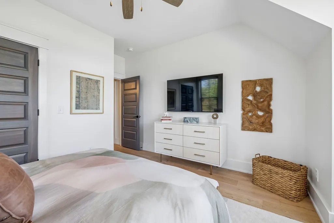
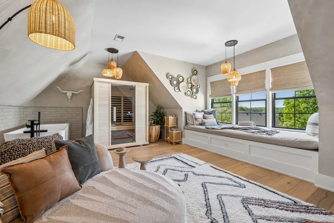
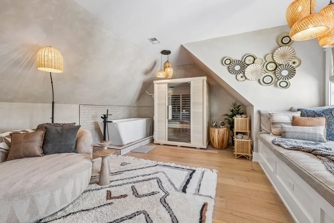
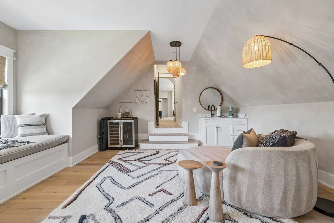
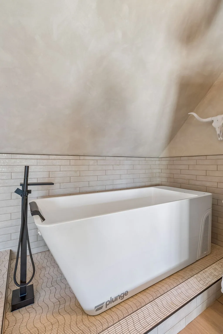
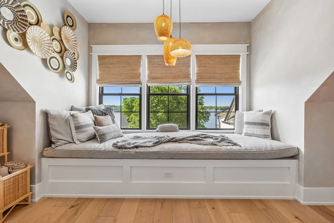
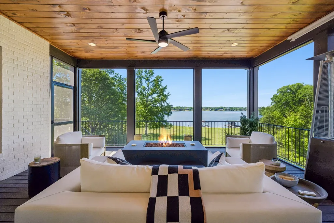
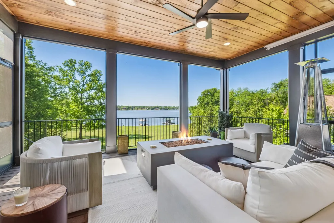
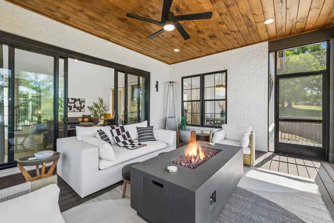
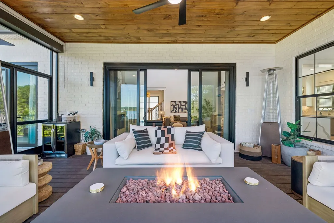
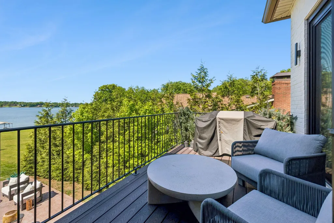
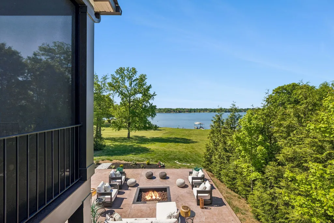
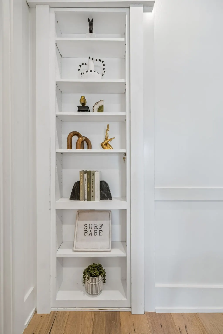
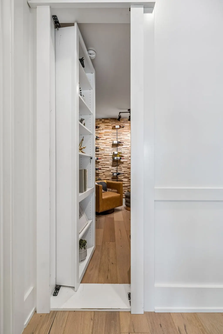
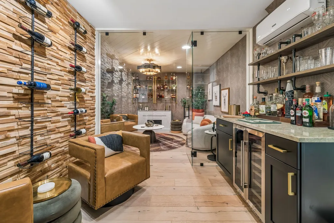
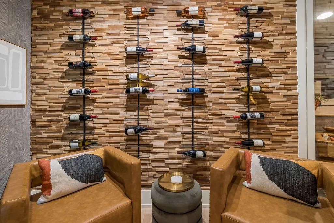
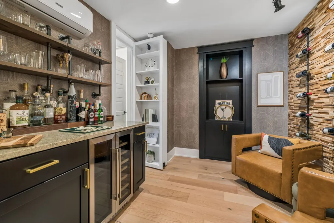
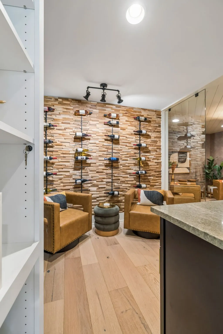
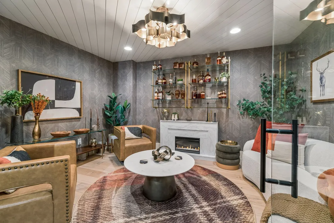
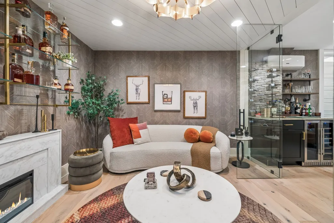
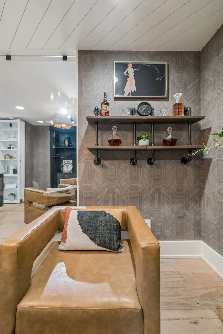
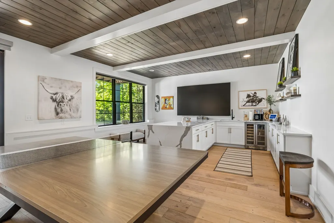
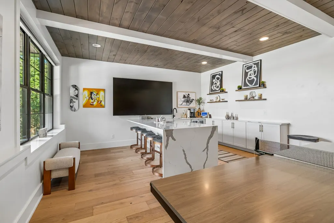
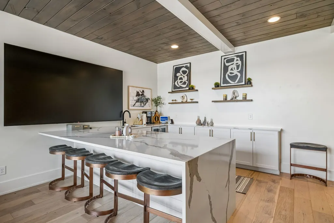
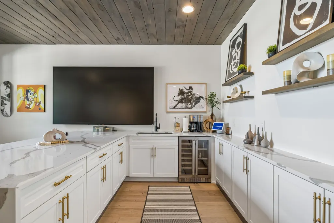
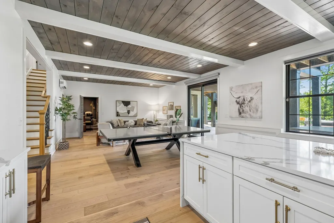
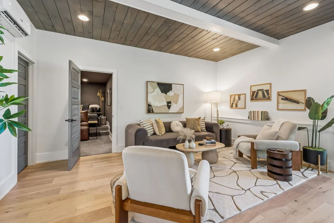
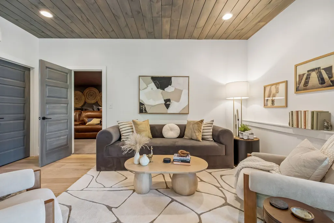
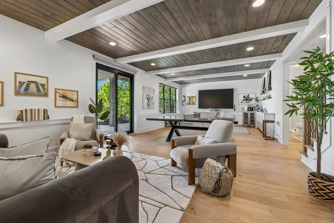
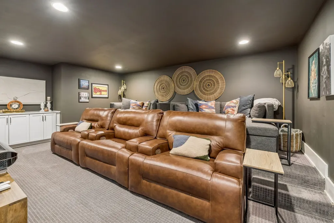
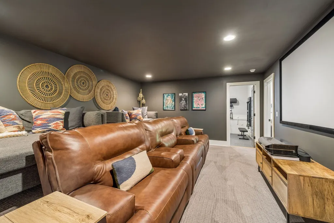
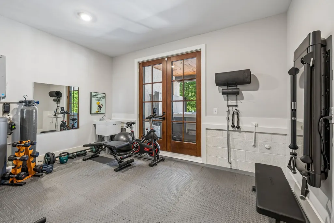
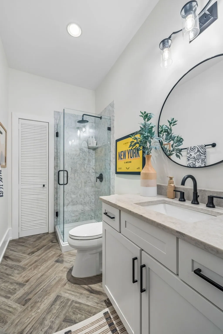
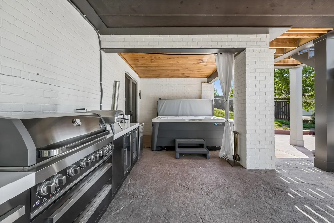
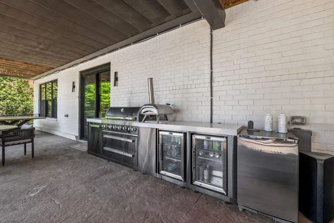
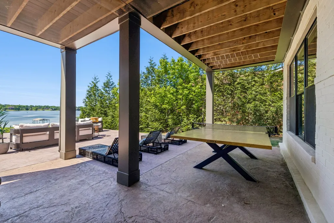
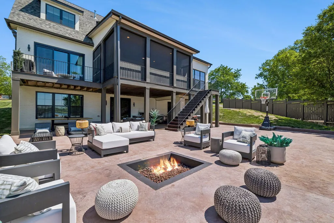
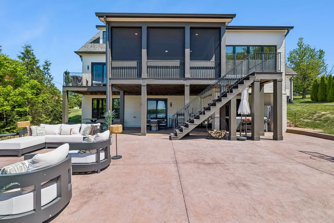
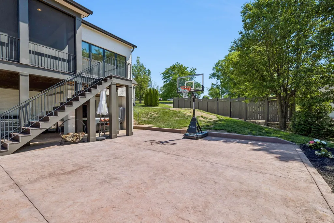
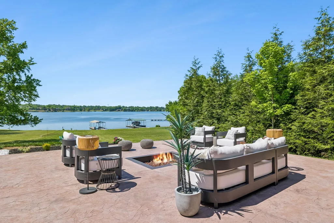
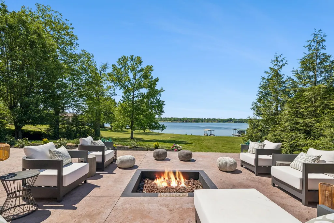
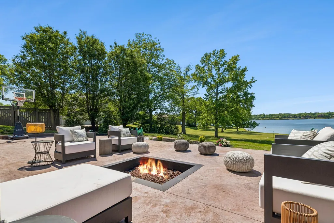
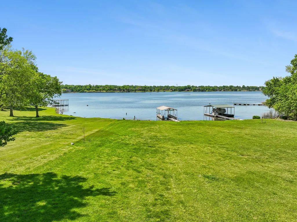
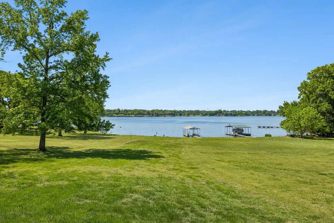
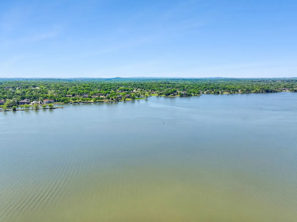
This stunning luxury lakefront property overlooking Old Hickory Lake stands out for its exceptional construction and meticulous attention to detail. The residence features high-end finishes and millwork throughout its spacious layout, which includes four bedrooms and five full baths. The main level is designed for both comfort and productivity, offering a primary bedroom, a dedicated office, a formal dining room, and a screened porch with beautiful lake views. An open floor plan and chef’s kitchen make the space ideal for entertaining. The upper level includes three additional bedrooms, two baths, a den, and a bonus room complete with a wet bar, cold plunge, and a sauna. fully equipped for recreation. The space features a private speakeasy and a unique hidden room tucked behind custom bookshelves, offering a perfect setting for either a quiet retreat or hosting guests. Additionally, the lower level includes a second kitchen, a dedicated workout room, and a media room featuring a 100-inch screen. The experience extends to the outdoor living area, which is equally impressive with a hot tub, a firepit, and multiple seating areas designed for comfort. Upper and lower level patios provide a perfect vantage point to enjoy the boat traffic on the lake. Additionally, Lakeside dining at Moby Dicky's and The Rudder is just minutes away. Boating enthusiasts can even travel through the Lock for a cruise to downtown Nashville. Please note that while a dock permit is not possible for this property, several marinas are located nearby for boat and jet ski storage. As you will see, the home is exquisitely decorated with high-end furniture. If you are interested in a turn-key purchase, the seller can provide a furniture package and the associated cost. Please be sure to enjoy the walk through video in the media link.
| Elementary School | Middle School | High School |
|---|---|---|
| Walton Ferry Elementary | V G Hawkins Middle School | Hendersonville High School |
| Price History | |
|---|---|
| 4/22/2026 | Listed $2,697,000 |
| 5/18/2026 | 5$2,575,700 |
| 7/20/2026 | 4$2,497,000 |
| 9/9/2026 | 5$2,397,000 |
General Features
| Living Area | 5162 |
|---|---|
| Sewer | Public Sewer |
| Heating | Central,Propane |
| Cooling | Central Air,Electric |
| Utilities | Electricity Available,Water Available |
| Possession | Close Of Escrow |
| Appliances | Dishwasher,Disposal,Microwave,Refrigerator,Built-In Electric Oven,Cooktop |
| Garage Spaces | 2 |
| Patio/Porch Features | Patio,Covered,Porch,Deck,Screened |
| Architectural Style | Contemporary |
| Security Features | Security System |
| Construction Materials | Brick,Stone |
| Pets Allowed | Yes |
| Year Built | 2022 |
| View | Lake |
| Stories Count | 3 |
| Topography | Level |
| Levels | Three Or More |
| Property Subtype | Single Family Residence |
| County | Sumner County,TN |
| New Construction | No |
| Property Type | Residential |
| Attached Garage | Yes |
| Subdivision Name | Martin R Curtis |
| Garage Y/N | Yes |
| Full Baths | 5 |
| Status | Active |
| Directions | Gallatin Rd N to Sanders Ferry Rd. Stay on Sanders Ferry Rd for 2 Miles to Sterling Rd. L onto Sterling Rd. Home is on the L. |
| High School | Hendersonville High School |
| City | Hendersonville |
| Senior Community Y/N | No |
| Lot Size Units | Acres |
| Elementary School | Walton Ferry Elementary |
| Property Attached Y/N | No |
| Year Built Details | Existing |
| Tax Annual Amount | 7432 |
| Middle/Junior High School | V G Hawkins Middle School |
| Building Area Units | Square Feet |
| Living Area Units | Square Feet |
| Standard Status | Active |
| Tax Lot | 4 |
| Virtual Tour | https://properties.615.media/sites/112-sterling-rd-hendersonville-tn-37075-24072832/branded |
Interior Features
| Interior Amenities | Entrance Foyer,High Ceilings,Hot Tub,Pantry,Smart Thermostat,Walk-In Closet(s),Wet Bar,Kitchen Island |
|---|---|
| Basement | Full,Finished |
| Flooring | Wood,Tile |
| Total Fireplaces | 1 |
| Air Conditioning Y/N | Yes |
| Heating Y/N | Yes |
| Fireplace Y/N | Yes |
| Above Grade Finished Area | 3379 |
| Total Bedrooms | 4 |
| Below Grade Finished Area | 1783 |
| Main Level Bedrooms | 1 |
| Below Grade Finished Area Unit Type | Square Feet |
| LivingAreaSource | Other |
| Below Grade Finished Area Source | Other |
| Above Grade Finished Area Source | Other |
| Above Grade Finished Area Unit Type | Square Feet |
| Total Baths | 5 |
Exterior Features
| Parking Features | Attached |
|---|---|
| Lot Features | Level |
| Water Source | Public |
| Total Parking | 2 |
| Lot Size Area | 0.65 |
| Building Area Total | 5162 |
| Lot Dimensions | 160 X 306 IRR |
| Lot Size Acres | 0.65 |
| Lot Size Source | Calculated from Plat |
| Waterfront Y/N | Yes |
| Covered Spaces | 2 |
Amenities
- Foreclosure
- Views
- Short Sale
- New Construction
- Adult 55+
- Lease To Own
- No HOA Fees
- Furnished
- Primary On Main
- Air Conditioning
- Seller Finance
- Green
- Fixer Upper
- Horse
- Golf
- Fireplace
- Deck
- Garage
- Basement
- Pool
Property vs Single Family Average in 37075
Price
Taxes
Year Built
Visits
 Each Weichert® franchised office is independently owned and operated.
 The data relating to real estate for sale on this web site comes in part from the Internet Data Exchange Program of RealTracs Solutions as distributed by MLS Grid. Real estate listings held by brokerage firms other than Weichert, Realtors® - Joe Orr & Associates - Tullahoma are marked with the Internet Data Exchange Program logo or thumbnail logo and detailed information about them includes the name of the listing brokers.
