
Short Sale



Address
140 Redneck Rd, Ashland City, TN
Price
$ 249,850
Property Attributes
- MLS#3246644
- TypeSingle Family
- Listing Status Active
- CountyCHEATHAM
- CityAshland City
- NeighborhoodCunniff Sub
- Zip37015
- StyleRanch
- Year Built1990
- Taxes$ 663
- Price$ 249,850
- Bedrooms3
- Full Bathrooms1
- Half Bathrooms0
- Sqr Footage896
- Lot Size0.34 Acres
Data Source:
Listing courtesy of RealTracs MLS as distributed by MLS GRID
Property Description
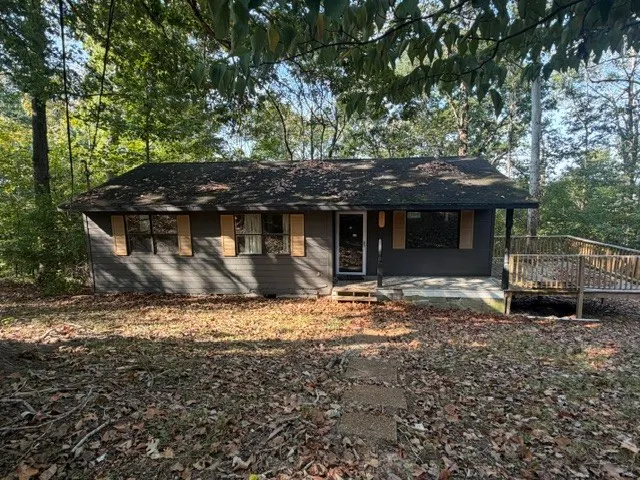
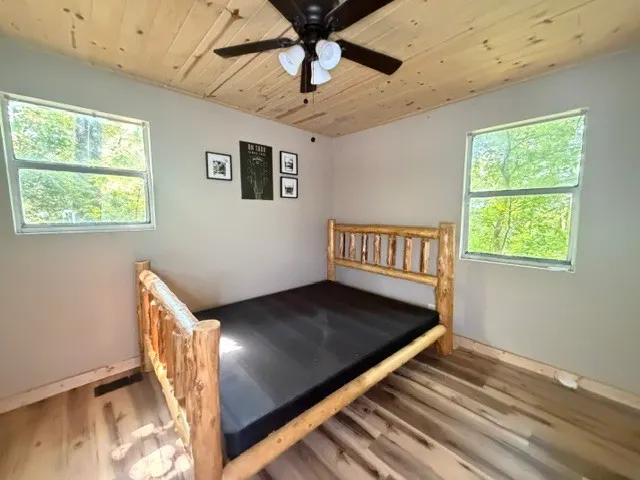
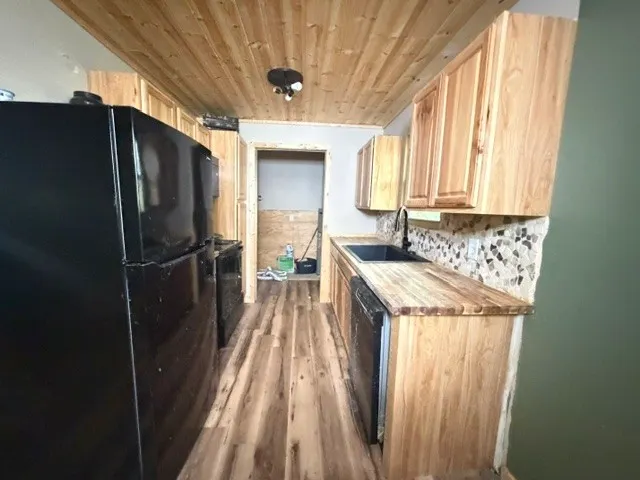
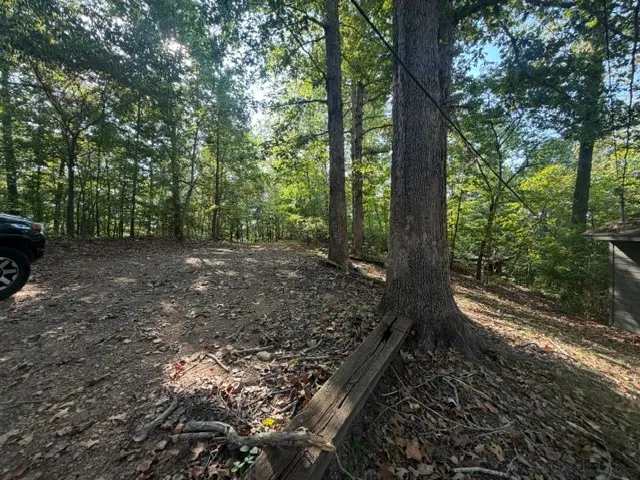
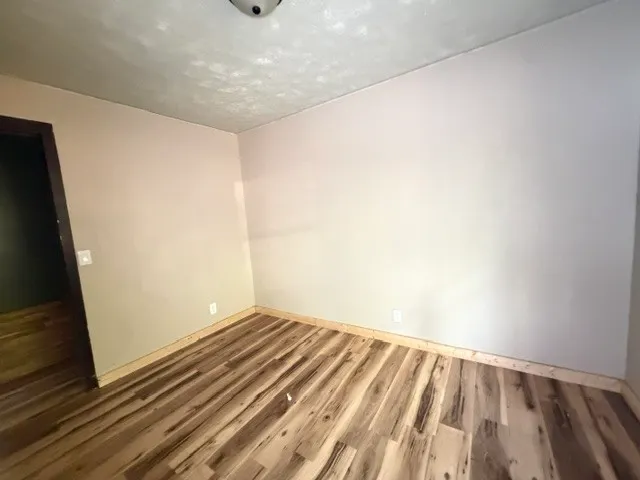
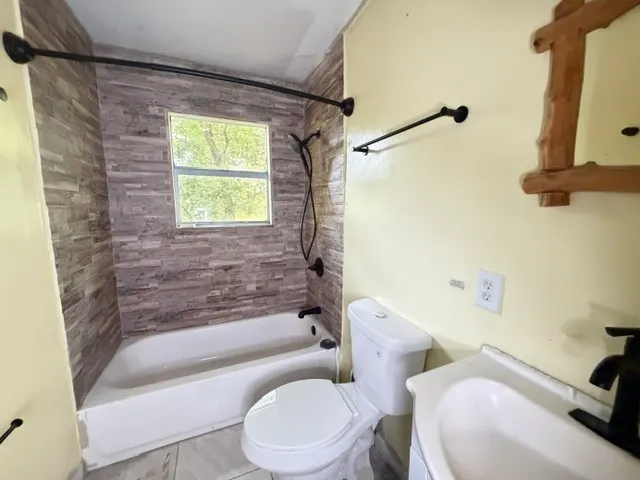
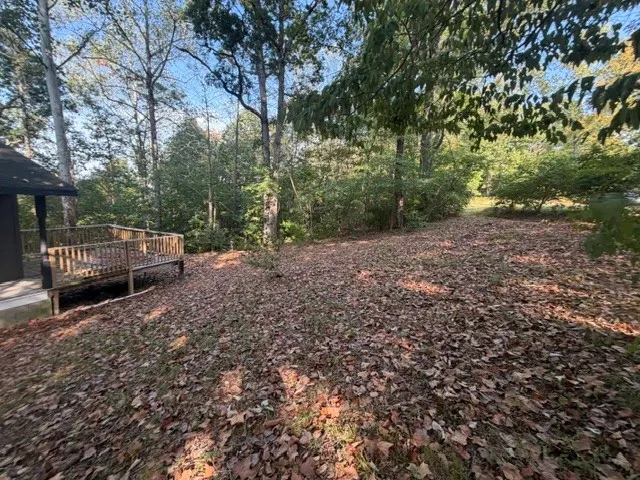
Opportunity meets location at 140 Redneck Rd! Tucked into a wooded setting just off Hwy 12, this one-level 3-bedroom home offers an opportunity to complete the transformation and create a property tailored to your vision. Whether your plans include a personal residence, renovation project or investment, the manageable footprint provides an efficient layout without sacrificing the flexibility of three separate bedrooms. Inside, you'll find an eat-in kitchen, LVP and tile flooring, ceiling fans, washer/dryer connections and appliances including the range, oven and dishwasher. Some improvements have already been completed since the property was purchased in 2023, giving the next owner a starting point while leaving room to add their own finishing touches. Outside, the approximately .34-acre wooded lot creates a more private, natural setting while the covered front porch adds outdoor living space. No HOA provides additional flexibility, and public water is already connected with an existing septic system. The property is being offered as a short sale and is best suited for cash, hard money or renovation financing due to its current condition.One of this property's strongest advantages is location. Enjoy the quieter surroundings of Ashland City without giving up convenient access to Nashville. Briley Parkway is approximately 10 minutes away, creating an easy connection into Nashville and surrounding employment, entertainment and shopping areas. Clarksville, Springfield, Dickson and Bellevue are also within convenient driving distance. Everyday necessities are close at hand, including grocery shopping, restaurants and local retail, while Ashland City offers access to the Cumberland River, boating and outdoor recreation. Nearby amenities include Riverbluff Park, the Cumberland River Bicentennial Trail, local marinas, parks and downtown Ashland City. For buyers who see potential where others see a project, this property offers an opportunity to renovate and personalize
| Elementary School | Middle School | High School |
|---|---|---|
| Ashland City Elementary | Cheatham Middle School | Cheatham Co Central High School |
| Price History | |
|---|---|
| 6/22/2026 | Listed $263,000 |
| 8/19/2026 | 5$249,850 |
General Features
| Living Area | 896 |
|---|---|
| Sewer | Septic Tank |
| Heating | Central |
| Cooling | Central Air |
| Utilities | Water Available |
| Possession | Close Of Escrow |
| Roof | Shingle |
| Appliances | Oven,Range,Dishwasher |
| Patio/Porch Features | Porch,Covered |
| Architectural Style | Ranch |
| Construction Materials | Hardboard Siding |
| Year Built | 1990 |
| Stories Count | 1 |
| Topography | Wooded |
| Levels | One |
| Property Subtype | Single Family Residence |
| County | Cheatham County,TN |
| New Construction | No |
| Property Type | Residential |
| Attached Garage | No |
| Subdivision Name | Cunniff Sub |
| Garage Y/N | No |
| Full Baths | 1 |
| Status | Active |
| Directions | From Nashville take Briley Parkway to Exit 24~Go North on Hwy 12~Turn Right on Old Hydes Ferry (just past the Hampton Inn)~Turn Right on Hill~Turn Left on Redneck~property on the Right |
| High School | Cheatham Co Central |
| City | Ashland City |
| Senior Community Y/N | No |
| Lot Size Units | Acres |
| Elementary School | Ashland City Elementary |
| Property Attached Y/N | No |
| Year Built Details | Existing |
| Tax Annual Amount | 663 |
| Middle/Junior High School | Cheatham Middle School |
| Building Area Units | Square Feet |
| Living Area Units | Square Feet |
| Standard Status | Active |
Interior Features
| Interior Amenities | Ceiling Fan(s),High Speed Internet |
|---|---|
| Basement | Crawl Space |
| Flooring | Luxury Vinyl,Tile |
| Air Conditioning Y/N | Yes |
| Heating Y/N | Yes |
| Above Grade Finished Area | 896 |
| Laundry Features | Electric Dryer Hookup,Washer Hookup |
| Total Bedrooms | 3 |
| Main Level Bedrooms | 3 |
| Below Grade Finished Area Unit Type | Square Feet |
| LivingAreaSource | Assessor |
| Below Grade Finished Area Source | Assessor |
| Above Grade Finished Area Source | Assessor |
| Above Grade Finished Area Unit Type | Square Feet |
| Total Baths | 1 |
Exterior Features
| Lot Features | Wooded |
|---|---|
| Water Source | Public |
| Lot Size Area | 0.34 |
| Building Area Total | 896 |
| Lot Dimensions | 100X150 |
| Lot Size Acres | 0.34 |
| Lot Size Source | Calculated from Plat |
| Waterfront Y/N | No |
Amenities
- Foreclosure
- Views
- Short Sale
- New Construction
- Adult 55+
- Lease To Own
- No HOA Fees
- Furnished
- Primary On Main
- Air Conditioning
- Seller Finance
- Green
- Fixer Upper
- Horse
- Golf
- Fireplace
- Deck
- Garage
- Basement
- Pool
Property vs Single Family Average in 37015
Price
Taxes
Year Built
Visits
 Each Weichert® franchised office is independently owned and operated.
 The data relating to real estate for sale on this web site comes in part from the Internet Data Exchange Program of RealTracs Solutions as distributed by MLS Grid. Real estate listings held by brokerage firms other than Weichert, Realtors® - Joe Orr & Associates - Tullahoma are marked with the Internet Data Exchange Program logo or thumbnail logo and detailed information about them includes the name of the listing brokers.
