
Price Reduction - Waterfront
Address
182 Cherokee Rd, Hendersonville, TN
Price
$ 1,350,000
Property Attributes
- MLS#3251460
- TypeSingle Family
- Listing Status Active
- CountySUMNER
- CityHendersonville
- NeighborhoodSarah Berry Annex 1 Cw Pt 2
- Zip37075
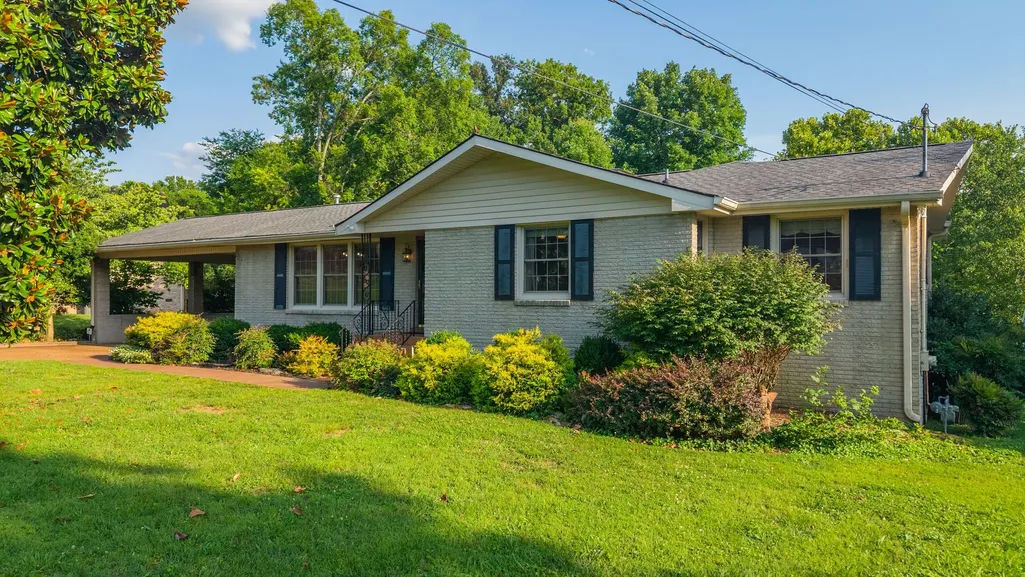
- StyleRanch
- Year Built1962
- Taxes$ 5767
- Price$ 1,350,000
- Bedrooms3
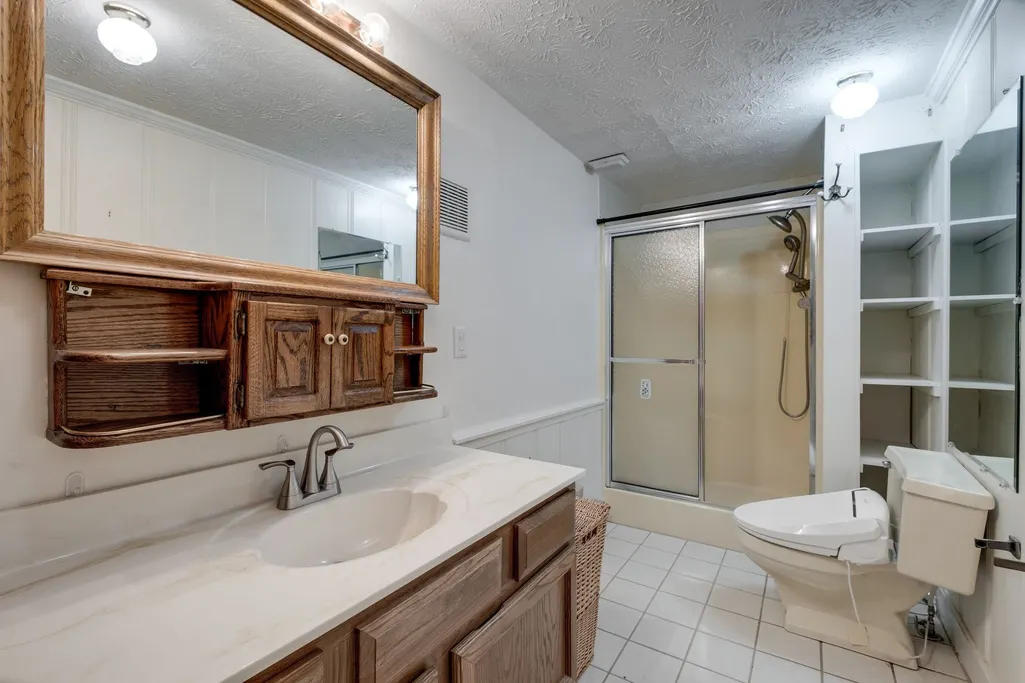
- Full Bathrooms3
- Half Bathrooms1
- Sqr Footage3015
- Lot Size1.11 Acres
Data Source:
Listing courtesy of RealTracs MLS as distributed by MLS GRID
Property Description
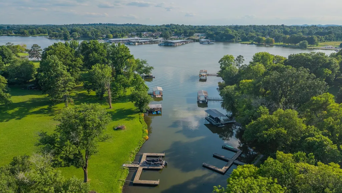
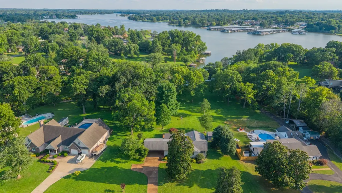
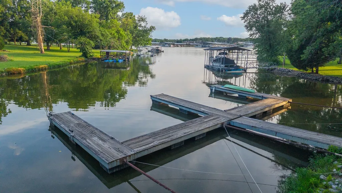
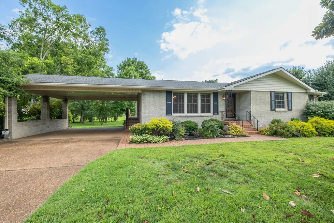
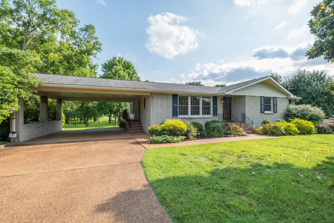
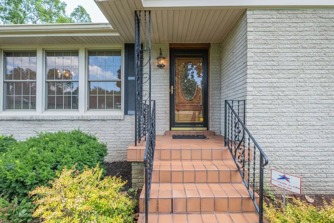
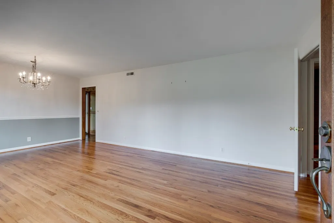
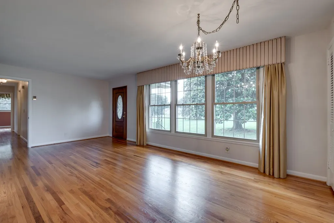
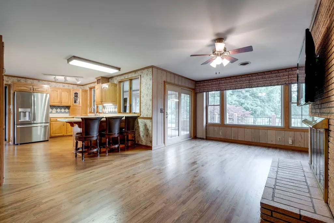
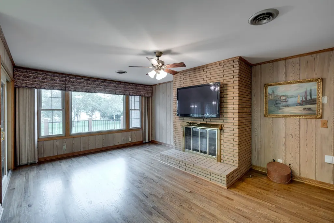
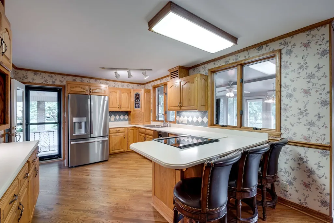
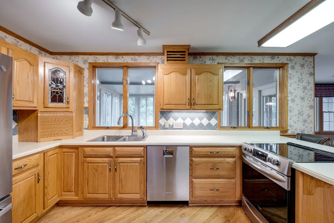
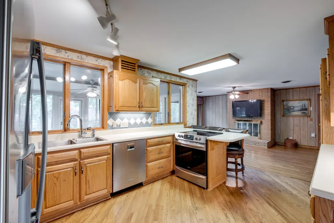
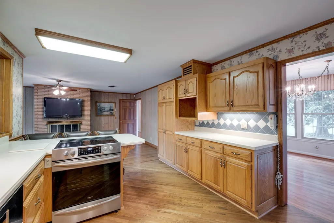
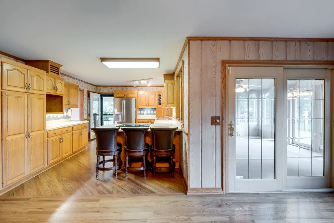
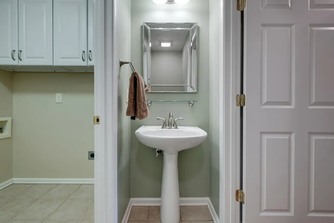
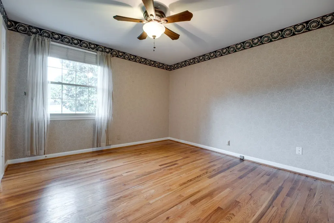
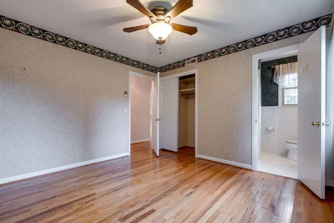
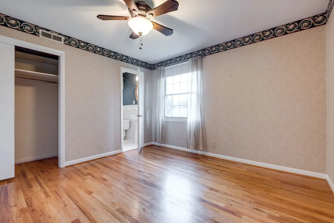
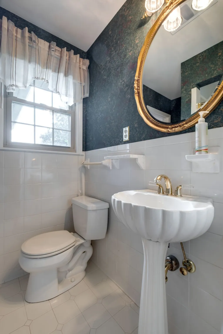
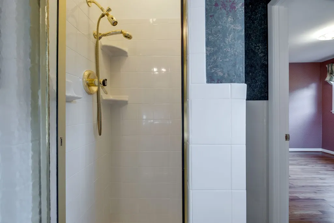
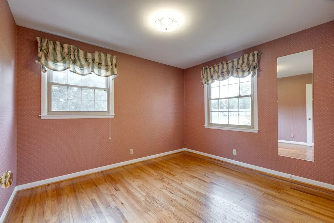
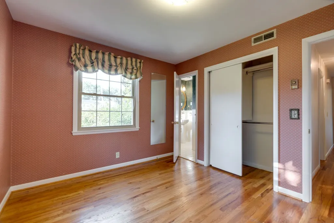
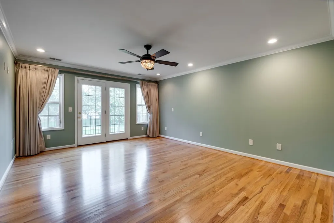
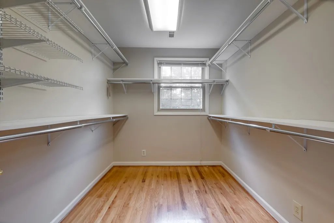
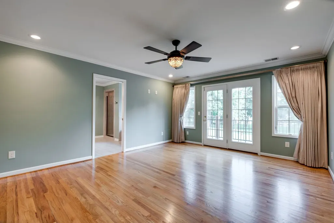
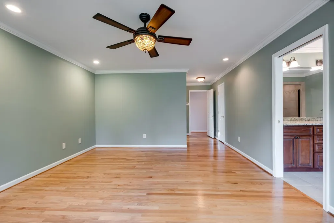
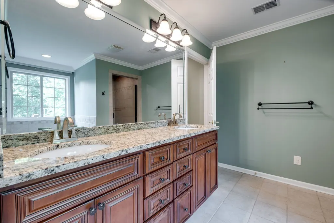
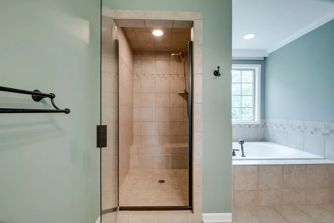
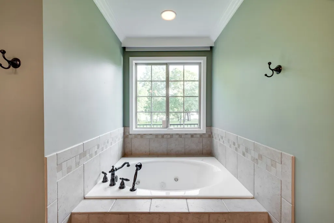
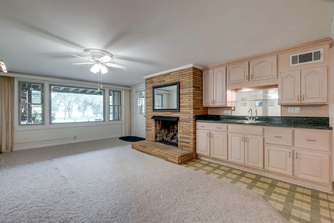
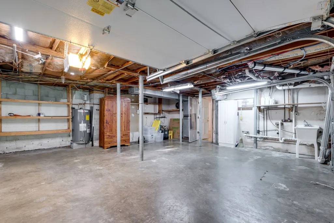
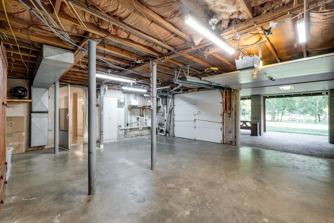
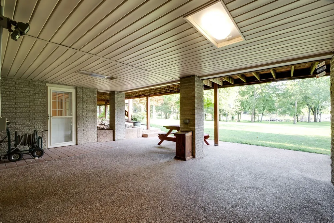
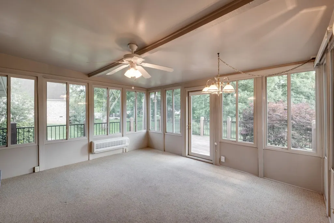
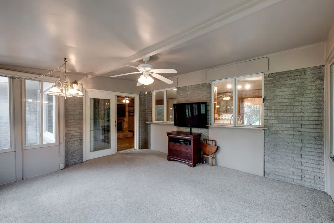
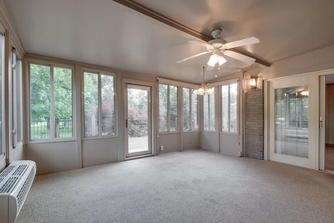
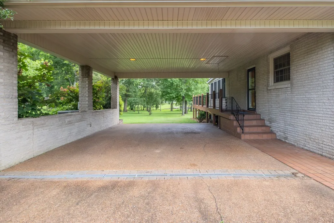
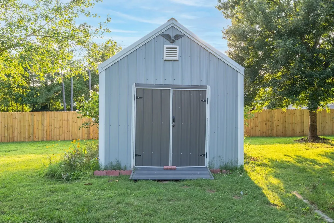
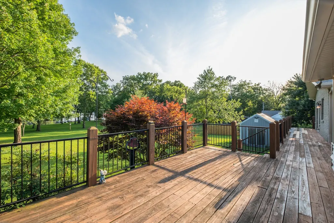
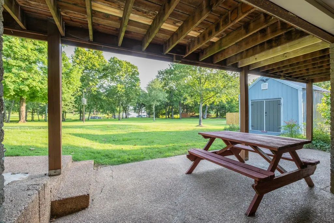
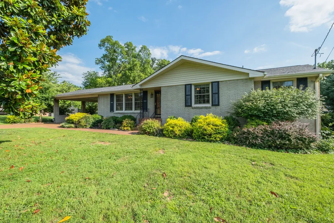
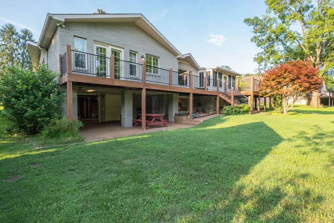
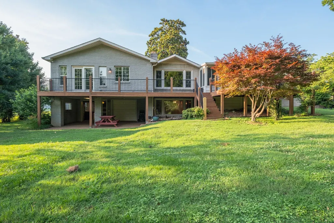
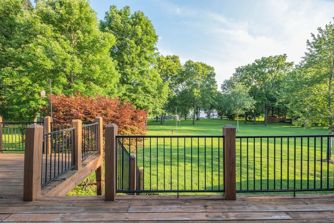
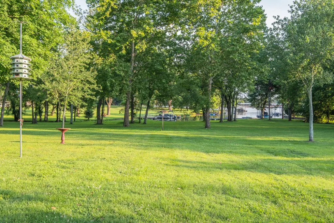
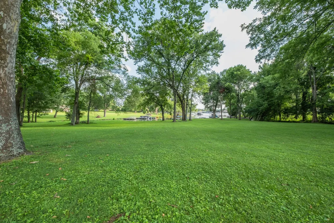
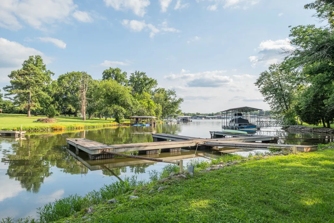
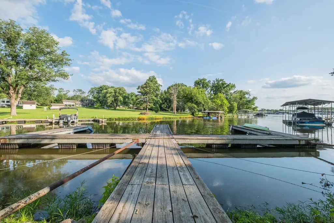
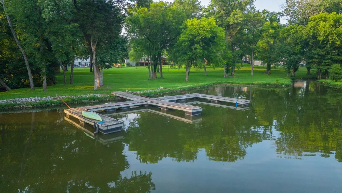
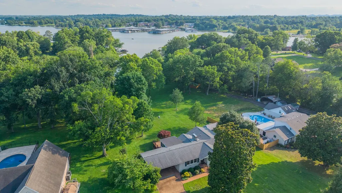
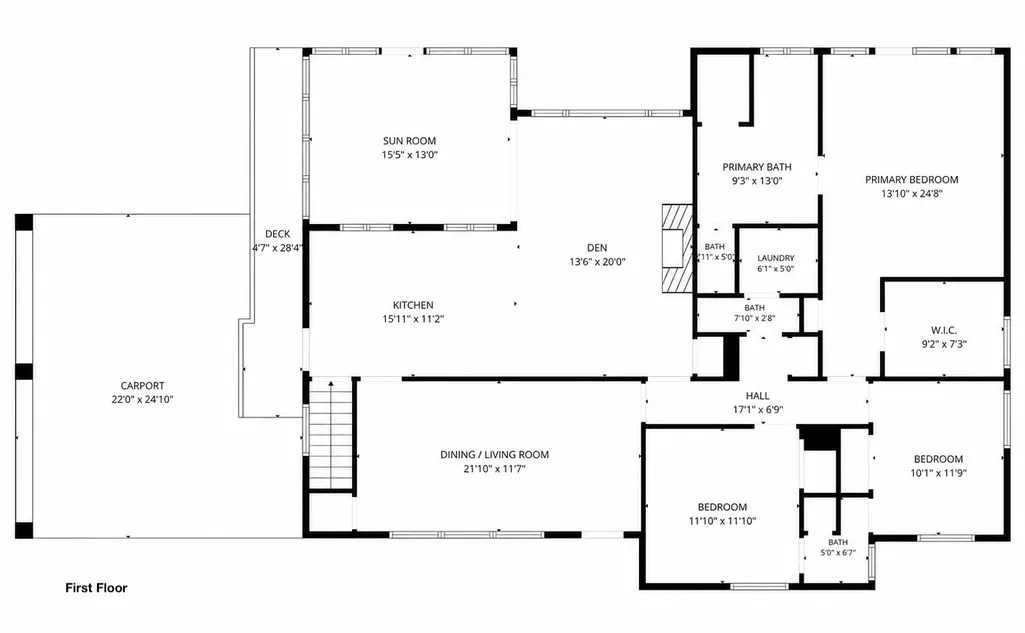
Wake up to breathtaking lake views and enjoy the serenity of waterfront living from the comfort of your own home. Nestled on a picturesque 1.11-acre lakefront lot, this beautifully maintained property offers access to a community dock and stunning water views from the kitchen, den, sunroom, and primary suite. Featuring 3 bedrooms, 3.5 bathrooms, a full basement, and hardwood floors throughout the upstairs, this home offers both comfort and functionality. The inviting sunroom is the perfect place to enjoy your morning coffee while taking in the peaceful scenery, while the spacious living areas are designed to maximize the incredible views. A two-car garage, oversized carport, and full basement provide abundant parking, storage, and endless possibilities. Enjoy the tranquility of lakeside living without sacrificing convenience—located just minutes from shopping, dining, parks, schools, and all that Hendersonville has to offer. Whether you're looking for a full-time residence or a peaceful waterfront retreat, this exceptional property offers the perfect blend of privacy, space, and everyday convenience.
| Elementary School | Middle School | High School |
|---|---|---|
| Nannie Berry Elementary | Robert E Ellis Middle | Hendersonville High School |
| Price History | |
|---|---|
| 6/27/2026 | Listed $1,400,000 |
| 9/4/2026 | 4$1,350,000 |
General Features
| Living Area | 3015 |
|---|---|
| Sewer | Public Sewer |
| Heating | Central,Natural Gas |
| Cooling | Ceiling Fan(s),Central Air,Electric |
| Utilities | Electricity Available,Natural Gas Available,Water Available,Cable Connected |
| Possession | Close Of Escrow |
| Roof | Shingle |
| Appliances | Electric Oven,Electric Range,Dishwasher,Disposal,Refrigerator,Stainless Steel Appliance(s) |
| Garage Spaces | 2 |
| Patio/Porch Features | Patio,Covered,Porch,Deck |
| Architectural Style | Ranch |
| Security Features | Security System,Smoke Detector(s) |
| Construction Materials | Brick,Vinyl Siding |
| Year Built | 1962 |
| View | Lake |
| Stories Count | 2 |
| Topography | Level,Views |
| Levels | Two |
| Property Subtype | Single Family Residence |
| County | Sumner County,TN |
| New Construction | No |
| Property Type | Residential |
| Association Amenities | Boat Dock |
| Attached Garage | Yes |
| Energy Efficient | Doors |
| Subdivision Name | Sarah Berry Annex 1 Cw Pt 2 |
| Garage Y/N | Yes |
| Full Baths | 3 |
| Status | Active |
| Buyer Financing | Conventional,FHA |
| Directions | I65 North,Vietnam Veterans Parkway (386) towards Hendersonville,Exit #3 puts you on Gallatin Road,RIGHT on Cherokee Road,Home on RIGHT. |
| High School | Hendersonville High School |
| City | Hendersonville |
| Senior Community Y/N | No |
| Open Parking Spaces | 12 |
| Lot Size Units | Acres |
| Carport Spaces | 2 |
| Carport Y/N | Yes |
| Elementary School | Nannie Berry Elementary |
| Property Attached Y/N | No |
| Year Built Details | Existing |
| Tax Annual Amount | 5767 |
| Middle/Junior High School | Robert E Ellis Middle |
| Building Area Units | Square Feet |
| Living Area Units | Square Feet |
| Standard Status | Active |
| Virtual Tour | https://tour.ShowcasePhotographers.com/index.php?sbo=dh2606242 |
Interior Features
| Interior Amenities | Ceiling Fan(s),Extra Closets,Pantry,Redecorated,Walk-In Closet(s),High Speed Internet,Kitchen Island |
|---|---|
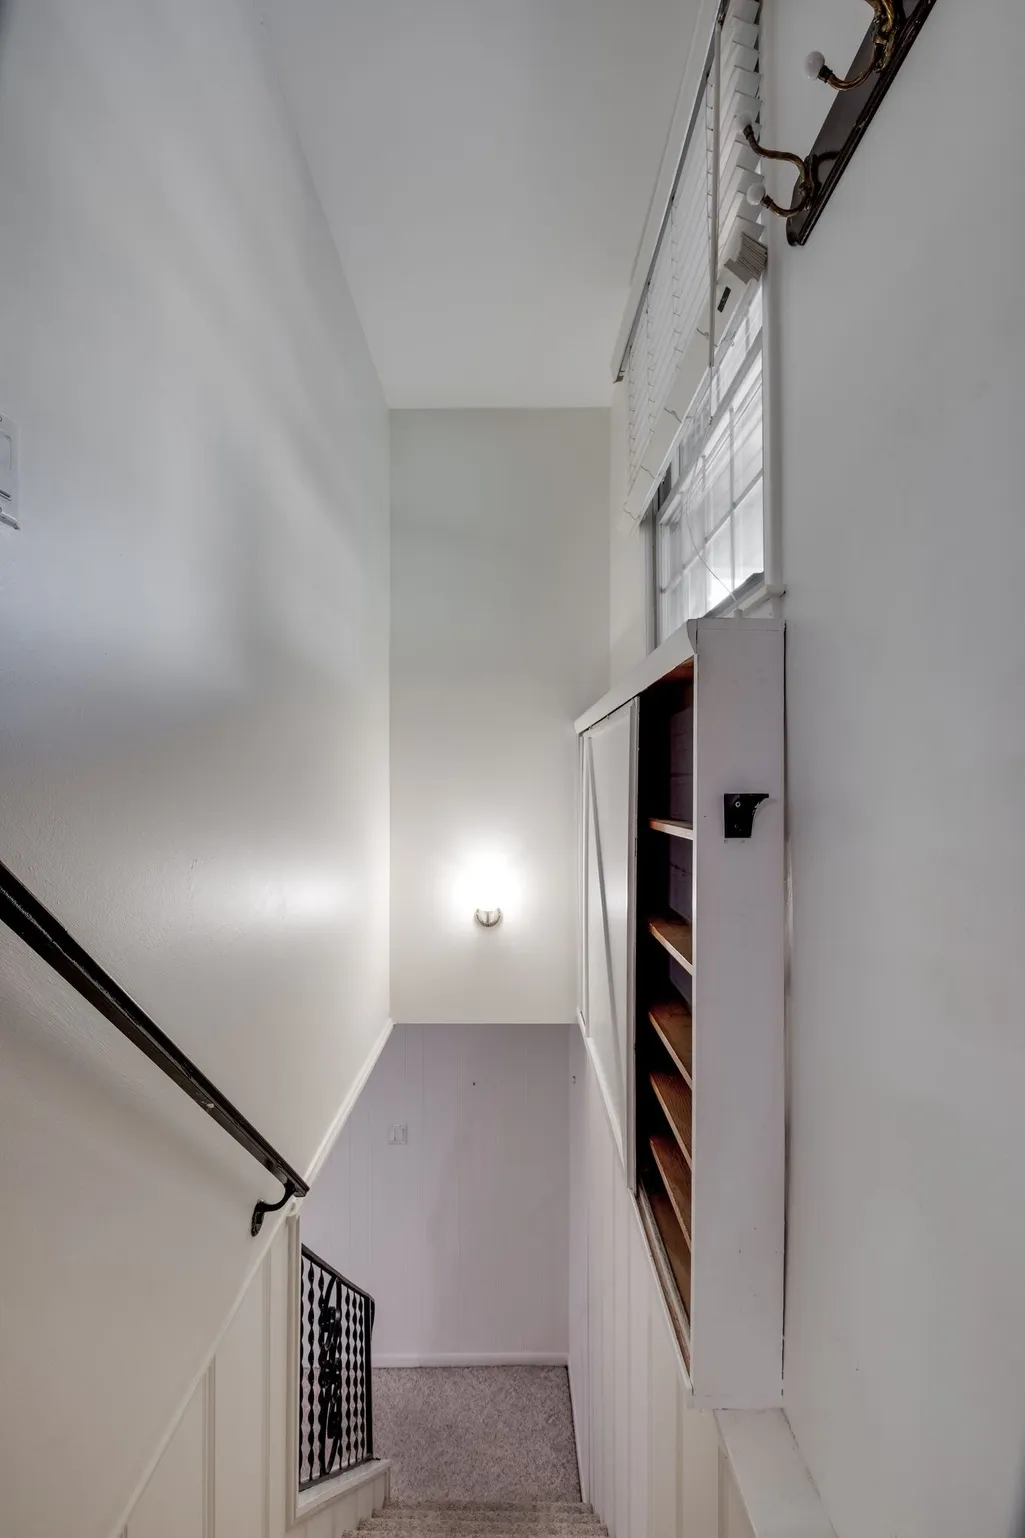
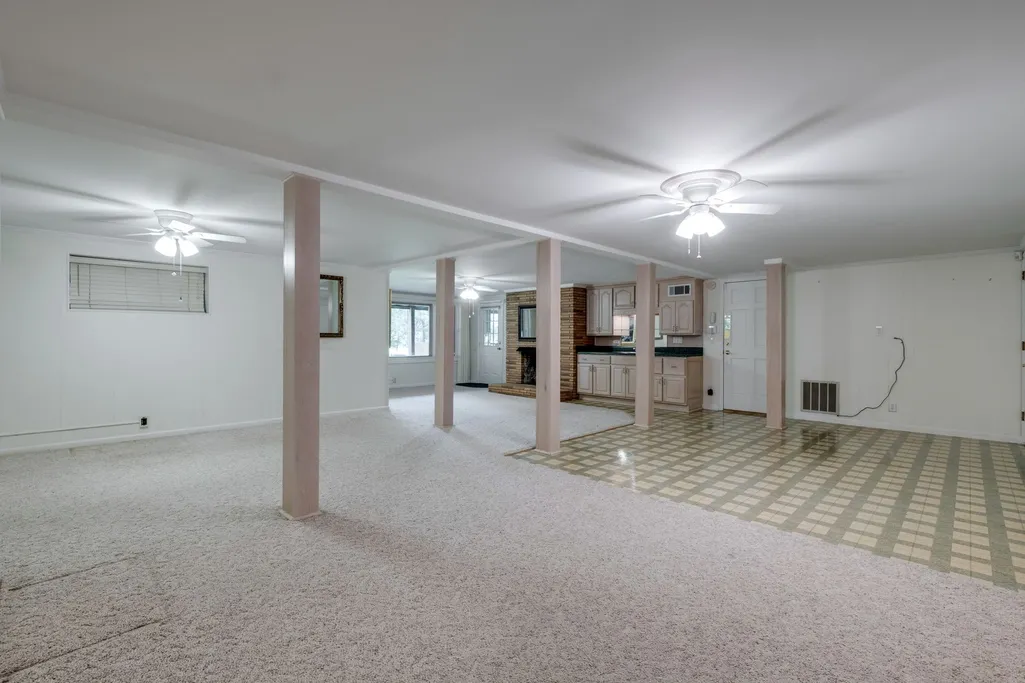
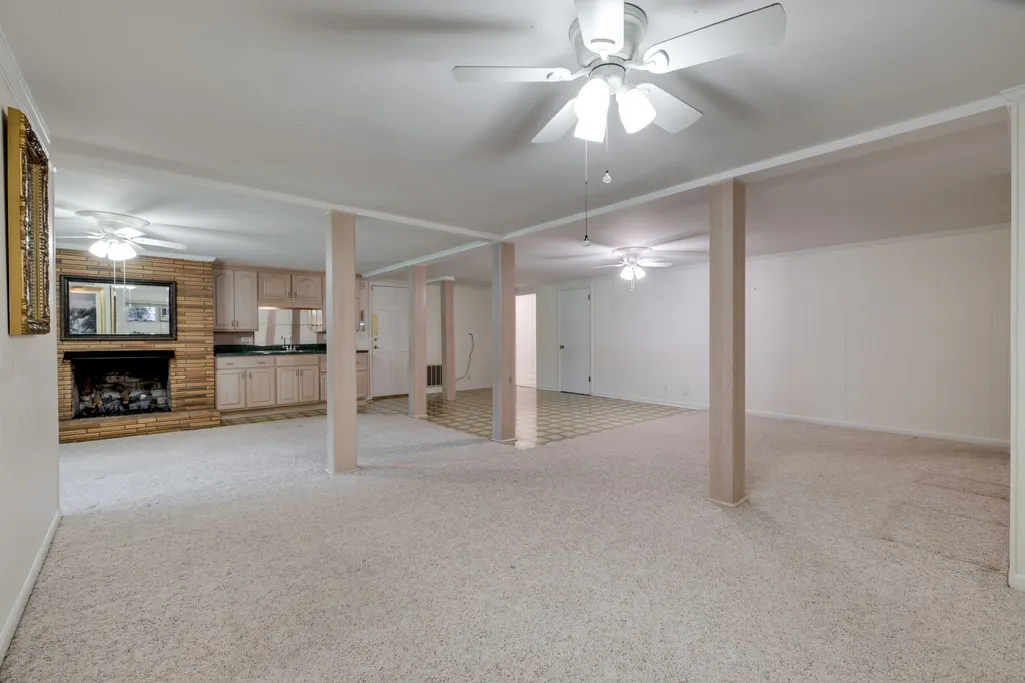
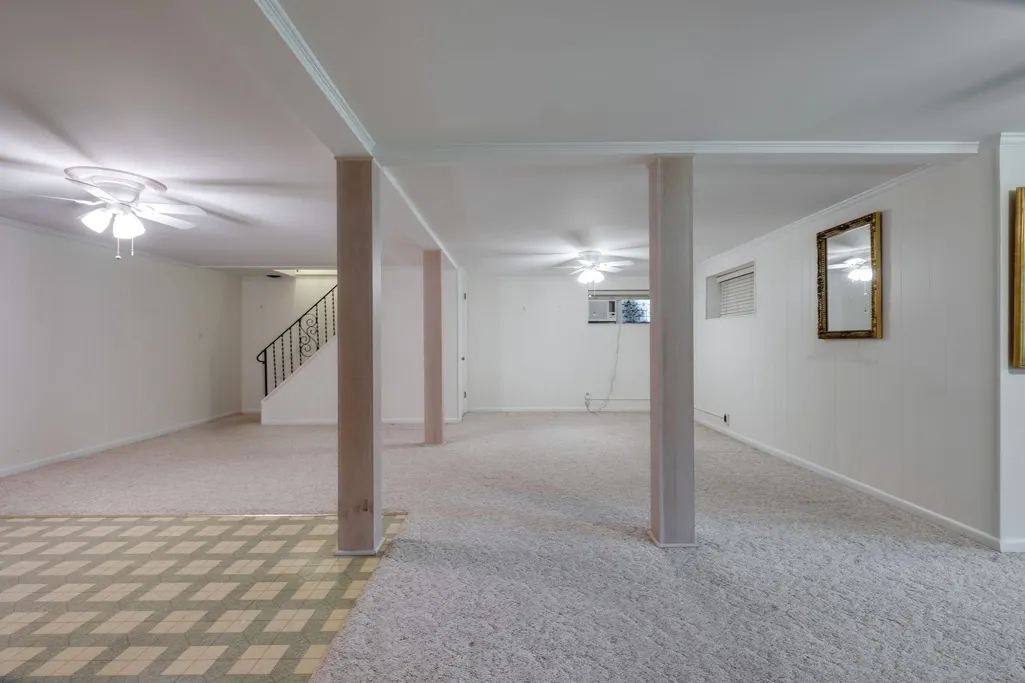
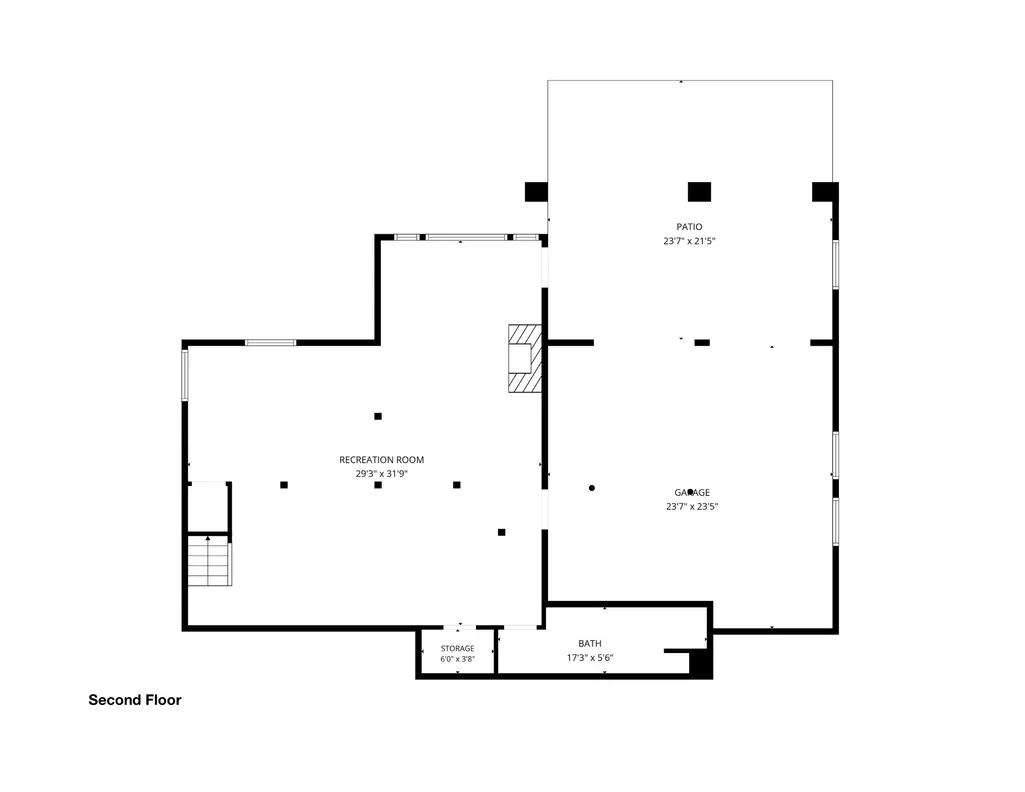
| Basement | Apartment,Exterior Entry,Finished,Walk-Out Access |
| Flooring | Carpet,Wood,Tile,Vinyl |
| Total Fireplaces | 2 |
| Air Conditioning Y/N | Yes |
| Heating Y/N | Yes |
| Fireplace Y/N | Yes |
| Above Grade Finished Area | 2055 |
| Half Baths | 1 |
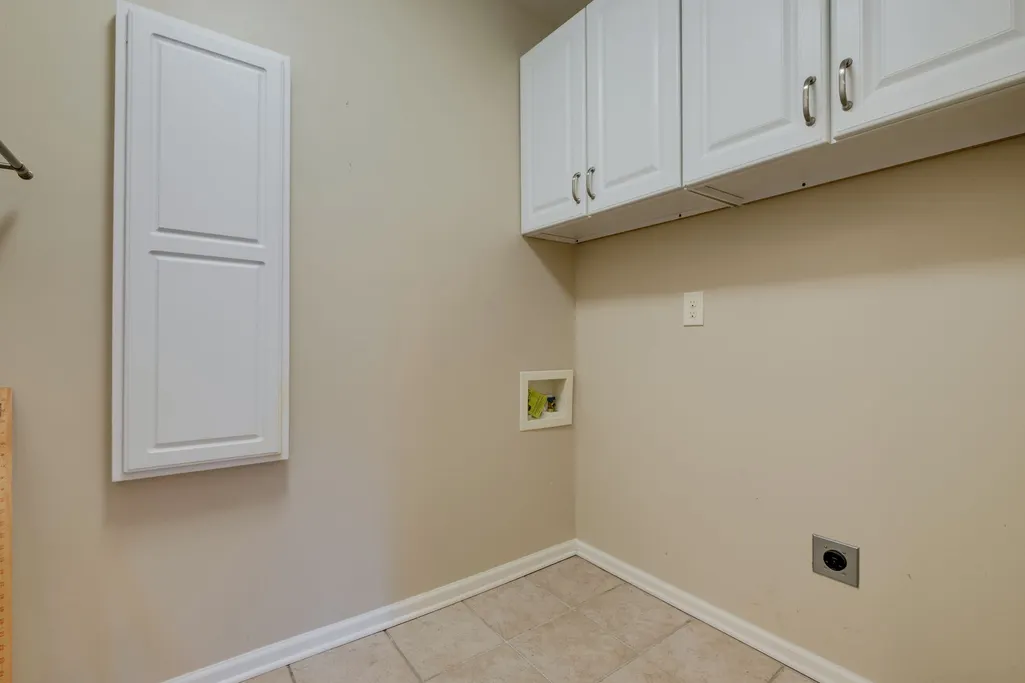
| Laundry Features | Electric Dryer Hookup,Washer Hookup |
| Total Bedrooms | 3 |
| Below Grade Finished Area | 960 |
| Main Level Bedrooms | 3 |
| Below Grade Finished Area Unit Type | Square Feet |
| LivingAreaSource | Other |
| Below Grade Finished Area Source | Other |
| Above Grade Finished Area Source | Other |
| Above Grade Finished Area Unit Type | Square Feet |
| Total Baths | 4 |
Exterior Features
| Exterior Amenities | Dock |
|---|---|
| Parking Features | Garage Faces Rear,Attached,Aggregate |
| Lot Features | Level,Views |
| Water Source | Public |
| Total Parking | 16 |
| Lot Size Area | 1.11 |
| Building Area Total | 3015 |
| Lot Size Acres | 1.11 |
| Lot Size Source | Calculated from Plat |
| Waterfront Y/N | Yes |
| Covered Spaces | 4 |
Amenities
- Foreclosure
- Views
- Short Sale
- New Construction
- Adult 55+
- Lease To Own
- No HOA Fees
- Furnished
- Primary On Main
- Air Conditioning
- Seller Finance
- Green
- Fixer Upper
- Horse
- Golf
- Fireplace
- Deck
- Garage
- Basement
- Pool
Property vs Single Family Average in 37075
Price
Taxes
Year Built
Visits
 Each Weichert® franchised office is independently owned and operated.
 The data relating to real estate for sale on this web site comes in part from the Internet Data Exchange Program of RealTracs Solutions as distributed by MLS Grid. Real estate listings held by brokerage firms other than Weichert, Realtors® - Joe Orr & Associates - Tullahoma are marked with the Internet Data Exchange Program logo or thumbnail logo and detailed information about them includes the name of the listing brokers.
