
Price Reduction
Address
3016 Harrah Dr, Spring Hill, TN
Price
$ 600,000
Property Attributes
- MLS#3277703
- TypeSingle Family
- Listing Status Active
- CountyWILLIAMSON
- CitySpring Hill
- NeighborhoodCampbell Station
- Zip37174
- Style
- Year Built2000
- Taxes$ 2913
- Price$ 600,000
- Bedrooms4
- Full Bathrooms2
- Half Bathrooms1
- Sqr Footage2520
- Lot Size0.27 Acres
Data Source:
Listing courtesy of RealTracs MLS as distributed by MLS GRID
Property Description
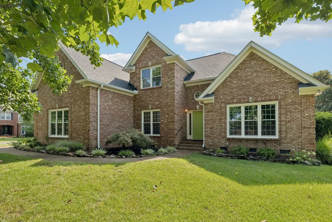
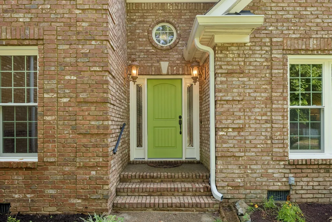
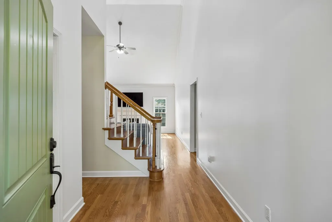
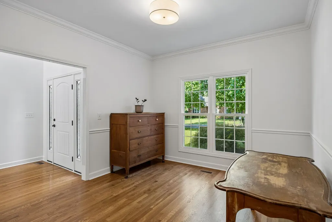
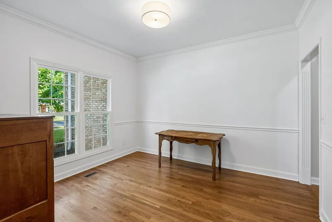
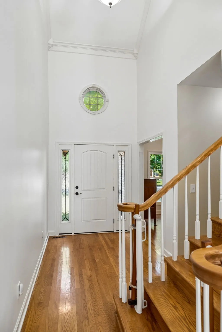
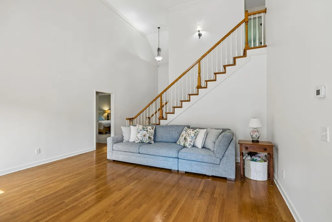
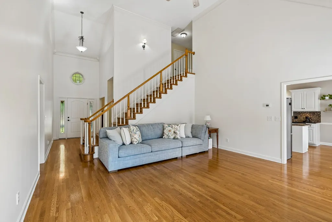
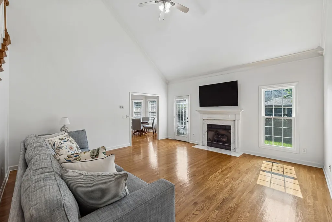
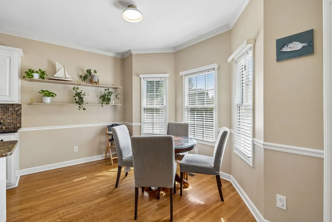
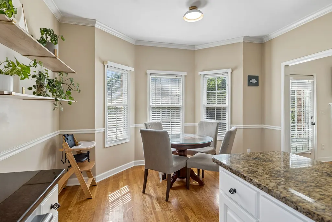
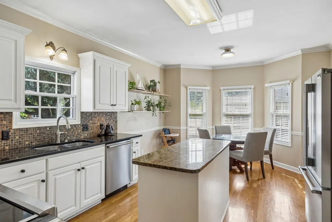
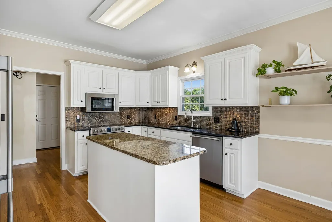
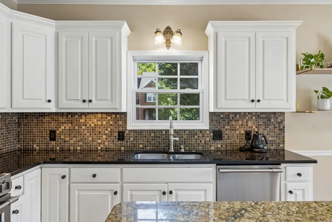
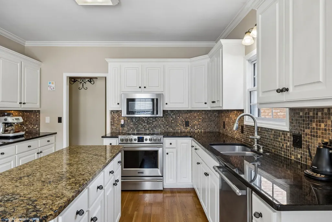
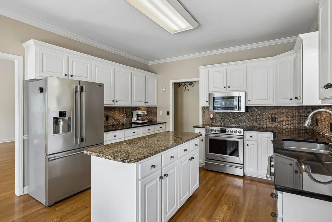
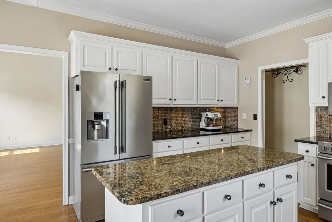
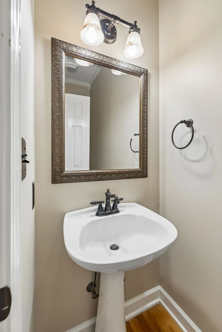
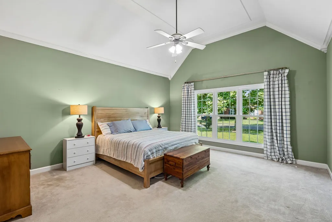
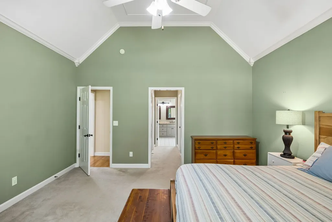
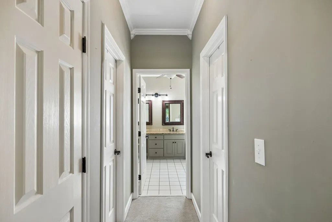
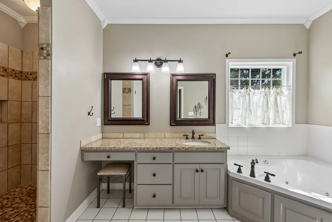
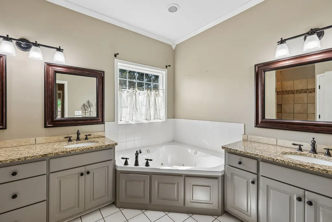
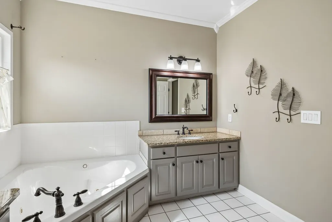
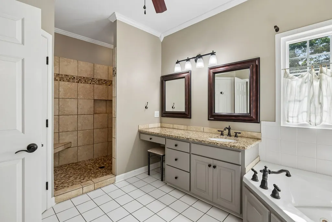
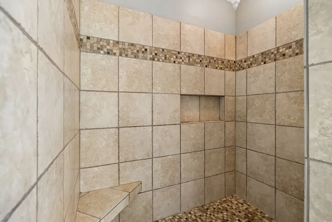
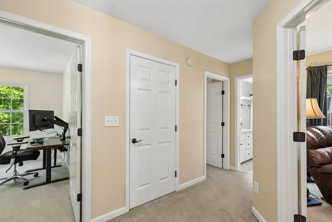
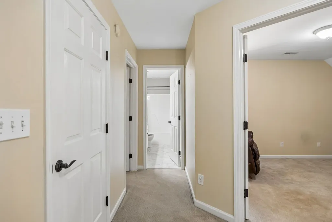
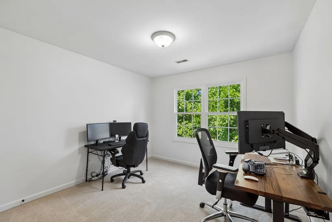
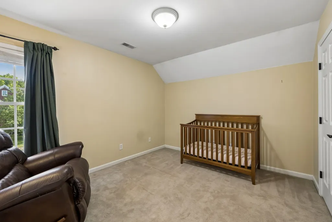
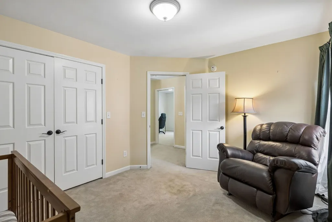
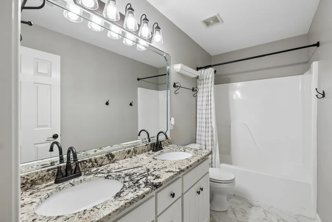
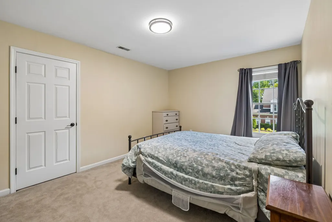
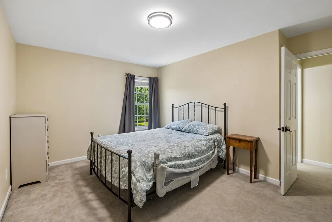
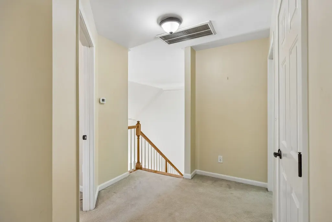
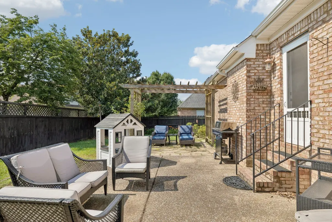
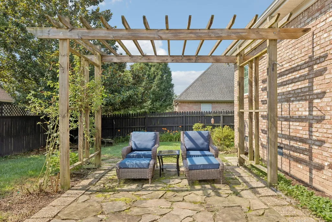
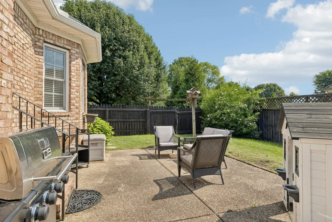
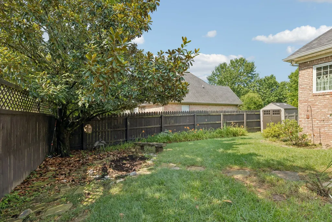
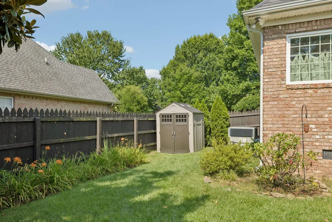
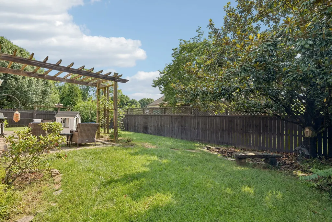
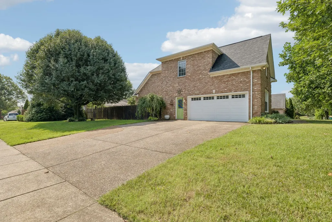
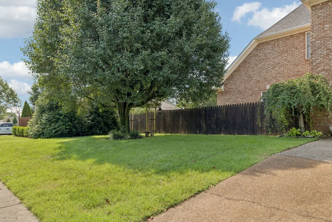
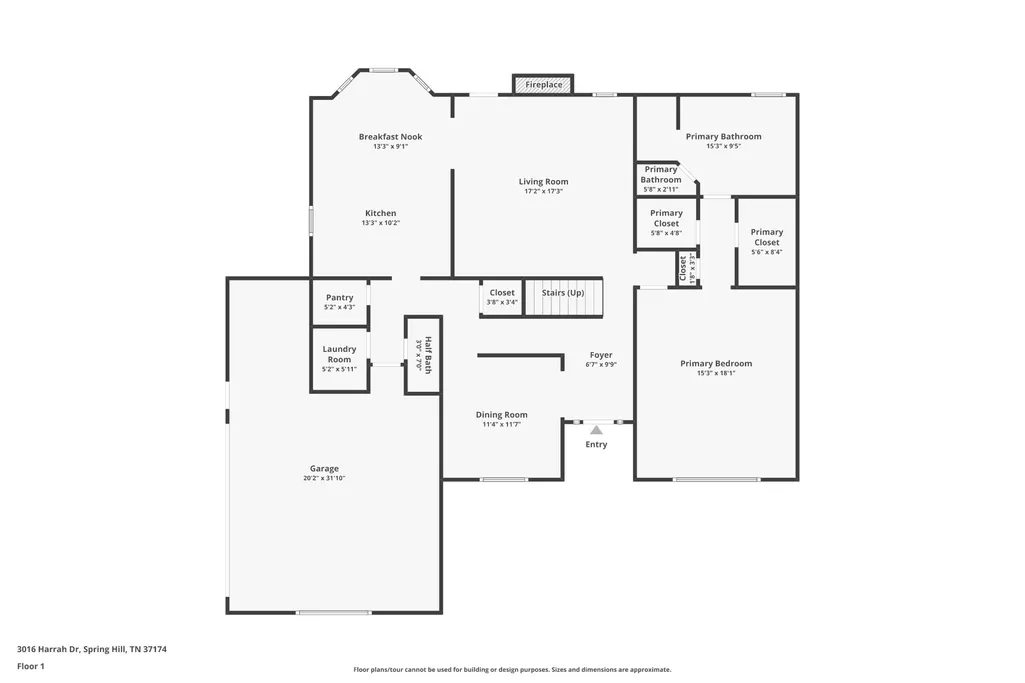
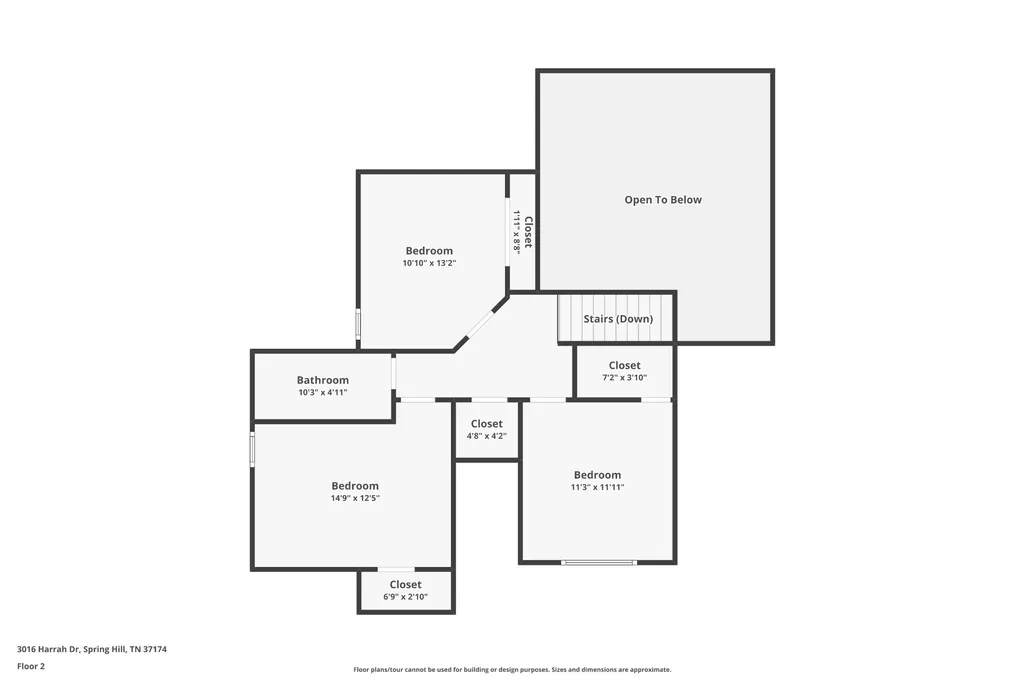
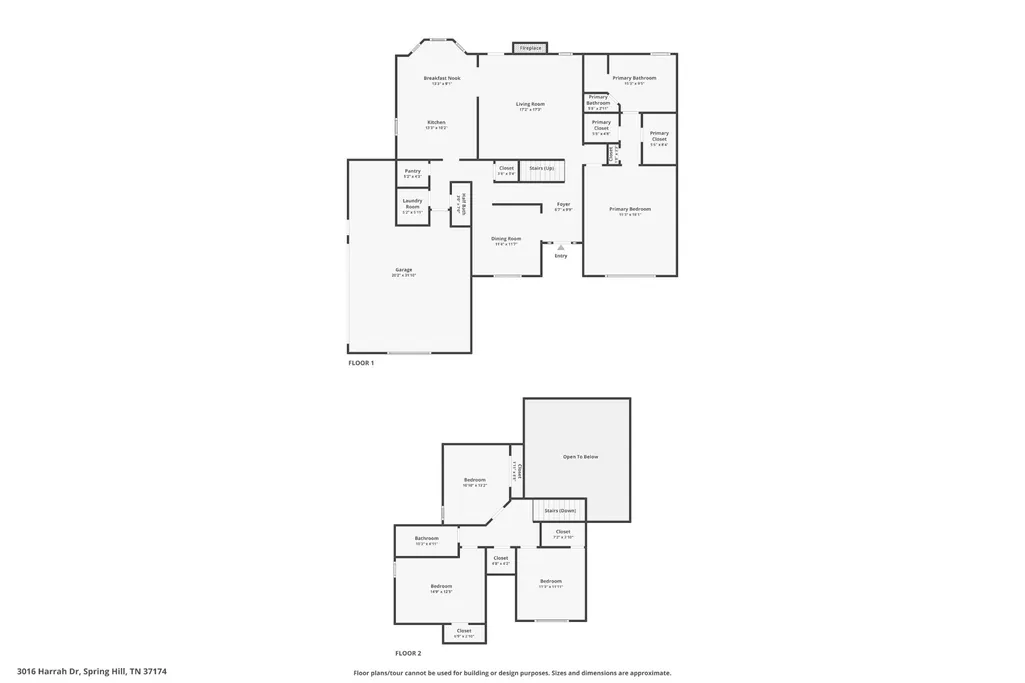
OPEN HOUSES 2-4pm SAT & SUN Sept 12 & 13 * JUST REDUCED to $600,000 * Welcome to this beautifully maintained all-brick Williamson County home featuring 4 bedrooms and 2.5 baths in the Campbell Station community of Spring Hill * The well-appointed kitchen offers granite countertops, stainless steel appliances, a tiled backsplash, a walk-in pantry, and plenty of workspace for cooking and entertaining * Enjoy casual meals in the sunny breakfast nook, while the separate dining room offers the flexibility to serve as a formal dining space, home office, or additional flex room to fit your lifestyle * Just beyond, the living room features soaring vaulted ceilings and a cozy gas fireplace, creating a warm and inviting gathering space * The spacious main-level primary suite is a true retreat, featuring two large walk-in closets, an additional linen closet, two separate vanities, a tiled walk-in shower, and a relaxing jetted soaking tub * Upstairs, you'll find three generously sized bedrooms along with abundant closet space, including an oversized linen closet. The second full bath features a double vanity and tile flooring. Be sure to check out the oversized walk-out attic, accessed through the fourth bedroom closet, providing exceptional storage rarely found in homes of this size * Additional highlights include a dedicated laundry room with a utility sink, a convenient main-level powder room, roof is only 5 years old, HVACs new in '22 & '23, a brand-new water heater June 2026, and most windows already replaced for added peace of mind * Situated on a corner lot, the fenced backyard offers plenty of room to enjoy, with space to expand the fencing if desired and the garage features a new insulated garage door. Conveniently located less than five minutes from shopping, dining, and everyday conveniences, this home offers the perfect combination of comfort, functionality, and location.
| Elementary School | Middle School | High School |
|---|---|---|
| Amanda H. North Elementary School | Heritage Middle | Independence High School |
| Price History | |
|---|---|
| 7/13/2026 | Listed $625,000 |
| 8/7/2026 | 2$615,000 |
| 9/11/2026 | 3$600,000 |
General Features
| Living Area | 2520 |
|---|---|
| Sewer | Public Sewer |
| Heating | Central |
| Cooling | Central Air |
| Utilities | Water Available |
| Possession | Close Of Escrow |
| Appliances | Electric Oven,Electric Range,Dishwasher,Microwave,Refrigerator |
| HOA Fee | 57 |
| Garage Spaces | 2 |
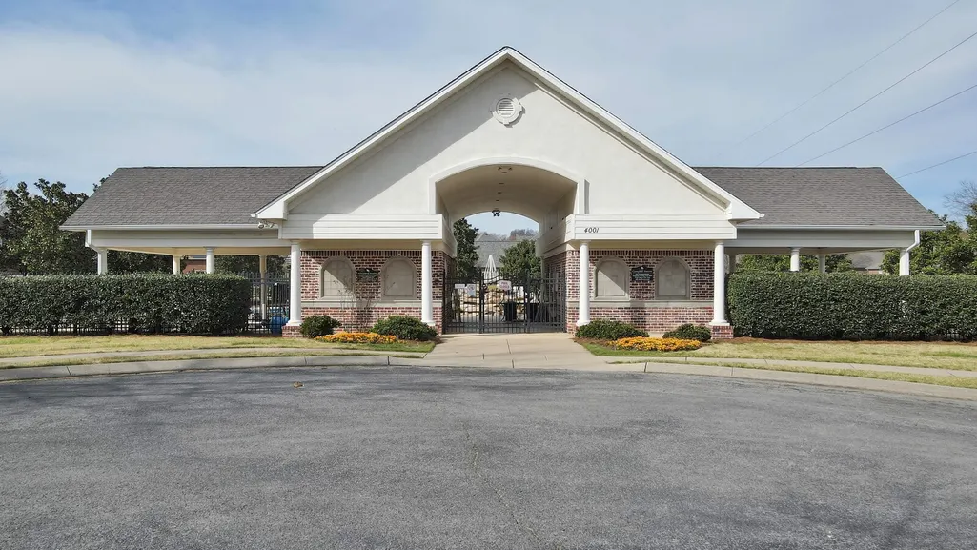
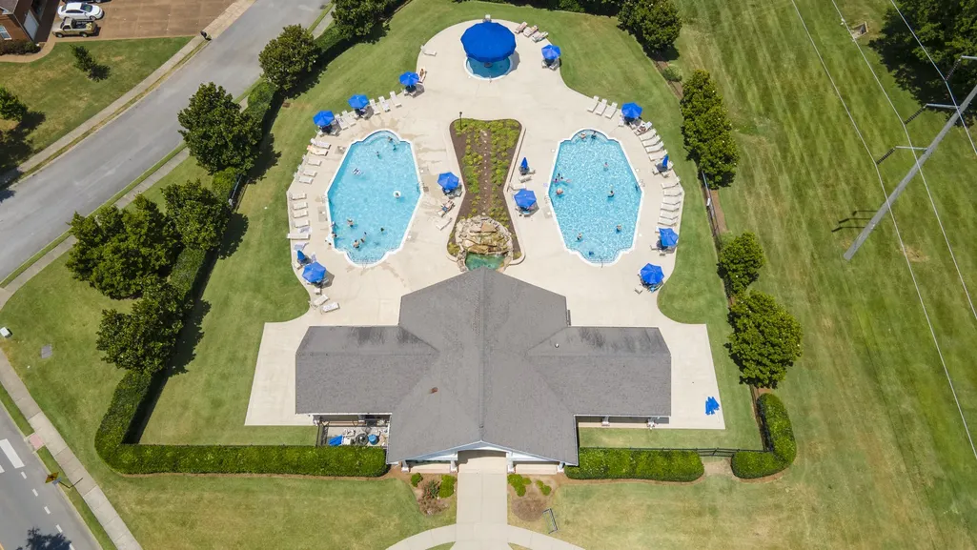
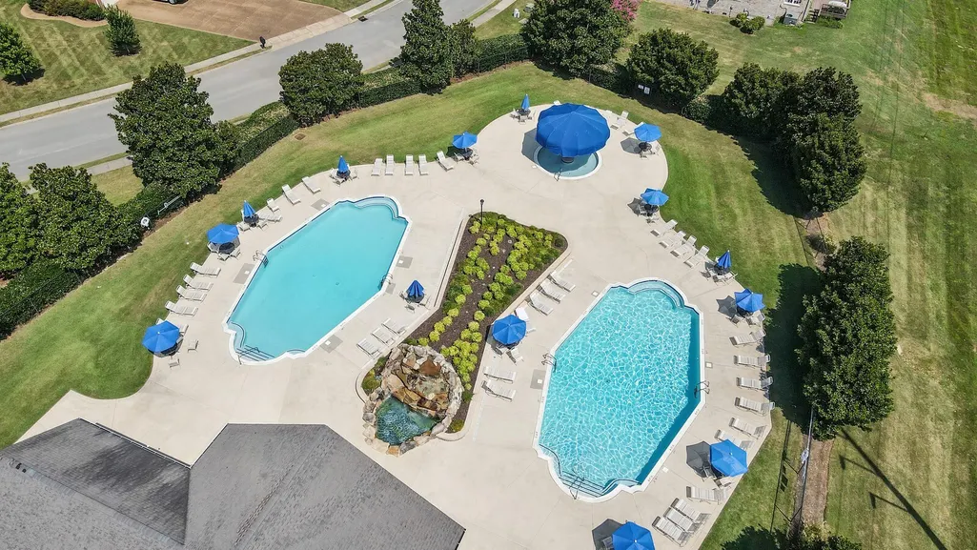
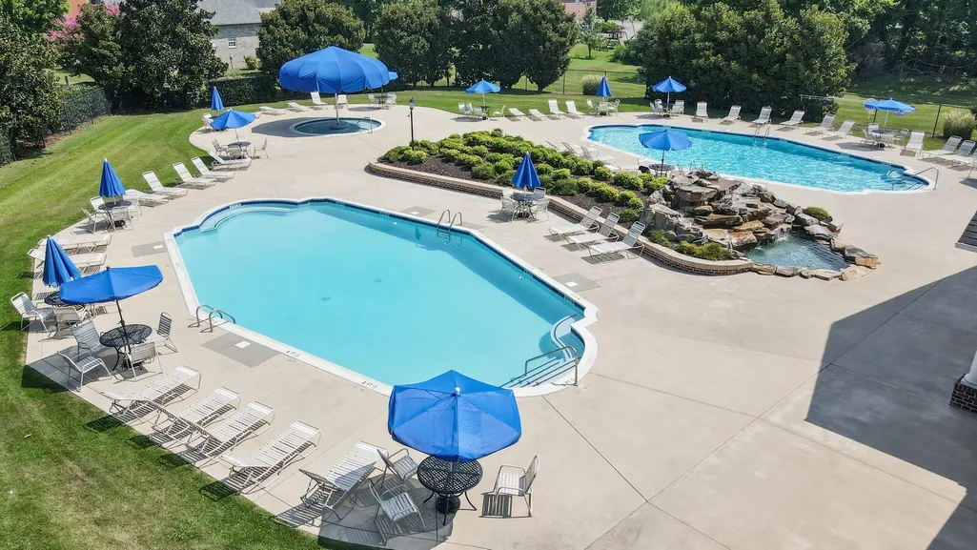
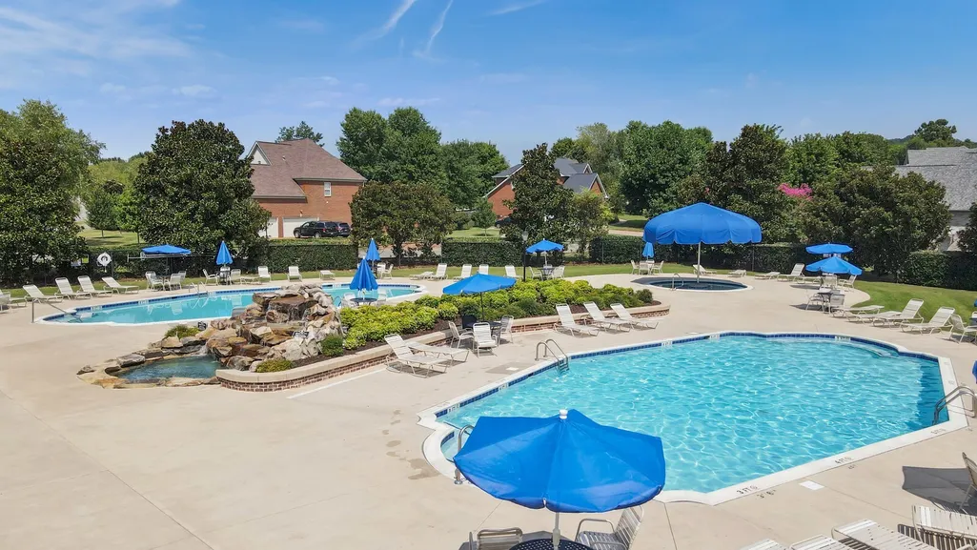
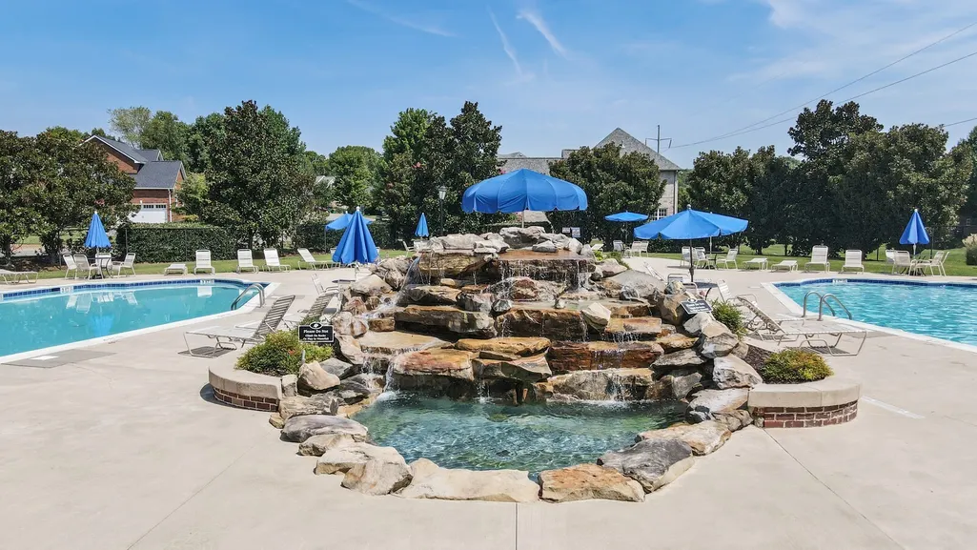
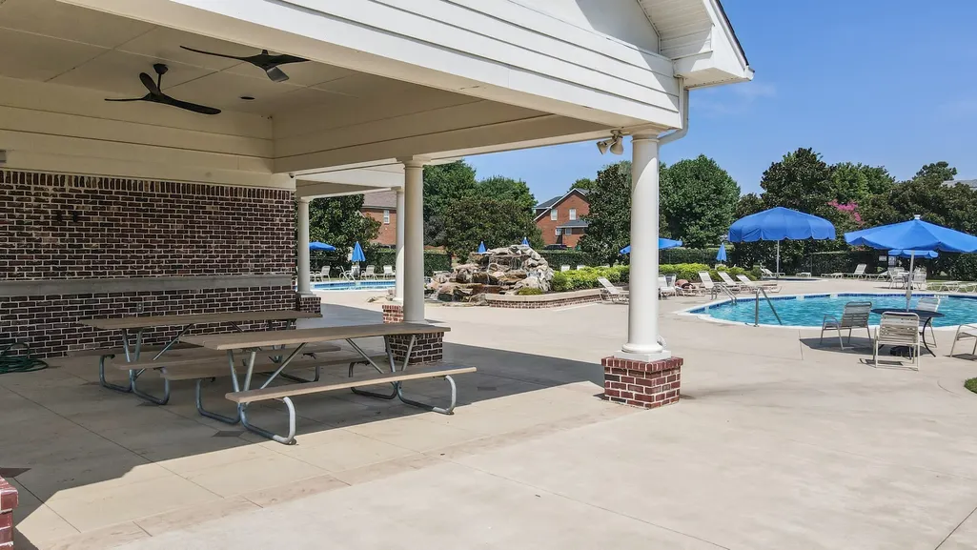
| Association Fee Includes | Recreation Facilities |
| Patio/Porch Features | Patio |
| Construction Materials | Brick |
| Year Built | 2000 |
| Stories Count | 2 |
| Topography | Level |
| Levels | Two |
| Property Subtype | Single Family Residence |
| Assoc Fee Paid Per | Monthly |
| County | Williamson County,TN |
| New Construction | No |
| Property Type | Residential |
| Attached Garage | Yes |
| Subdivision Name | Campbell Station Sec 3 |
| Garage Y/N | Yes |
| Full Baths | 2 |
| Status | Active |
| Directions | From I-65 S,Take Exit 59A-B,Merge onto I-840 W via Exit 59B,Take Exit 28,Turn left onto Columbia Pike/US-31 S/TN-6,Continue to follow US-31 S/TN-6,Turn left onto Campbell Station Pkwy,Turn left onto |
| High School | Independence High School |
| City | Spring Hill |
| Senior Community Y/N | No |
| Lot Size Units | Acres |
| Elementary School | Amanda H. North Elementary School |
| Property Attached Y/N | No |
| Year Built Details | Existing |
| Tax Annual Amount | 2913 |
| Middle/Junior High School | Heritage Middle |
| Building Area Units | Square Feet |
| Living Area Units | Square Feet |
| Standard Status | Active |
| Virtual Tour | https://www.zillow.com/view-imx/2e308bfd-7cde-425c-90ac-f14ff59ae89b?initialViewType=pano |
Interior Features
| Interior Amenities | Extra Closets,Pantry,Walk-In Closet(s) |
|---|---|
| Basement | Crawl Space |
| Flooring | Carpet,Wood,Tile |
| Total Fireplaces | 1 |
| Air Conditioning Y/N | Yes |
| Heating Y/N | Yes |
| Fireplace Y/N | Yes |
| Above Grade Finished Area | 2520 |
| Half Baths | 1 |
| Total Bedrooms | 4 |
| Main Level Bedrooms | 1 |
| Below Grade Finished Area Unit Type | Square Feet |
| LivingAreaSource | Professional Measurement |
| Below Grade Finished Area Source | Professional Measurement |
| Above Grade Finished Area Source | Professional Measurement |
| Above Grade Finished Area Unit Type | Square Feet |
| Total Baths | 3 |
Exterior Features
| Fencing | Privacy |
|---|---|
| Parking Features | Attached |
| Lot Features | Level |
| Water Source | Public |
| Total Parking | 2 |
| Lot Size Area | 0.27 |
| Building Area Total | 2520 |
| Lot Dimensions | 109 X 105 |
| Lot Size Acres | 0.27 |
| Lot Size Source | Calculated from Plat |
| Waterfront Y/N | No |
| Covered Spaces | 2 |
Amenities
- Foreclosure
- Views
- Short Sale
- New Construction
- Adult 55+
- Lease To Own
- No HOA Fees
- Furnished
- Primary On Main
- Air Conditioning
- Seller Finance
- Green
- Fixer Upper
- Horse
- Golf
- Fireplace
- Deck
- Garage
- Basement
- Pool
Property vs Single Family Average in 37174
Price
Taxes
Year Built
Visits
 Each Weichert® franchised office is independently owned and operated.
 The data relating to real estate for sale on this web site comes in part from the Internet Data Exchange Program of RealTracs Solutions as distributed by MLS Grid. Real estate listings held by brokerage firms other than Weichert, Realtors® - Joe Orr & Associates - Tullahoma are marked with the Internet Data Exchange Program logo or thumbnail logo and detailed information about them includes the name of the listing brokers.
