
Address
233 Lone Oak Dr, White House, TN
Price
$ 439,990
Property Attributes
- MLS#3280747
- TypeSingle Family
- Listing Status Active
- CountyROBERTSON
- CityWhite House
- NeighborhoodIndian Ridge
- Zip37188
- Style
- Year Built2001
- Taxes$ 2313
- Price$ 439,990
- Bedrooms4
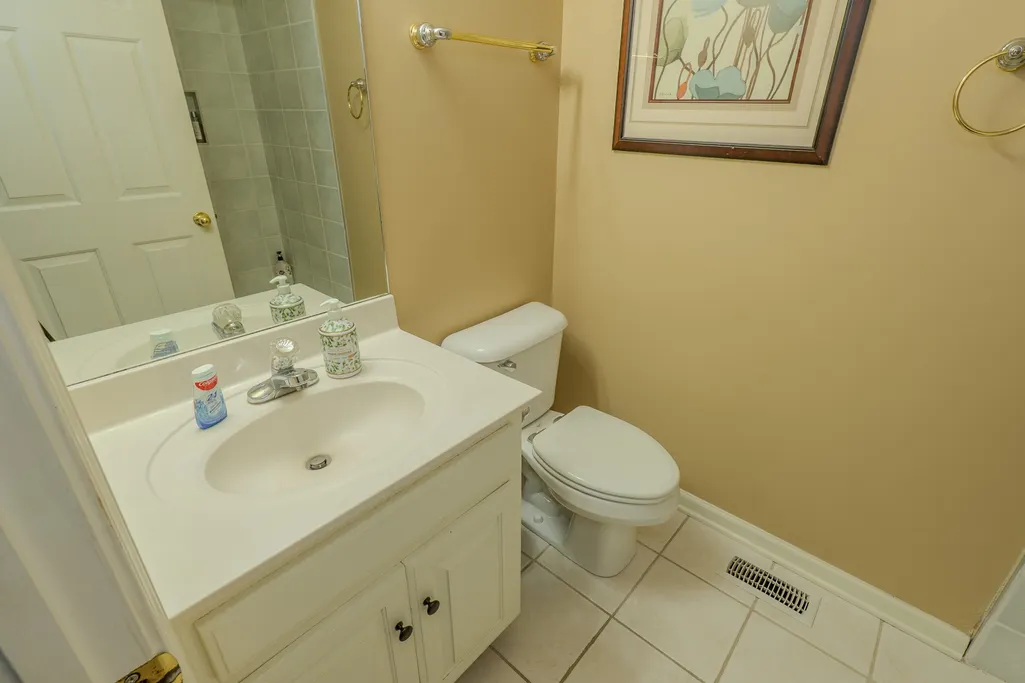
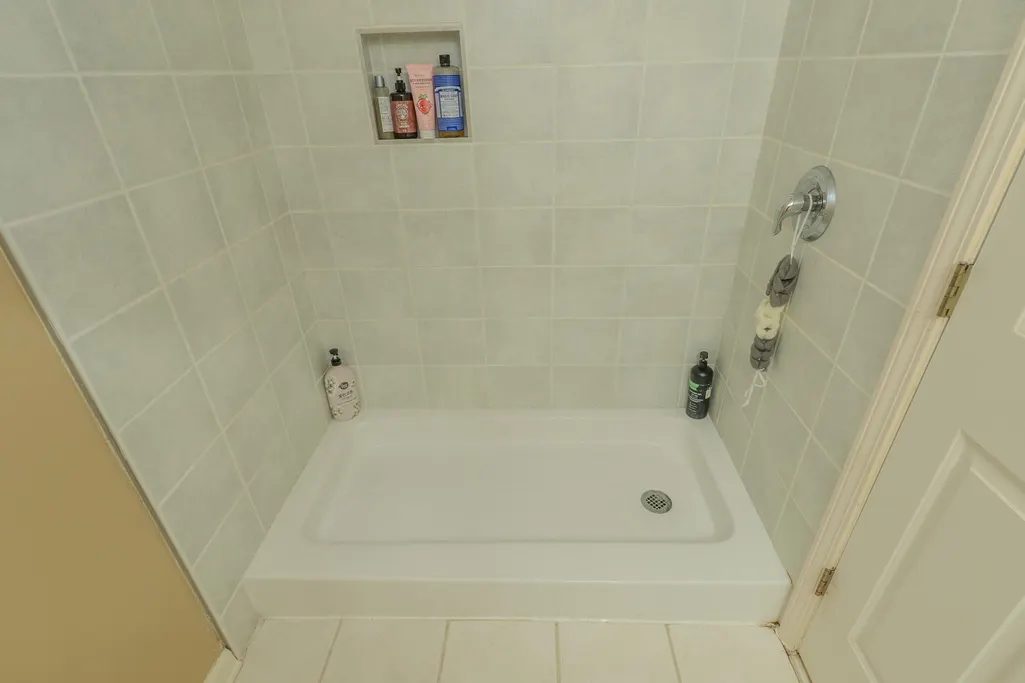
- Full Bathrooms3
- Half Bathrooms0
- Sqr Footage2290
- Lot Size0.2 Acres
Data Source:
Listing courtesy of RealTracs MLS as distributed by MLS GRID
Property Description
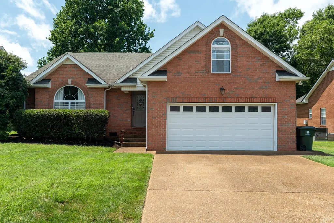
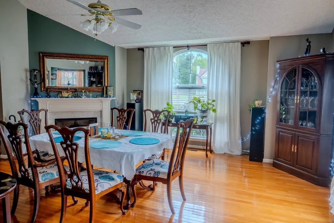
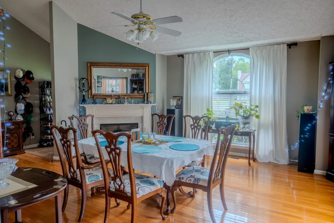
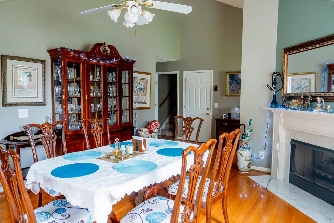
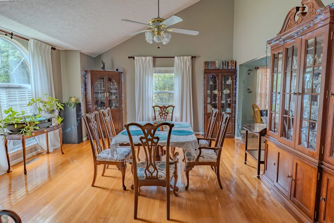
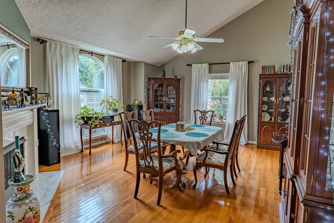
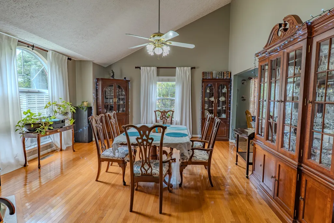
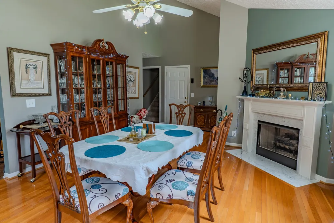
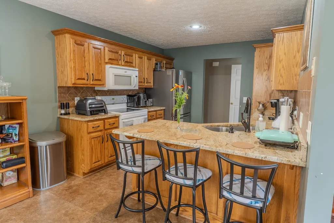
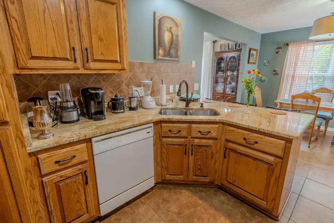
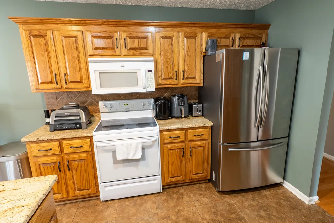
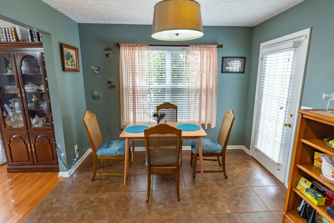
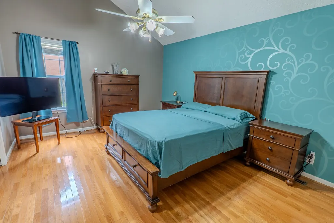
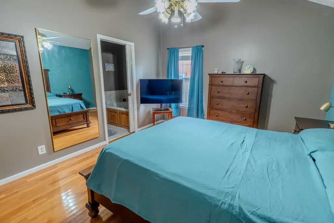
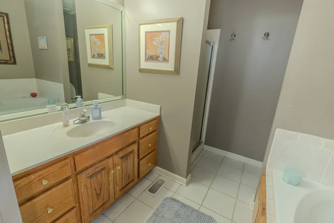
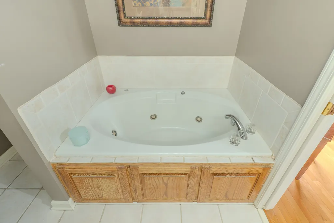
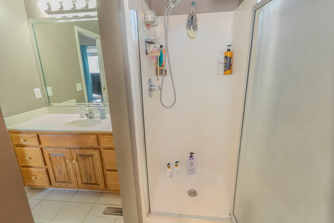
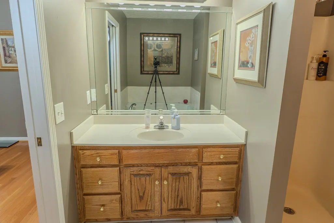
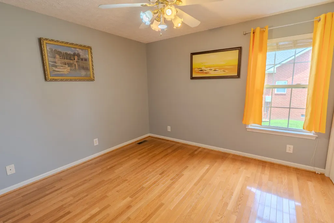
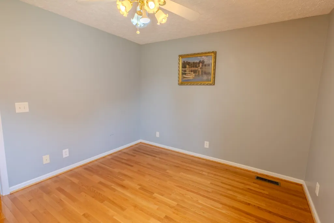
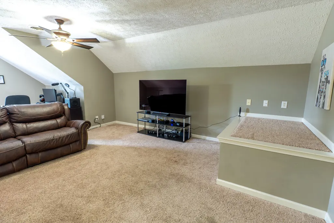
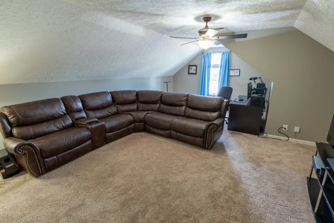
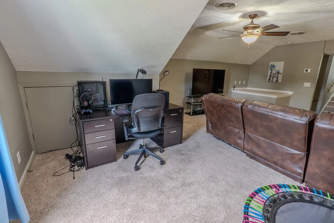
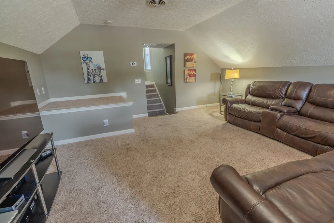
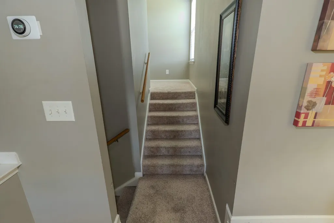
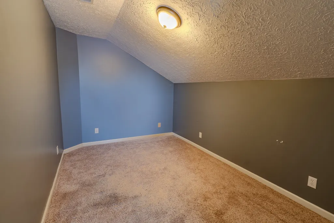
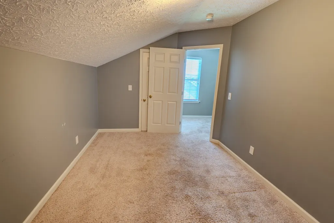
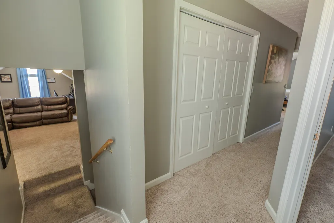
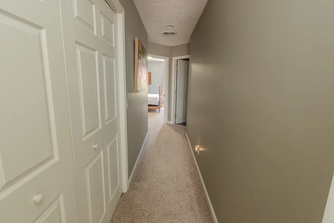
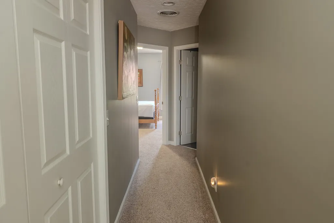
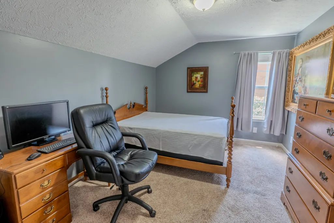
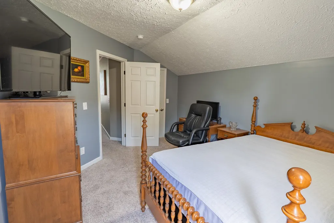
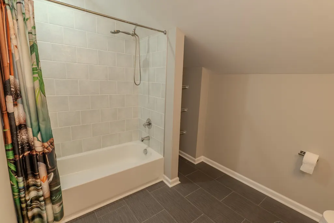
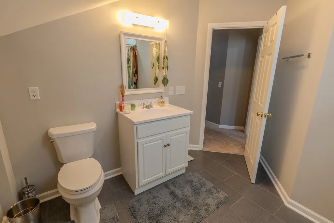
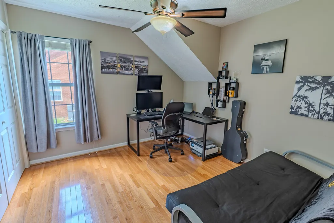
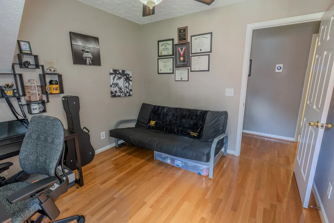
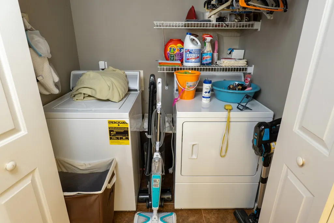
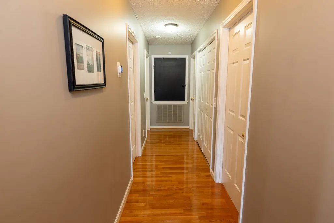
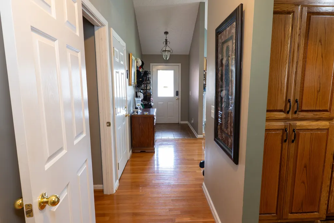
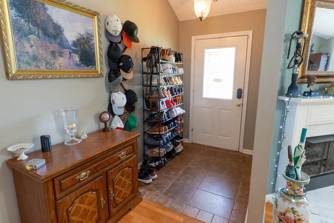
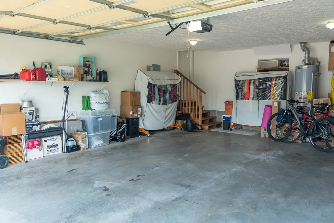
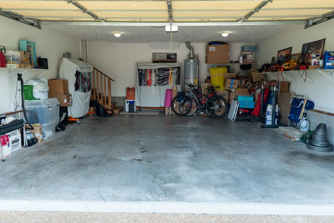
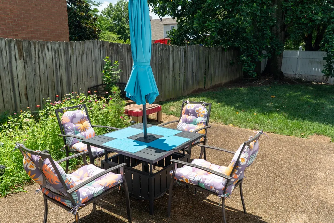
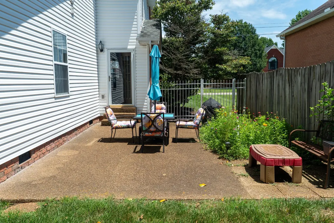
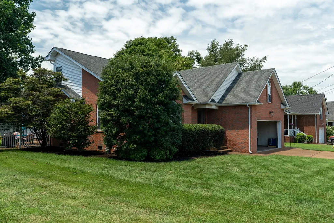
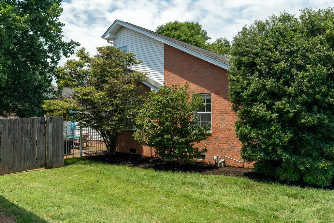
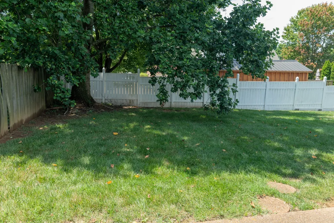
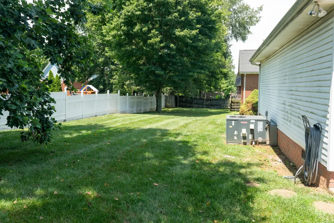
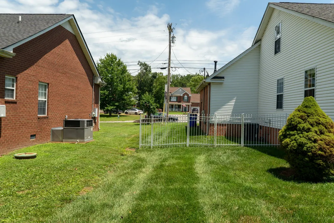
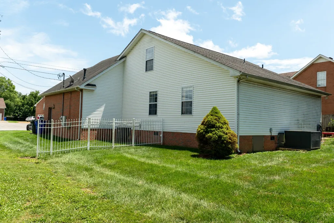
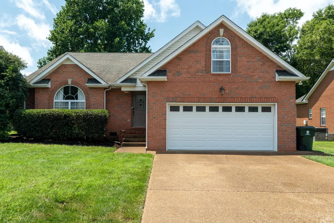
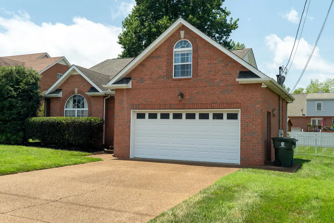
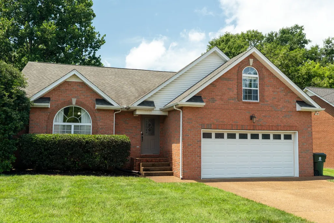
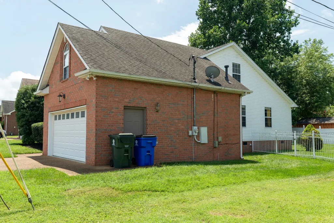
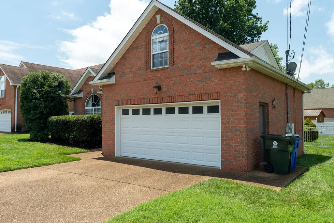
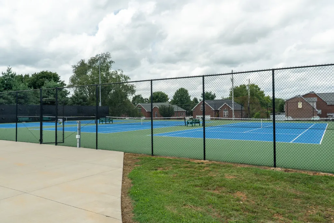
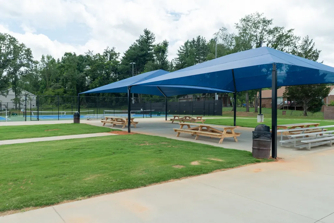
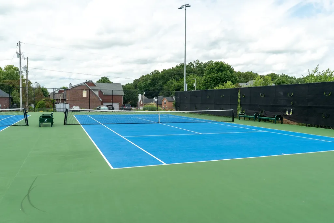
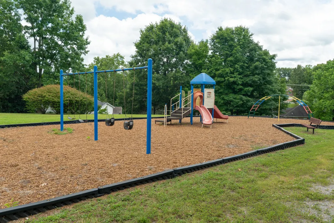
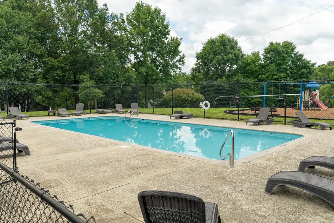
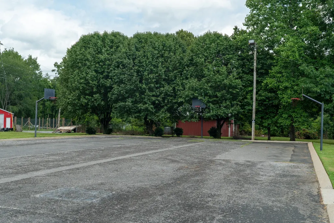
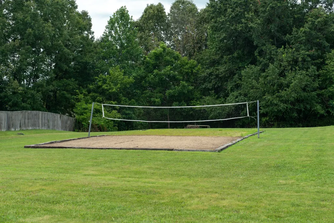
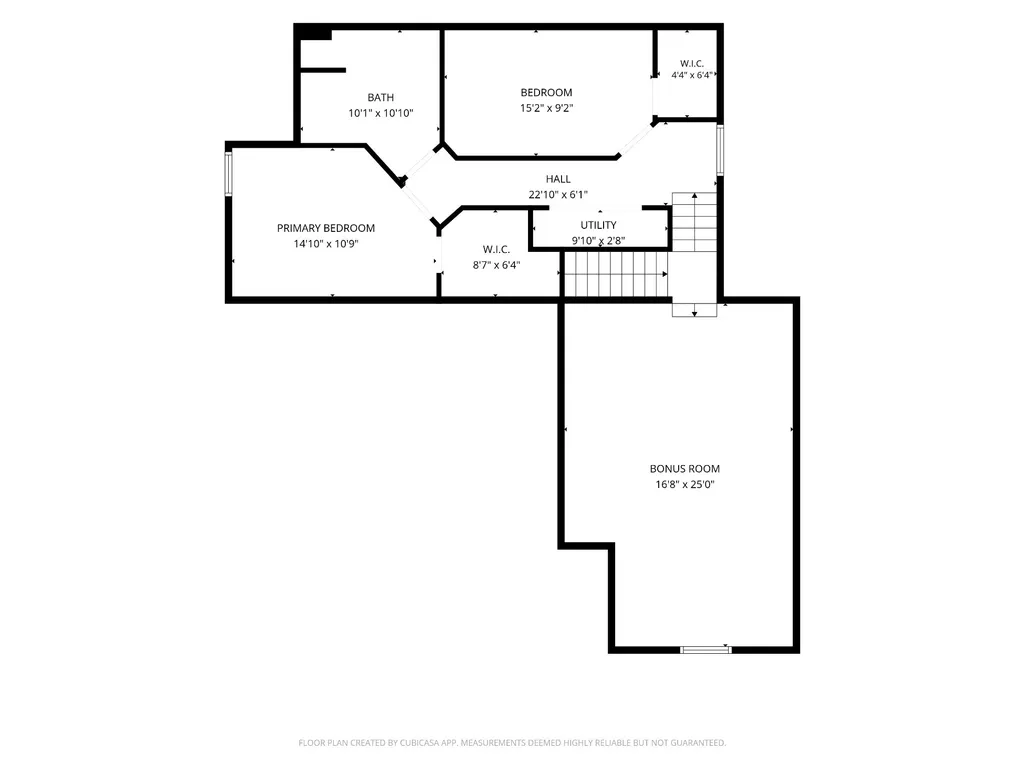
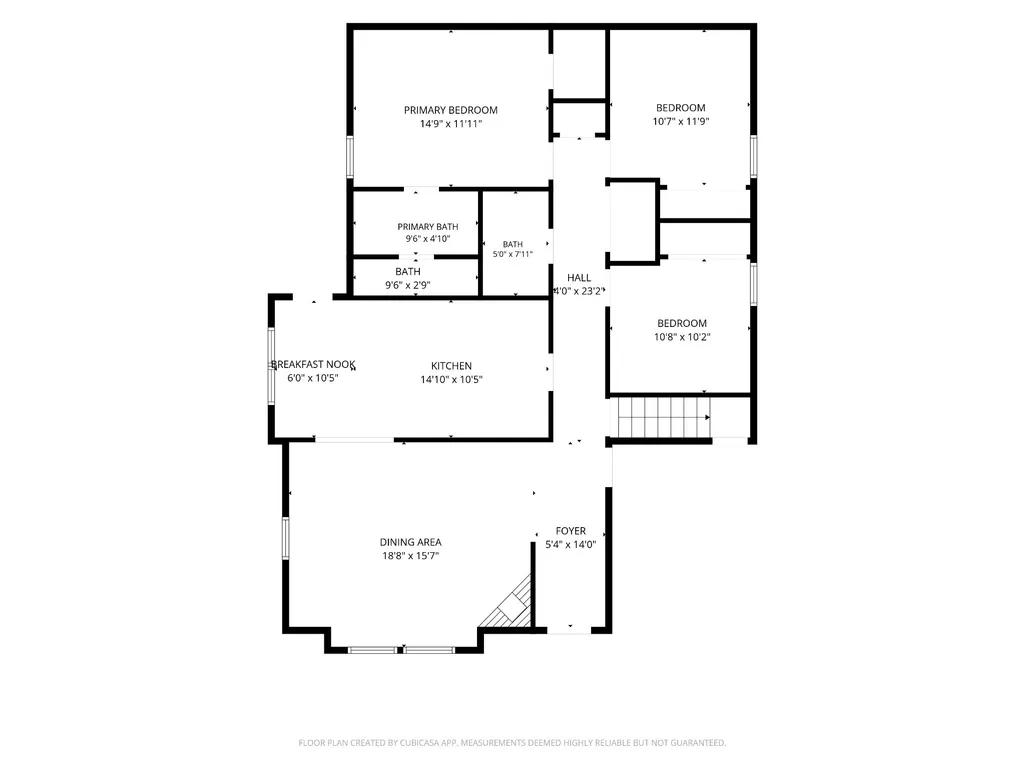
Discover 233 Lone Oak Drive in the heart of desirable White House, TN — a spacious 4-bedroom, 3-bath home offering ~2,290 sq ft of elegant living space on a level with new washer and dryer, partially fenced lot in the established Indian Ridge community. Built in 2001 with charming three-side brick construction, custom details, and a welcoming covered porch. Inside, enjoy hardwood, carpet and tile floors, granite counters with tile backsplash, and a cozy gas fireplace in the living room. The open layout flows beautifully to a spacious kitchen. Features include a dedicated office upstairs, large bonus room, walk-in closets, and an additional bedroom and full bath upstairs for maximum flexibility. Relax in the private, level backyard with patio — perfect for family gatherings and entertaining. Location is everything — and this home delivers. Just a short walk to the neighborhood park, disc golf course, and within walking distance to grocery shopping. Commuters will love being approximately one mile from I-65, making Nashville an easy drive with no in-town traffic hassle. Community amenities include a pool, playground, basketball, pickleball and tennis courts, volleyball, and excellent Robertson County schools. The perfect blend of space, location, and lifestyle — welcome home to White House!
| Elementary School | Middle School | High School |
|---|---|---|
| Robert F. Woodall Elementary | White House Heritage Elementary School | White House Heritage High School |
| Price History | |
|---|---|
| 7/15/2026 | Listed $449,990 |
| 7/29/2026 | 3$439,990 |
General Features
| Living Area | 2290 |
|---|---|
| Sewer | Public Sewer |
| Heating | Central,Natural Gas |
| Cooling | Ceiling Fan(s),Central Air,Electric |
| Utilities | Electricity Available,Natural Gas Available,Water Available |
| Possession | Negotiable |
| Roof | Asphalt |
| Appliances | Built-In Electric Oven,Electric Oven,Oven,Cooktop,Electric Range,Range,Dishwasher,Microwave,Refrigerator |
| HOA Fee | 20 |
| Garage Spaces | 2 |
| Association Fee Includes | Recreation Facilities |
| Patio/Porch Features | Patio |
| Security Features | Carbon Monoxide Detector(s),Fire Alarm,Security System,Smoke Detector(s) |
| Construction Materials | Brick,Vinyl Siding |
| Pets Allowed | Yes |
| Year Built | 2001 |
| Stories Count | 2 |
| Levels | Two |
| Property Subtype | Single Family Residence |
| Assoc Fee Paid Per | Monthly |
| County | Robertson County,TN |
| New Construction | No |
| Property Type | Residential |
| Association Amenities | Clubhouse,Dog Park,Park,Pickleball Court(s),Playground,Pool,Sidewalks,Tennis Court(s),Underground Utilities,Trail(s) |
| Attached Garage | Yes |
| Subdivision Name | Indian Ridge Sec 6 |
| Garage Y/N | Yes |
| Full Baths | 3 |
| Status | Active |
| Buyer Financing | Conventional,FHA,USDA,VA |
| Directions | From Nashville- Take I-65N to exit 108. Turn Right on to Highway 76. Turn LEFT on to Lone Oak Drive. Home is on the Left. |
| High School | White House Heritage High School |
| City | White House |
| Senior Community Y/N | No |
| Open Parking Spaces | 4 |
| Lot Size Units | Acres |
| Elementary School | Robert F. Woodall Elementary |
| Property Attached Y/N | No |
| Year Built Details | Existing |
| Tax Annual Amount | 2313 |
| Middle/Junior High School | White House Heritage Elementary School |
| Building Area Units | Square Feet |
| Living Area Units | Square Feet |
| Standard Status | Active |
Interior Features
| Interior Amenities | Ceiling Fan(s),Entrance Foyer,Smart Thermostat |
|---|---|
| Basement | Crawl Space |
| Flooring | Carpet,Wood |
| Total Fireplaces | 1 |
| Air Conditioning Y/N | Yes |
| Heating Y/N | Yes |
| Fireplace Y/N | Yes |
| Above Grade Finished Area | 2290 |
| Total Bedrooms | 4 |
| Main Level Bedrooms | 3 |
| Below Grade Finished Area Unit Type | Square Feet |
| LivingAreaSource | Other |
| Below Grade Finished Area Source | Other |
| Above Grade Finished Area Source | Other |
| Above Grade Finished Area Unit Type | Square Feet |
| Total Baths | 3 |
Exterior Features
| Exterior Amenities | Smart Camera(s)/Recording |
|---|---|
| Parking Features | Garage Door Opener,Attached,Driveway |
| Water Source | Public |
| Total Parking | 6 |
| Lot Size Area | 0.2 |
| Building Area Total | 2290 |
| Lot Dimensions | 70X122.72 IRR |
| Lot Size Acres | 0.2 |
| Lot Size Source | Calculated from Plat |
| Waterfront Y/N | No |
| Covered Spaces | 2 |
Amenities
- Foreclosure
- Views
- Short Sale
- New Construction
- Adult 55+
- Lease To Own
- No HOA Fees
- Furnished
- Primary On Main
- Air Conditioning
- Seller Finance
- Green
- Fixer Upper
- Horse
- Golf
- Fireplace
- Deck
- Garage
- Basement
- Pool
Property vs Single Family Average in 37188
Price
Taxes
Year Built
Visits
 Each Weichert® franchised office is independently owned and operated.
 The data relating to real estate for sale on this web site comes in part from the Internet Data Exchange Program of RealTracs Solutions as distributed by MLS Grid. Real estate listings held by brokerage firms other than Weichert, Realtors® - Joe Orr & Associates - Tullahoma are marked with the Internet Data Exchange Program logo or thumbnail logo and detailed information about them includes the name of the listing brokers.
