
Views - Primary on Main

Address
1086 Cantwell Pl, Spring Hill, TN
Price
$ 849,000
Property Attributes
- MLS#3282361
- TypeSingle Family
- Listing Status Active
- CountyWILLIAMSON
- CitySpring Hill
- NeighborhoodBelshire Ph3
- Zip37174
- Style
- Year Built2014
- Taxes$ 4076
- Price$ 849,000
- Bedrooms4
- Full Bathrooms3
- Half Bathrooms1
- Sqr Footage3658
- Lot Size0.31 Acres
Data Source:
Listing courtesy of RealTracs MLS as distributed by MLS GRID
Property Description
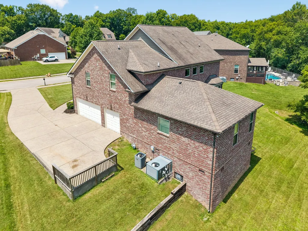
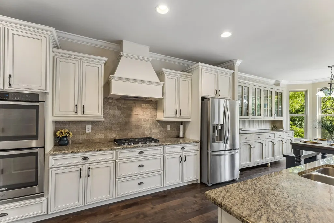
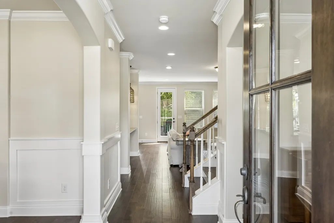
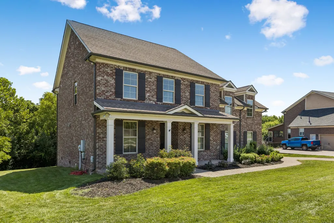
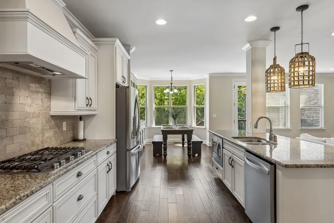
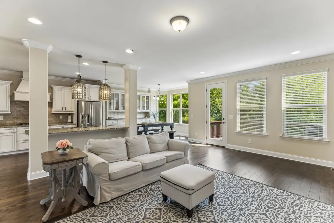
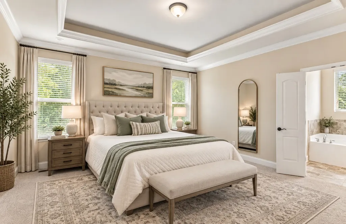
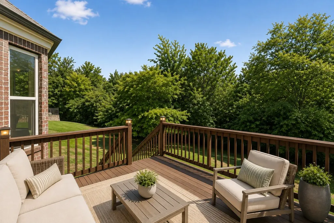
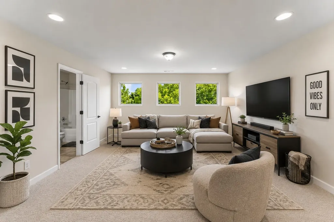
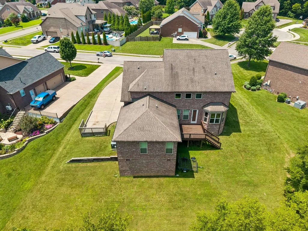
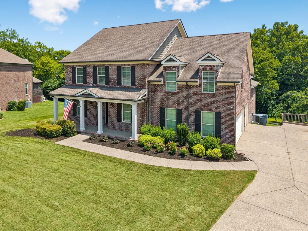
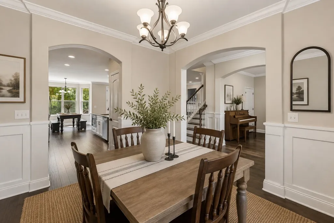
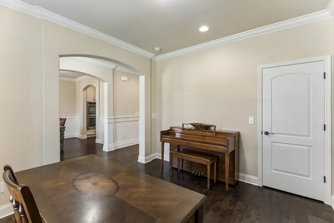
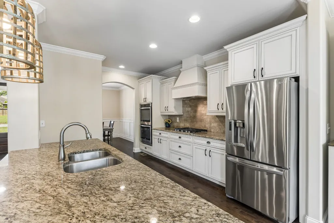
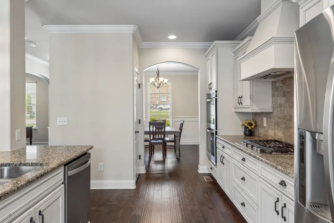
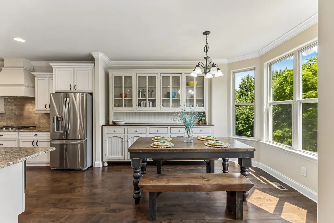
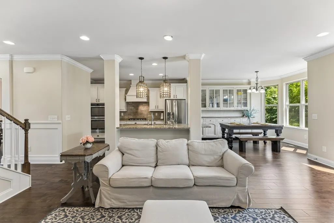
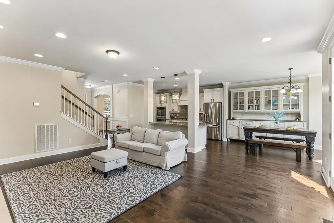
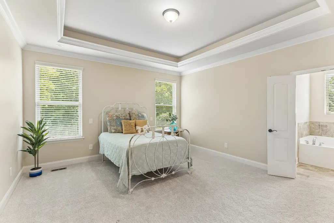
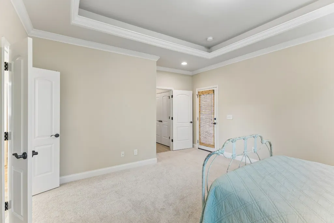
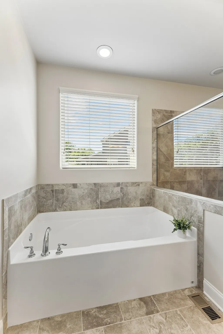
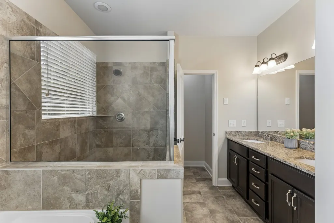
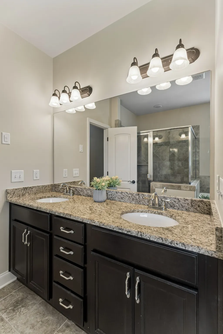
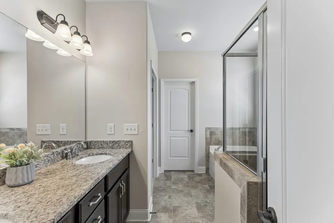
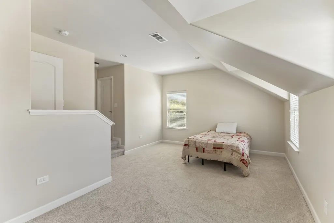
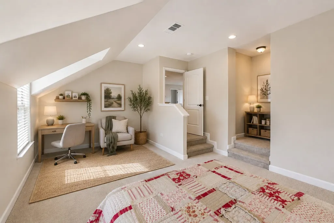
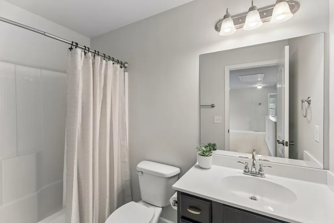
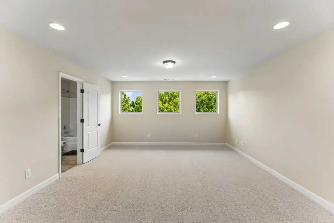
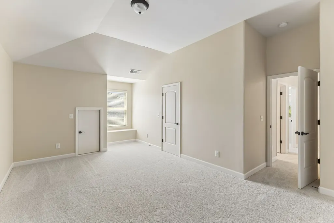
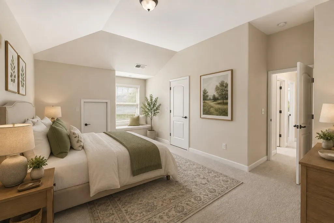
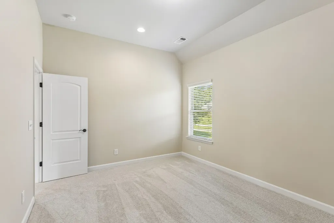
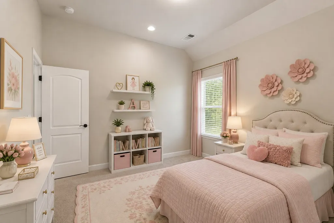
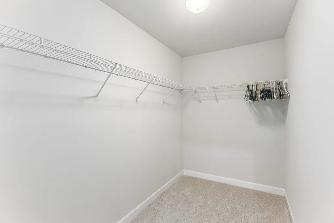
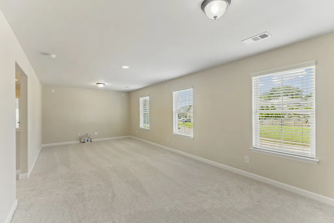
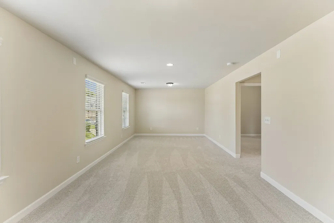
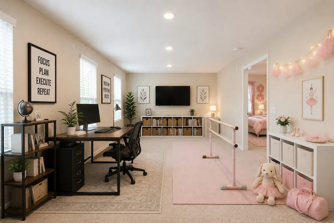
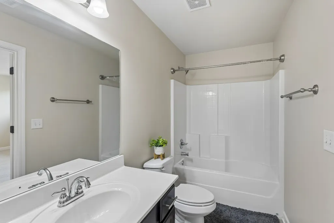
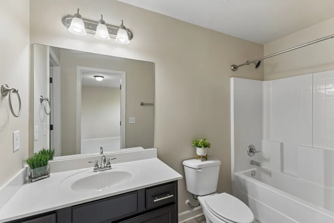
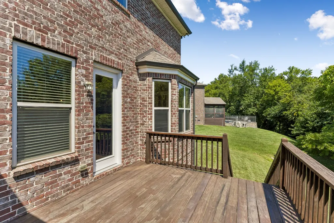
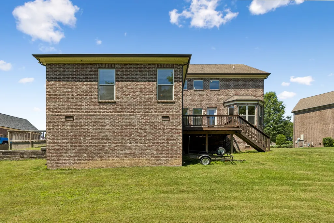
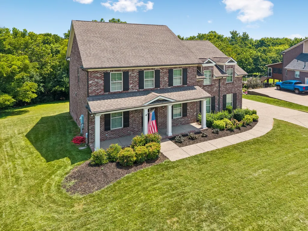
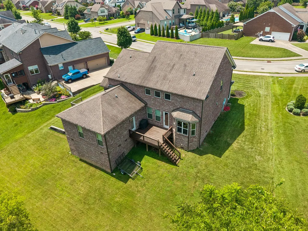
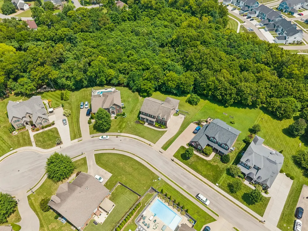
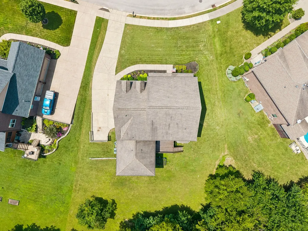
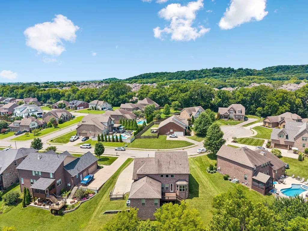
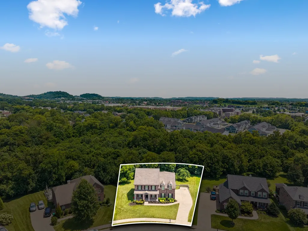
PRIMARY BEDROOM DOWN ~ PRIVATE OFFICE ~ 3 CAR GARAGE ~ MEDIA ROOM ~ TREE LINED BACKYARD ~ NEW CARPET ~ PROFESSIONALLY PAINTED THROUGHOUT ~ PRIVACY. Seller is offering up to $15,000 towards buyers rate buy down and/or closing costs. For peace of mind, a one year home warranty is also included on this home. Space, flexibility and privacy come together at 1086 Cantwell Place in Spring Hill. This beautifully maintained 4-bedroom, 3.5-bath home offers 3,658 square feet plus a main-level primary suite, dedicated home office, spacious media room and oversized 3-car garage. The open main level features hardwood flooring and an expansive kitchen with abundant cabinetry, granite countertops, gas cooktop, double ovens, stainless appliances and generous prep space overlooking the living area. Fresh professional interior paint and new carpet upstairs and in the primary suite make the home move-in ready. Upstairs you’ll find three spacious bedrooms with walk-in closets plus a large media room as well as a bonus room, offering flexible additional living space. Out back, a nice deck, mature trees and a creek create a peaceful, private backdrop and a great space for relaxing or entertaining. Additional features include smart irrigation, smart lighting, smart locks, underground utilities, neighborhood sidewalks and a low HOA fee of $65 per quarter. Convenient to Spring Hill shopping, dining, recreation and everyday conveniences, with Historic Downtown Franklin approximately 25 minutes away.
| Elementary School | Middle School | High School |
|---|---|---|
| Amanda H. North Elementary School | Heritage Middle | Independence High School |
| Price History | |
|---|---|
| 7/15/2026 | Listed $885,000 |
| 7/15/2026 | 2$869,000 |
| 8/13/2026 | 3$849,000 |
General Features
| Living Area | 3658 |
|---|---|
| Sewer | Public Sewer |
| Heating | Central,Electric |
| Cooling | Ceiling Fan(s),Central Air,Electric |
| Utilities | Electricity Available,Water Available |
| Possession | Negotiable |
| Roof | Asphalt |
| Appliances | Double Oven,Electric Oven,Gas Oven,Built-In Electric Range,Built-In Gas Range,Cooktop,Electric Range,Gas Range,Range,Trash Compactor,Dishwasher,Disposal,Ice Maker,Microwave,Stainless Steel Appliance( |
| HOA Fee | 65 |
| Garage Spaces | 3 |
| Association Fee Includes | Maintenance Grounds |
| Patio/Porch Features | Deck |
| Security Features | Carbon Monoxide Detector(s),Fire Alarm,Security System,Smoke Detector(s) |
| Construction Materials | Brick |
| Year Built | 2014 |
| View | Trees/Woods |
| Stories Count | 2 |
| Topography | Cul-De-Sac,Level,Wooded |
| Levels | Two |
| Property Subtype | Single Family Residence |
| HOA Fee 2 | 300 |
| Assoc Fee Paid Per | Quarterly |
| County | Williamson County,TN |
| New Construction | No |
| Property Type | Residential |
| Association Amenities | Sidewalks,Underground Utilities |
| Attached Garage | No |
| Subdivision Name | Belshire Ph3 |
| Garage Y/N | Yes |
| Full Baths | 3 |
| Status | Active |
| Directions | Take I-65S to 840W. Exit at the Spring Hill/Columbia exit. Go left onto Hwy 31. Go roughly 4 miles into Spring Hill. At the light where Lowes is,take a right onto Belshire Way. At the stop sign tu |
| High School | Independence High School |
| City | Spring Hill |
| Senior Community Y/N | No |
| Lot Size Units | Acres |
| HOA Fee 2 Frequency | One Time |
| Elementary School | Amanda H. North Elementary School |
| Property Attached Y/N | No |
| Year Built Details | Existing |
| Tax Annual Amount | 4076 |
| Middle/Junior High School | Heritage Middle |
| Building Area Units | Square Feet |
| Living Area Units | Square Feet |
| Standard Status | Active |
Interior Features
| Interior Amenities | Built-in Features,Ceiling Fan(s),Entrance Foyer,Extra Closets,High Ceilings,Pantry,Walk-In Closet(s),High Speed Internet |
|---|---|
| Basement | Crawl Space |
| Flooring | Carpet,Luxury Vinyl,Tile |
| Total Fireplaces | 1 |
| Air Conditioning Y/N | Yes |
| Heating Y/N | Yes |
| Fireplace Y/N | Yes |
| Above Grade Finished Area | 3658 |
| Half Baths | 1 |
| Total Bedrooms | 4 |
| Main Level Bedrooms | 1 |
| Below Grade Finished Area Unit Type | Square Feet |
| LivingAreaSource | Professional Measurement |
| Below Grade Finished Area Source | Professional Measurement |
| Above Grade Finished Area Source | Professional Measurement |
| Above Grade Finished Area Unit Type | Square Feet |
| Total Baths | 4 |
Exterior Features
| Parking Features | Garage Door Opener,Garage Faces Side |
|---|---|
| Lot Features | Cul-De-Sac,Level,Wooded |
| Water Source | Public |
| Total Parking | 3 |
| Lot Size Area | 0.31 |
| Building Area Total | 3658 |
| Lot Dimensions | 83.3 X 126.9 |
| Lot Size Acres | 0.31 |
| Lot Size Source | Calculated from Plat |
| Waterfront Y/N | No |
| Covered Spaces | 3 |
| Other Equipment | Irrigation System |
Amenities
- Foreclosure
- Views
- Short Sale
- New Construction
- Adult 55+
- Lease To Own
- No HOA Fees
- Furnished
- Primary On Main
- Air Conditioning
- Seller Finance
- Green
- Fixer Upper
- Horse
- Golf
- Fireplace
- Deck
- Garage
- Basement
- Pool
Property vs Single Family Average in 37174
Price
Taxes
Year Built
Visits
 Each Weichert® franchised office is independently owned and operated.
 The data relating to real estate for sale on this web site comes in part from the Internet Data Exchange Program of RealTracs Solutions as distributed by MLS Grid. Real estate listings held by brokerage firms other than Weichert, Realtors® - Joe Orr & Associates - Tullahoma are marked with the Internet Data Exchange Program logo or thumbnail logo and detailed information about them includes the name of the listing brokers.
