
Address
29 Annie Kate Dr, Fayetteville, TN
Price
$ 276,500
Property Attributes
- MLS#3282364
- TypeSingle Family
- Listing Status Active
- CountyLINCOLN
- CityFayetteville
- NeighborhoodBailey Park Subdivision Phase 3
- Zip37334
- StyleRanch
- Year Built2024
- Taxes$ 1166
- Price$ 276,500
- Bedrooms3
- Full Bathrooms2
- Half Bathrooms0
- Sqr Footage1532
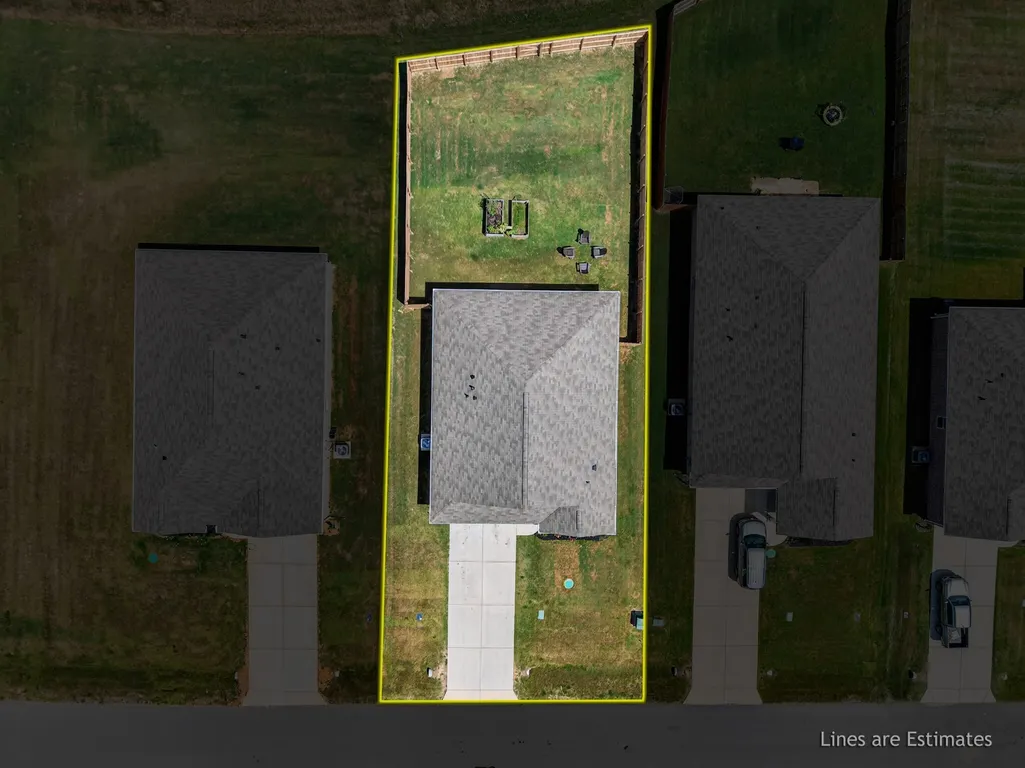
- Lot Size0.2 Acres
Data Source:
Listing courtesy of RealTracs MLS as distributed by MLS GRID
Property Description
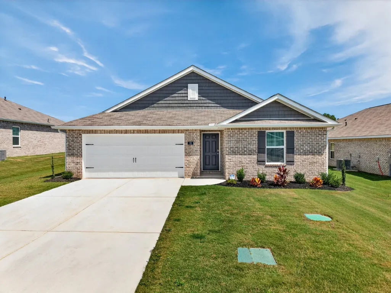
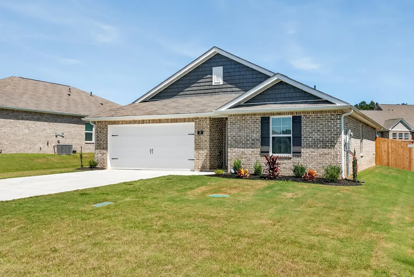
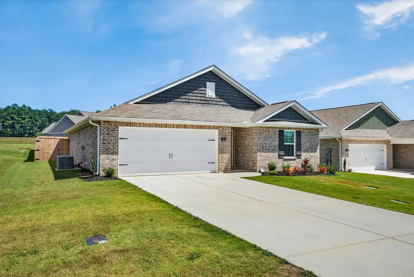
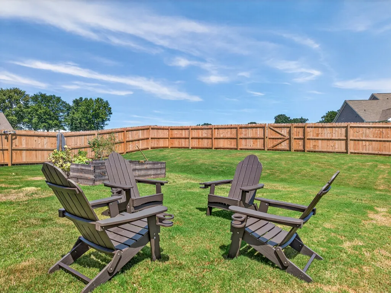
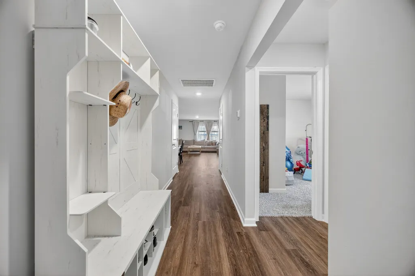
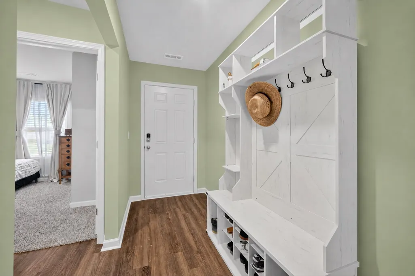
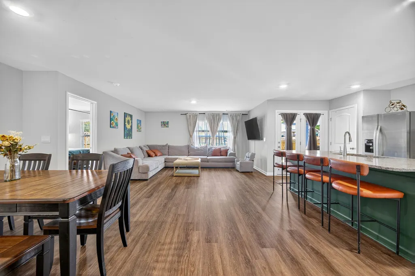
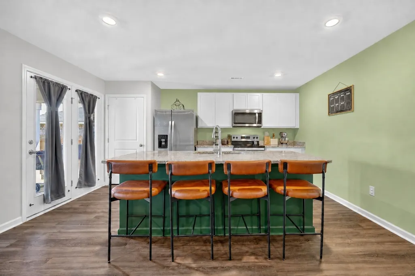
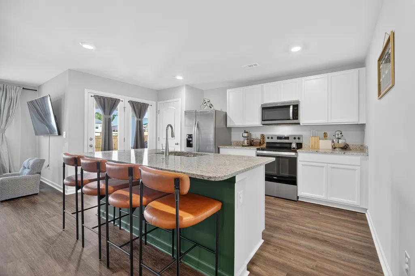
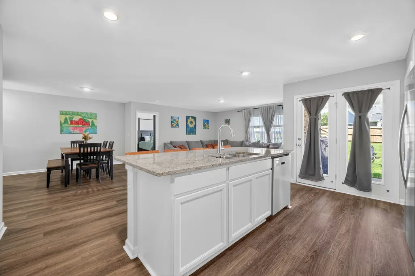
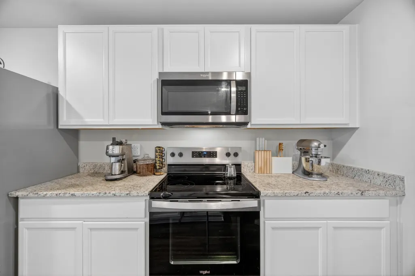
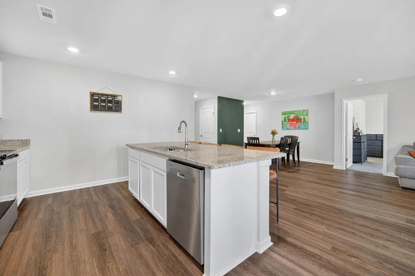
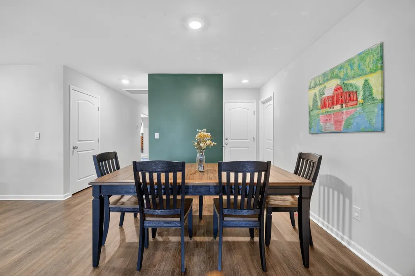
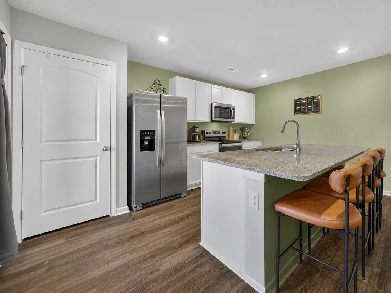
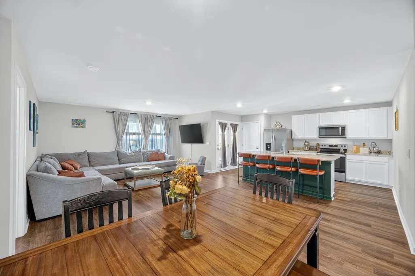
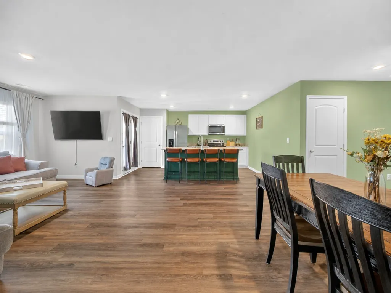
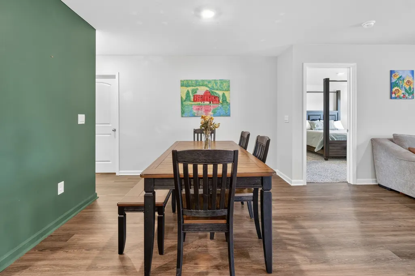
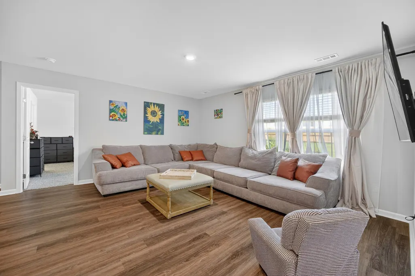
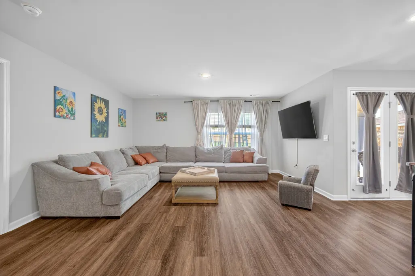
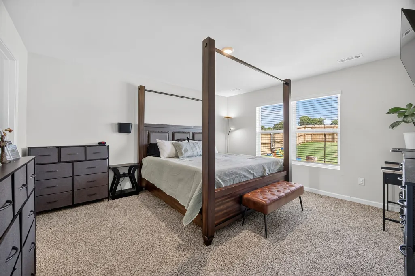
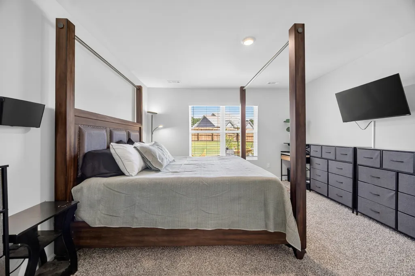
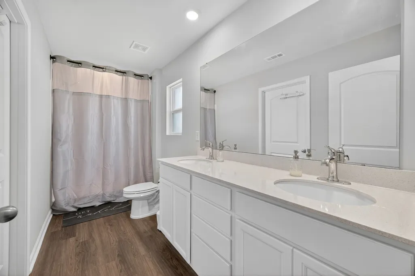
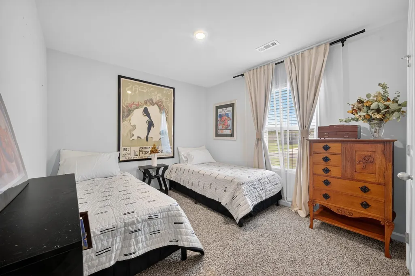
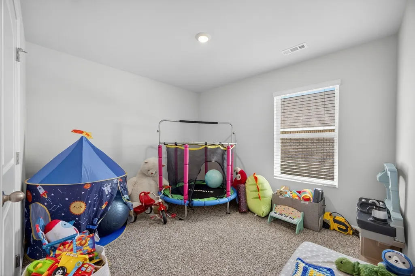
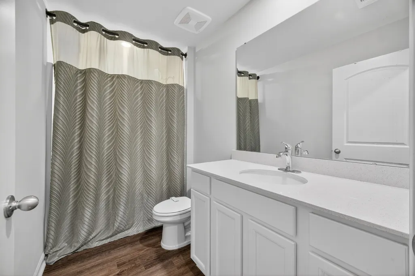
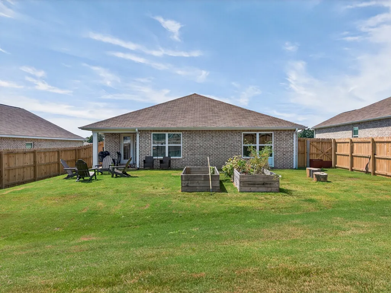
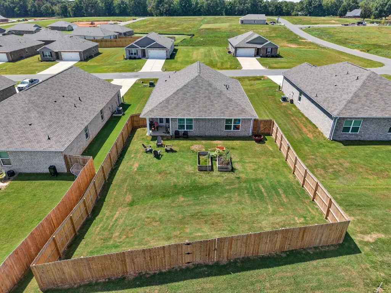
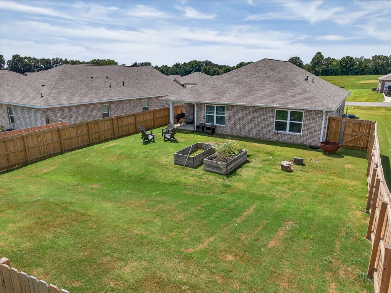
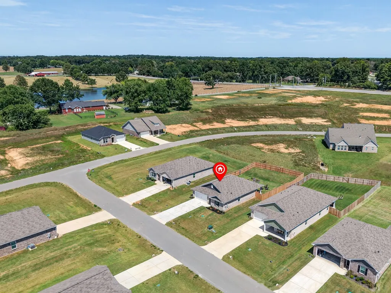
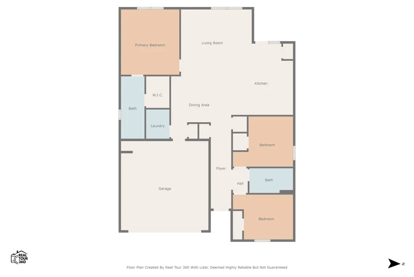
Welcome home to this beautifully maintained all-brick 3-bedroom, 2-bath home offering the perfect blend of comfort, style, and convenience. Inside, you'll find an open-concept layout designed for everyday living, featuring granite countertops, a spacious kitchen island, and a large pantry with plenty of storage. The private primary suite offers a relaxing retreat with double vanities and an en-suite bath, while the additional bedrooms provide flexibility for family, guests, or a home office. Step outside to a huge privacy-fenced backyard—perfect for entertaining, letting the kids or pets play, or simply enjoying a quiet evening outdoors. A concrete driveway and attached two-car garage add everyday convenience. Situated in the highly sought-after Highland Rim School District, this home offers an easy commute to Fayetteville, Hazel Green, and Huntsville while providing the peaceful feel of country living with nearby city conveniences. If you've been searching for a home that checks all the boxes, this one is ready to welcome you home.
| Elementary School | Middle School | High School |
|---|---|---|
| Highland Rim Elementary | Highland Rim Elementary | Lincoln County High School |
| Price History | |
|---|---|
| 7/15/2026 | Listed $278,500 |
| 7/22/2026 | 1$276,500 |
General Features
| Living Area | 1532 |
|---|---|
| Sewer | STEP System |
| Heating | Central,Electric |
| Cooling | Central Air,Electric |
| Utilities | Electricity Available,Water Available |
| Possession | Close Of Escrow |
| Roof | Shingle |
| Appliances | Electric Oven,Electric Range,Dishwasher,Refrigerator |
| HOA Fee | 200 |
| Garage Spaces | 2 |
| Patio/Porch Features | Porch,Covered |
| Architectural Style | Ranch |
| Security Features | Smoke Detector(s) |
| Construction Materials | Brick |
| Pets Allowed | Yes |
| Year Built | 2024 |
| Stories Count | 1 |
| Levels | One |
| Property Subtype | Single Family Residence |
| Assoc Fee Paid Per | Annually |
| County | Lincoln County,TN |
| New Construction | No |
| Property Type | Residential |
| Attached Garage | Yes |
| Subdivision Name | Bailey Park Subdivision Phase 3 |
| Garage Y/N | Yes |
| Full Baths | 2 |
| Status | Active |
| Buyer Financing | Conventional,FHA,USDA,VA |
| Directions | From Fayetteville,take 213/431 approximately 8 miles south. Turn right into Bailey Park subdivision. Turn right onto Aurora Dr. Turn left onto Annie Kate Dr. Home is on the left. |
| High School | Lincoln County High School |
| City | Fayetteville |
| Senior Community Y/N | No |
| Lot Size Units | Acres |
| Elementary School | Highland Rim Elementary |
| Property Attached Y/N | No |
| Year Built Details | Existing |
| Tax Annual Amount | 1166 |
| Middle/Junior High School | Highland Rim Elementary |
| Building Area Units | Square Feet |
| Living Area Units | Square Feet |
| Standard Status | Active |
Interior Features
| Interior Amenities | Entrance Foyer,Open Floorplan,Smart Thermostat,Walk-In Closet(s),High Speed Internet,Kitchen Island |
|---|---|
| Basement | None |
| Flooring | Carpet,Luxury Vinyl |
| Air Conditioning Y/N | Yes |
| Heating Y/N | Yes |
| Above Grade Finished Area | 1532 |
| Laundry Features | Electric Dryer Hookup,Washer Hookup |
| Total Bedrooms | 3 |
| Main Level Bedrooms | 3 |
| Below Grade Finished Area Unit Type | Square Feet |
| LivingAreaSource | Builder |
| Below Grade Finished Area Source | Builder |
| Above Grade Finished Area Source | Builder |
| Above Grade Finished Area Unit Type | Square Feet |
| Total Baths | 2 |
Exterior Features
| Fencing | Privacy |
|---|---|
| Parking Features | Garage Faces Front |
| Water Source | Private |
| Total Parking | 2 |
| Lot Size Area | 0.2 |
| Building Area Total | 1532 |
| Lot Size Acres | 0.2 |
| Lot Size Source | Assessor |
| Waterfront Y/N | No |
| Covered Spaces | 2 |
Amenities
- Foreclosure
- Views
- Short Sale
- New Construction
- Adult 55+
- Lease To Own
- No HOA Fees
- Furnished
- Primary On Main
- Air Conditioning
- Seller Finance
- Green
- Fixer Upper
- Horse
- Golf
- Fireplace
- Deck
- Garage
- Basement
- Pool
Property vs Single Family Average in 37334
Price
Year Built
Visits
 Each Weichert® franchised office is independently owned and operated.
 The data relating to real estate for sale on this web site comes in part from the Internet Data Exchange Program of RealTracs Solutions as distributed by MLS Grid. Real estate listings held by brokerage firms other than Weichert, Realtors® - Joe Orr & Associates - Tullahoma are marked with the Internet Data Exchange Program logo or thumbnail logo and detailed information about them includes the name of the listing brokers.
