
Price Reduction
Address
1387 Round Hill Ln, Spring Hill, TN
Price
$ 699,900
Property Attributes
- MLS#3287855
- TypeSingle Family
- Listing Status Active
- CountyWILLIAMSON
- CitySpring Hill
- NeighborhoodSpring Hill Place
- Zip37174
- Style
- Year Built2014
- Taxes$ 4199
- Price$ 699,900
- Bedrooms4
- Full Bathrooms3
- Half Bathrooms1
- Sqr Footage3348
- Lot Size0.28 Acres
Data Source:
Listing courtesy of RealTracs MLS as distributed by MLS GRID
Property Description
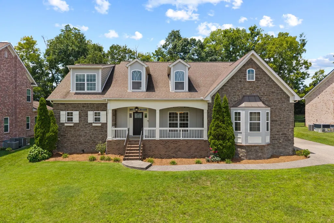
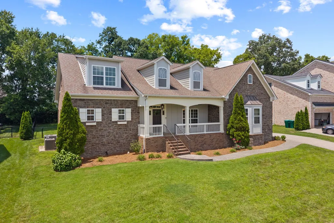
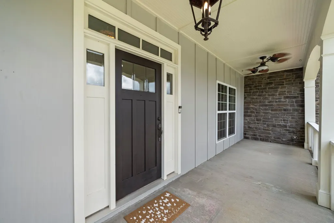
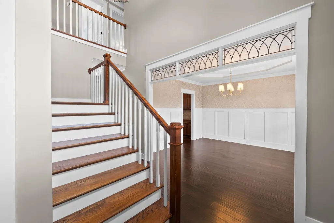
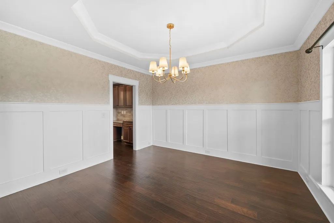
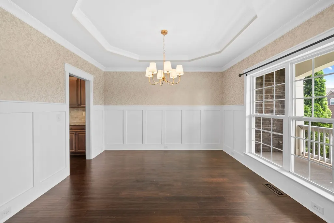
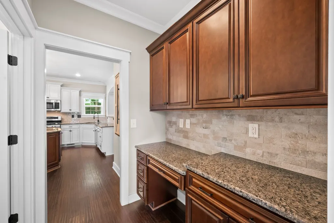
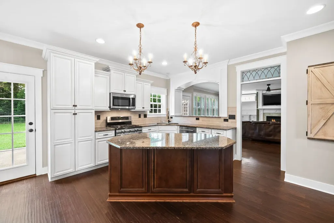
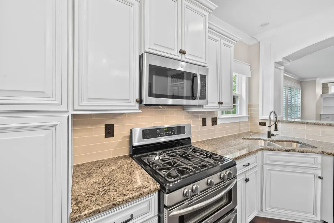
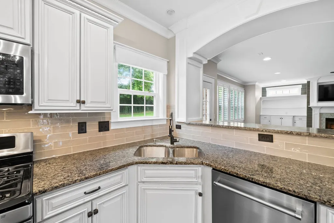
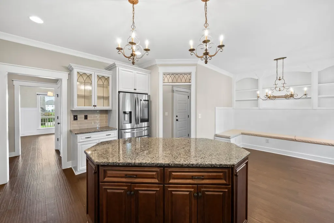
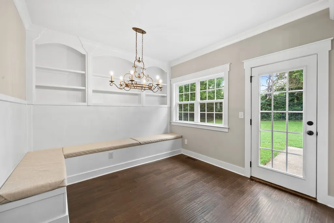
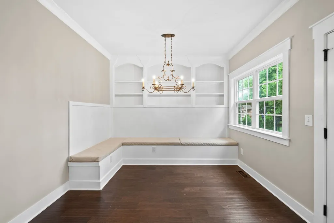
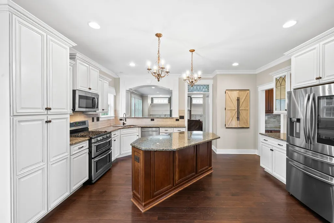
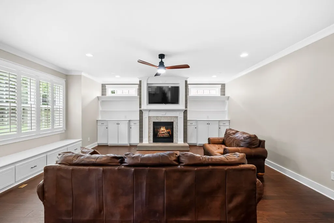
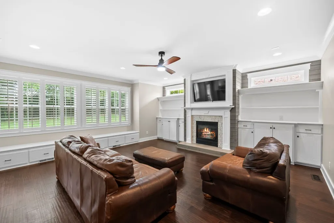
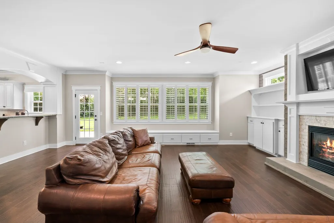
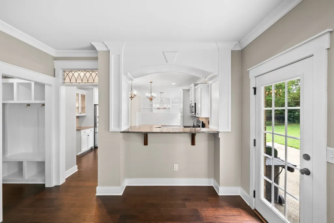
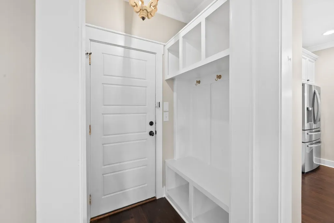
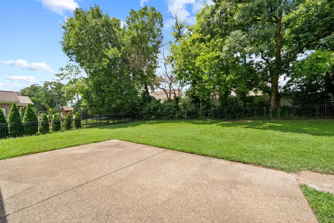
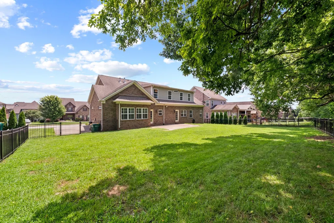
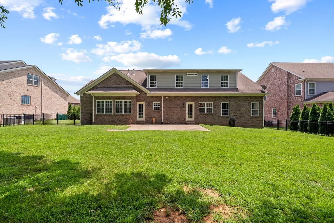
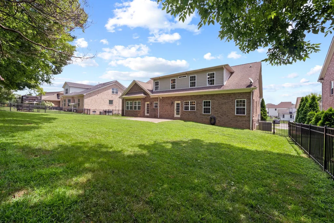
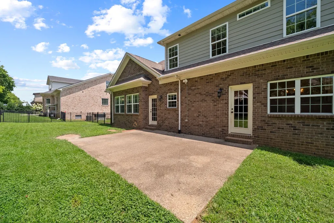
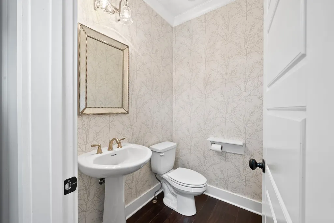
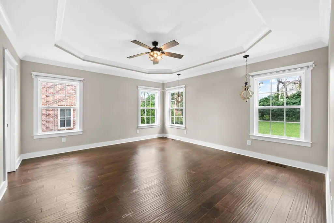
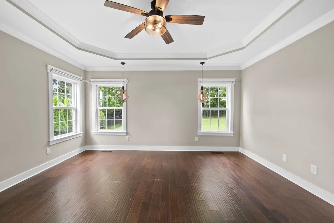
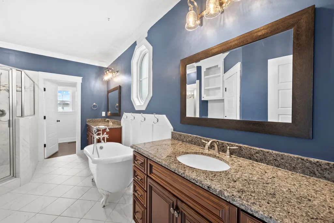
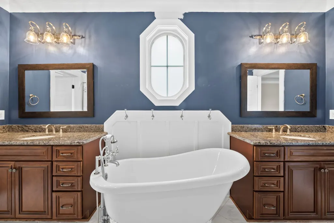
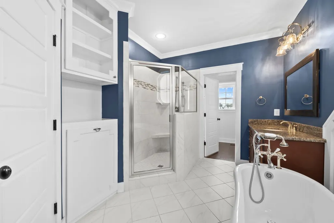
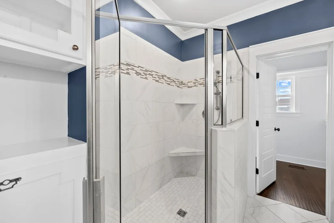
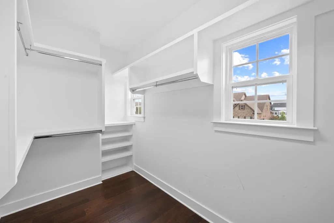
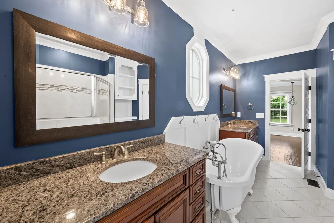
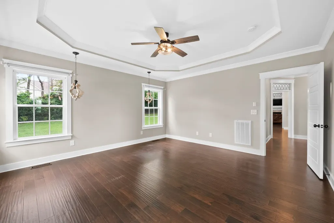
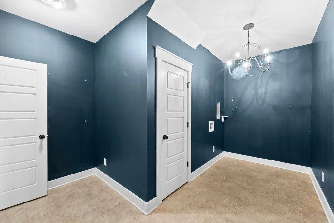
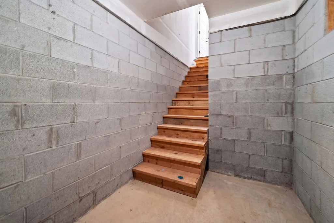
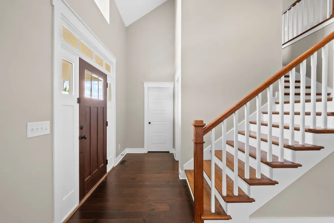
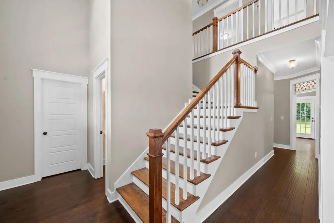
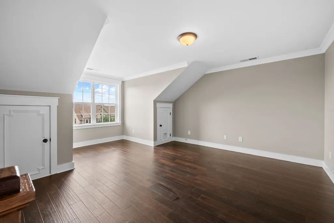
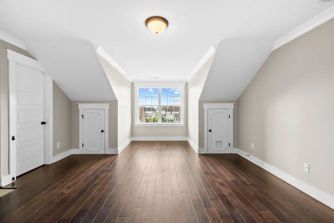
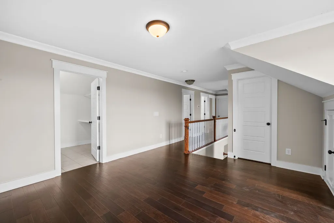
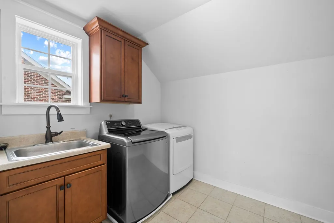
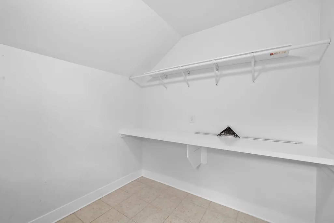
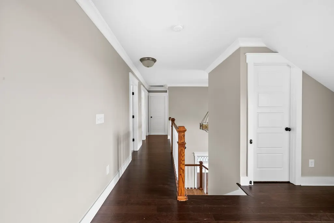
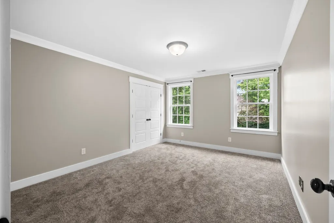
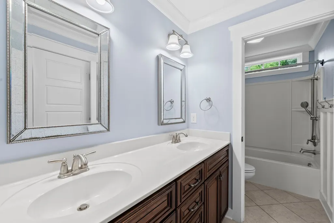
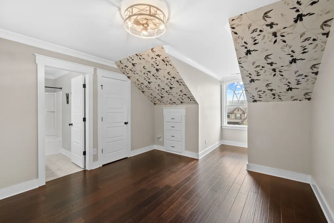
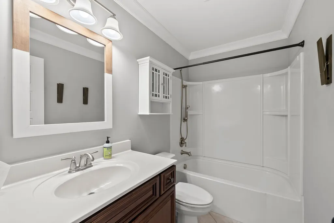
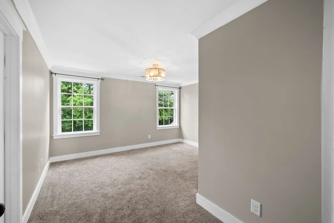
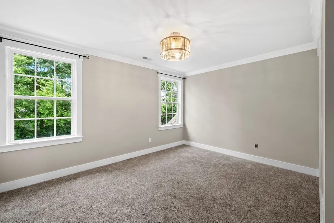
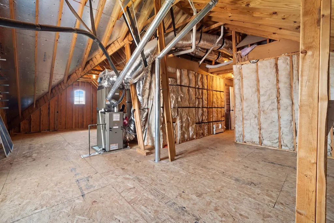
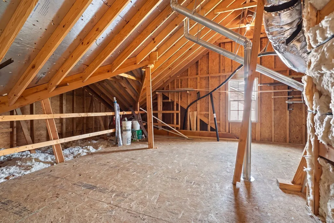
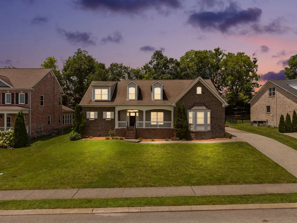
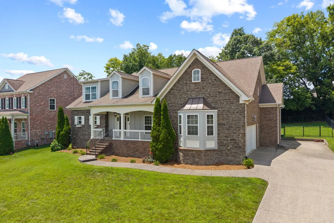
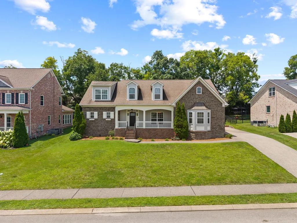
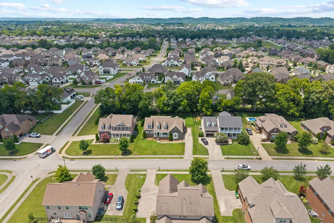
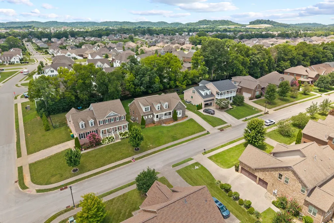
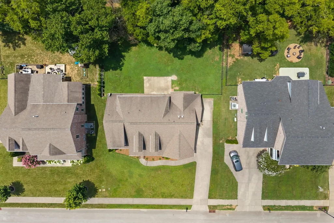
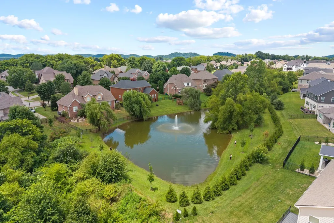
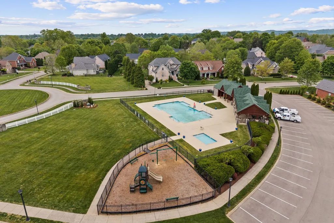
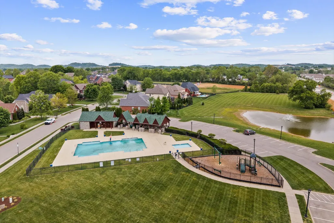
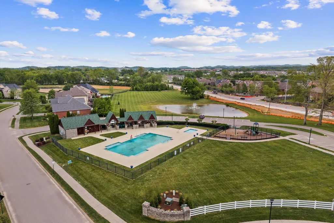
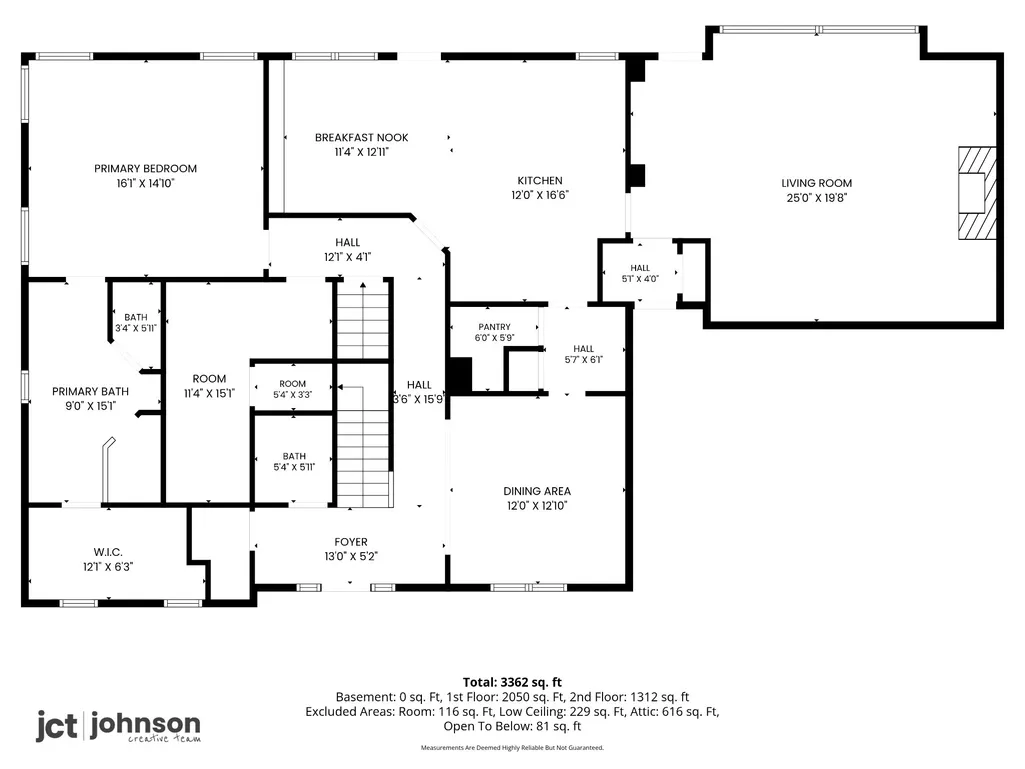
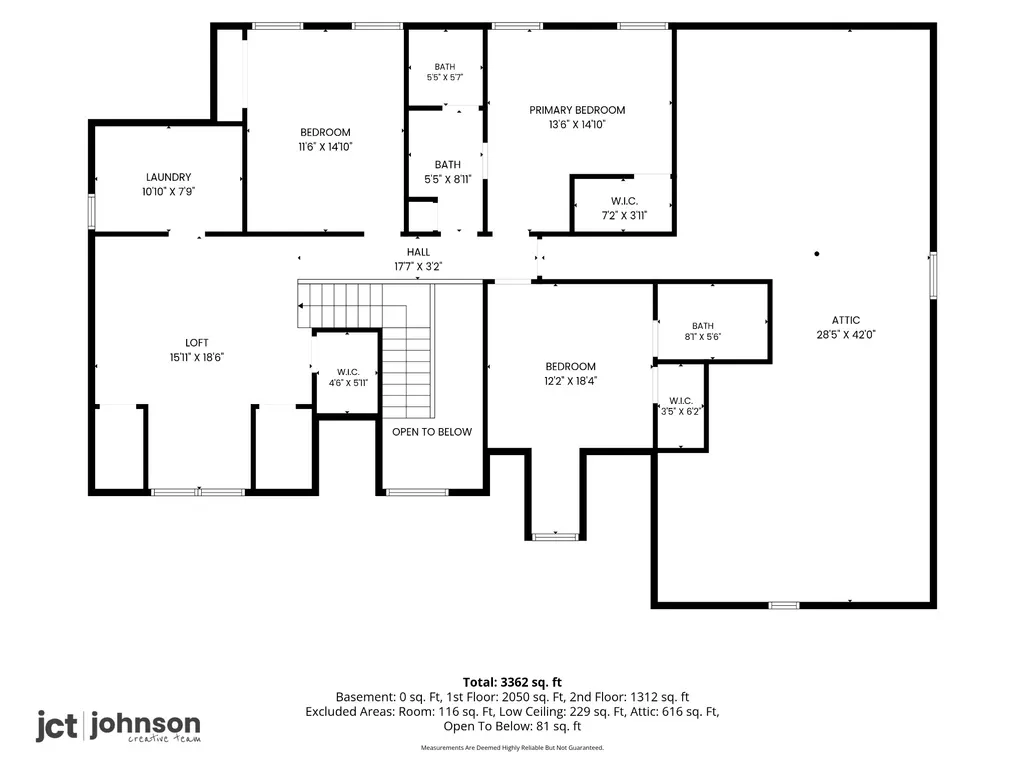
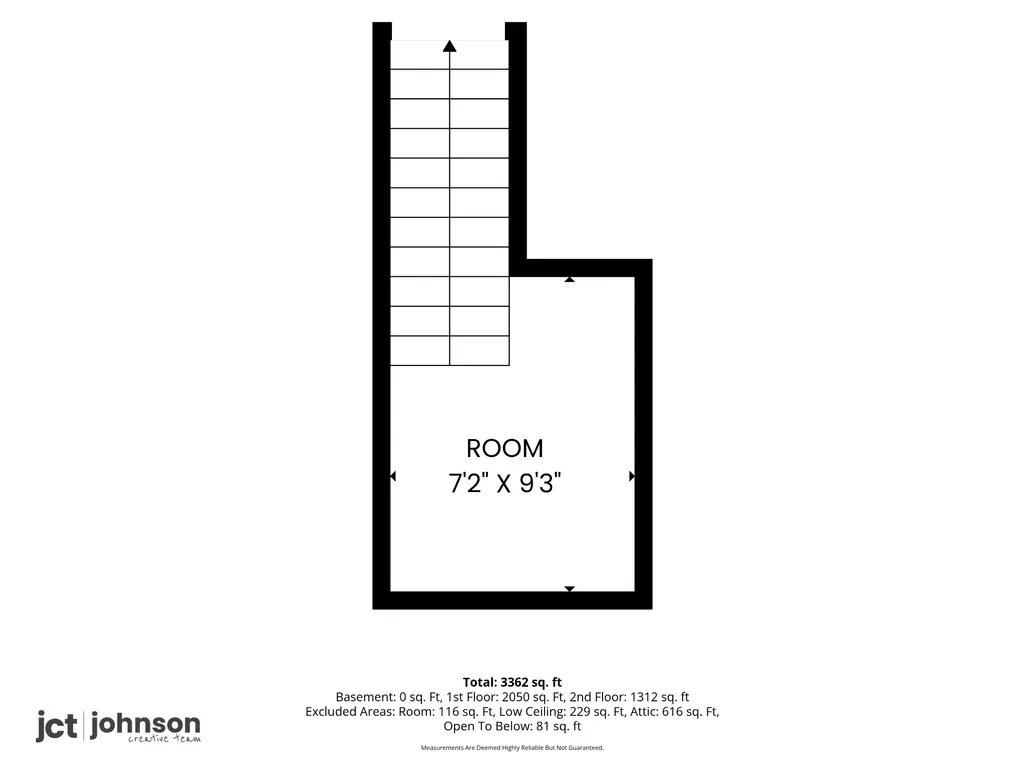
PRICE IMPROVEMENT made on 8/17/26! Fall in love with the charm, craftsmanship, and the abundance of main-level living this beautiful custom home offers in highly sought-after Spring Hill Place! With just over 2,000 square feet on the main floor, this thoughtfully designed home features a formal dining room, a private owner's suite with a luxurious bath, freestanding soaking tub, and spacious walk-in closet and a large eat-in kitchen that flows nicely into a large great room. From the gorgeous custom millwork and transom windows to the plantation shutters, built-in kitchen banquette and transom-style cabinet doors, every detail adds timeless character and charm. The spacious living room offers a cozy gas fireplace flanked by custom built-in bookcases, while the formal dining room provides the perfect space for hosting holidays and making memories. A 70-square-foot basement offers valuable storage or a convenient storm shelter. Plus, this home has a very spacious walk in attic on the second floor, already plumbed for an additional bathroom, providing additional storage and room to expand. The roomy two car garage has high ceilings, a pedestrian door and an insulated, high lift garage door. The crawlspace is fully encapsulated. This home has two laundry rooms, one on each floor! Situated on a fenced 0.28-acre lot with a two-car garage, this home is nestled in one of Spring Hill's most desirable neighborhoods, known for its custom homes, generous lots, sidewalks, community pool, playground, scenic pond and zoned for Award Winning Williamson County Schools. ***Property has a home sale contingency contract with a 48 hr Buyers First Right of Refusal Addendum in Place***
| Elementary School | Middle School | High School |
|---|---|---|
| Allendale Elementary School | Spring Station Middle School | Summit High School |
| Price History | |
|---|---|
| 7/17/2026 | Listed $749,900 |
| 8/4/2026 | 4$725,000 |
| 8/17/2026 | 4$699,900 |
General Features
| Living Area | 3348 |
|---|---|
| Sewer | Public Sewer |
| Heating | Central,Electric |
| Cooling | Central Air,Electric |
| Utilities | Electricity Available,Water Available |
| Possession | Close Of Escrow |
| Appliances | Double Oven,Electric Oven,Gas Range,Dishwasher,Disposal,Microwave |
| HOA Fee | 245 |
| Garage Spaces | 2 |
| Association Fee Includes | Maintenance Grounds,Recreation Facilities |
| Patio/Porch Features | Patio,Porch |
| Construction Materials | Brick,Stone |
| Pets Allowed | Yes |
| Year Built | 2014 |
| Stories Count | 2 |
| Levels | Three Or More |
| Property Subtype | Single Family Residence |
| Assoc Fee Paid Per | Quarterly |
| County | Williamson County,TN |
| New Construction | No |
| Property Type | Residential |
| Association Amenities | Park,Playground,Pool,Sidewalks |
| Attached Garage | Yes |
| Energy Efficient | Windows |
| Subdivision Name | Spring Hill Place Sec 9 |
| Garage Y/N | Yes |
| Full Baths | 3 |
| Status | Active |
| Directions | Turn into Spring Hill Place,take the round about to the first exit onto Round Hill Lane,turn left on Charleston Park,right on Stoney Hill,right on Hunt Valley. At the round about,take the 3rd exit on |
| High School | Summit High School |
| City | Spring Hill |
| Senior Community Y/N | No |
| Lot Size Units | Acres |
| Elementary School | Allendale Elementary School |
| Property Attached Y/N | No |
| Year Built Details | Existing |
| Tax Annual Amount | 4199 |
| Middle/Junior High School | Spring Station Middle School |
| Building Area Units | Square Feet |
| Living Area Units | Square Feet |
| Standard Status | Active |
Interior Features
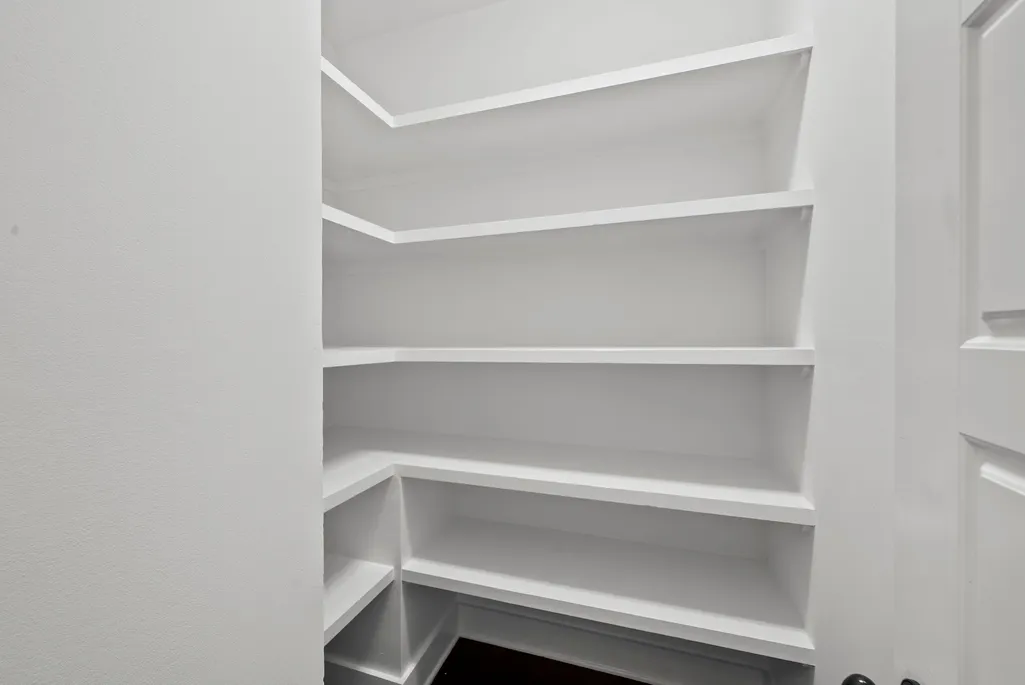
| Interior Amenities | Bookcases,Built-in Features,Ceiling Fan(s),Extra Closets,Pantry,Walk-In Closet(s) |
|---|---|
| Basement | Unfinished |
| Flooring | Carpet,Wood,Tile |
| Total Fireplaces | 1 |
| Air Conditioning Y/N | Yes |
| Heating Y/N | Yes |
| Fireplace Y/N | Yes |
| Above Grade Finished Area | 3278 |
| Half Baths | 1 |
| Laundry Features | Electric Dryer Hookup,Washer Hookup |
| Total Bedrooms | 4 |
| Below Grade Finished Area | 70 |
| Main Level Bedrooms | 1 |
| Below Grade Finished Area Unit Type | Square Feet |
| LivingAreaSource | Owner |
| Below Grade Finished Area Source | Owner |
| Above Grade Finished Area Source | Owner |
| Above Grade Finished Area Unit Type | Square Feet |
| Total Baths | 4 |
Exterior Features
| Fencing | Back Yard |
|---|---|
| Parking Features | Attached,Concrete,Driveway |
| Water Source | Public |
| Total Parking | 2 |
| Lot Size Area | 0.28 |
| Building Area Total | 3348 |
| Lot Dimensions | 90 X 130 |
| Lot Size Acres | 0.28 |
| Lot Size Source | Calculated from Plat |
| Waterfront Y/N | No |
| Covered Spaces | 2 |
Amenities
- Foreclosure
- Views
- Short Sale
- New Construction
- Adult 55+
- Lease To Own
- No HOA Fees
- Furnished
- Primary On Main
- Air Conditioning
- Seller Finance
- Green
- Fixer Upper
- Horse
- Golf
- Fireplace
- Deck
- Garage
- Basement
- Pool
Property vs Single Family Average in 37174
Price
Taxes
Year Built
Visits
 Each Weichert® franchised office is independently owned and operated.
 The data relating to real estate for sale on this web site comes in part from the Internet Data Exchange Program of RealTracs Solutions as distributed by MLS Grid. Real estate listings held by brokerage firms other than Weichert, Realtors® - Joe Orr & Associates - Tullahoma are marked with the Internet Data Exchange Program logo or thumbnail logo and detailed information about them includes the name of the listing brokers.
