
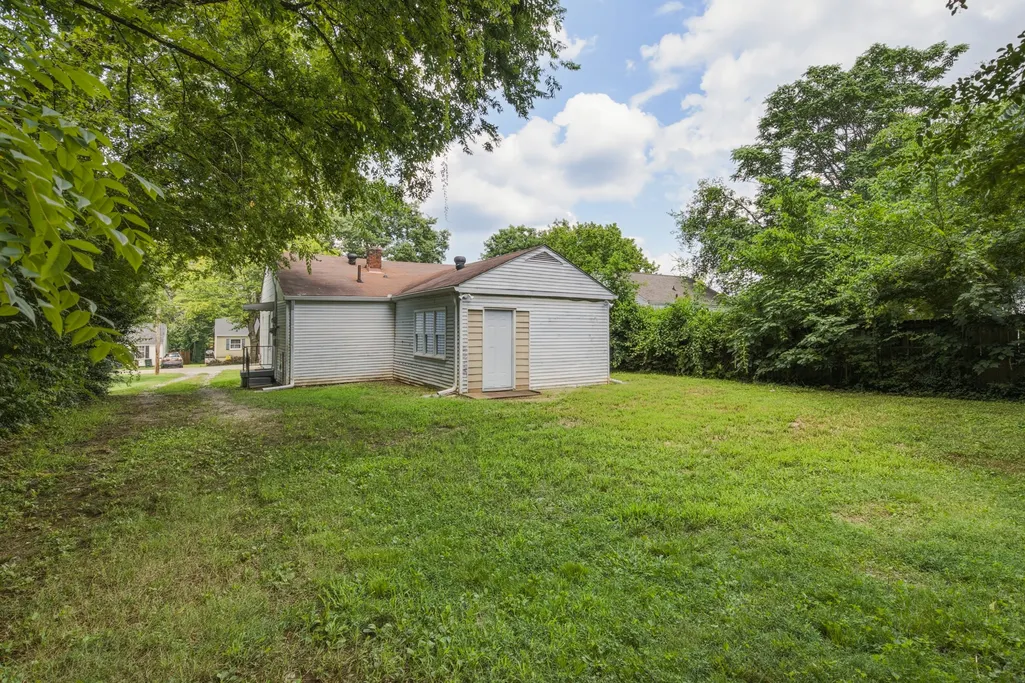
Address
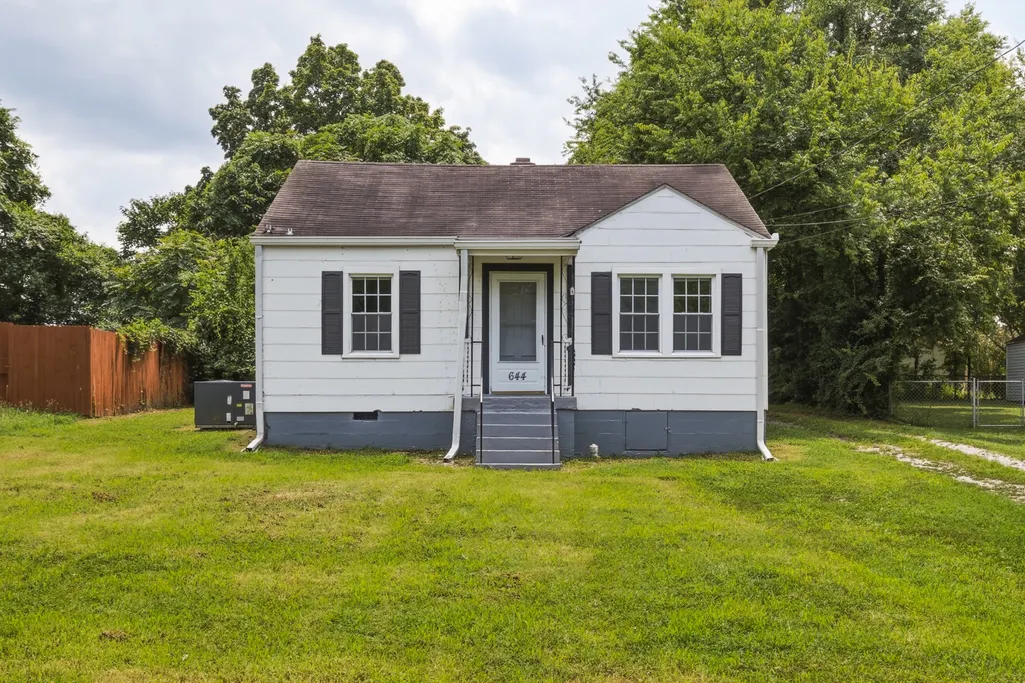
644 Carmel Ave, Madison, TN
Price
$ 279,900
Property Attributes
- MLS#3309054
- TypeSingle Family
- Listing Status Active
- CountyDAVIDSON
- CityMadison
- NeighborhoodRainbow Terrace
- Zip37115
- StyleCottage
- Year Built1948
- Taxes$ 1840
- Price$ 279,900
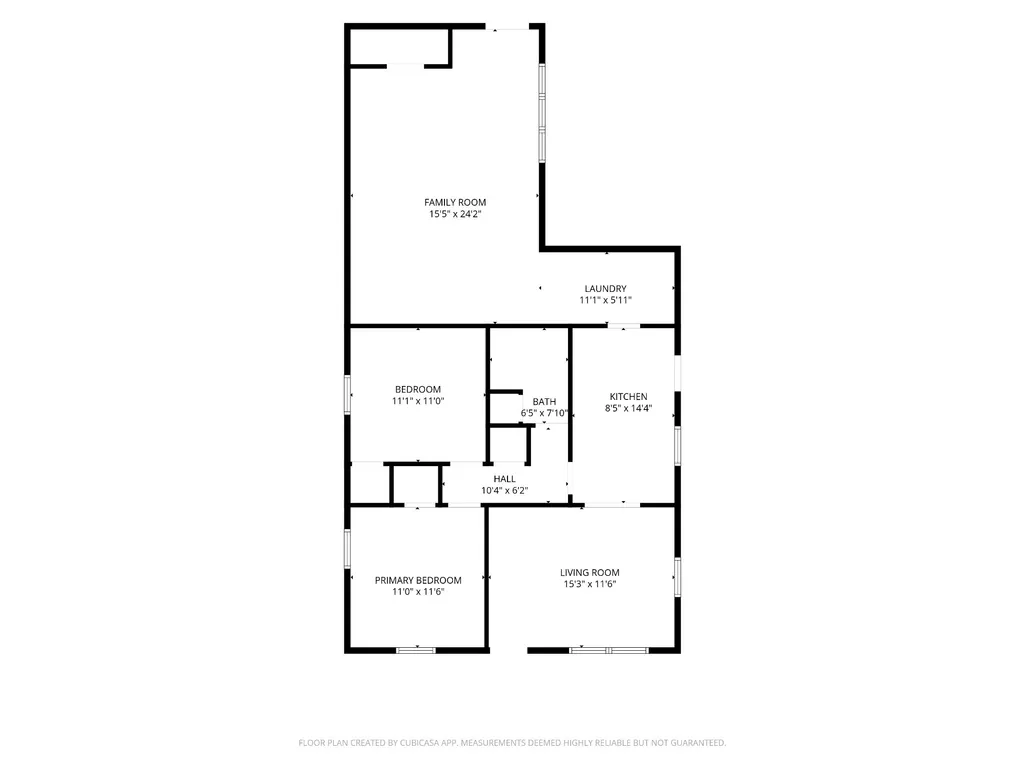
- Bedrooms3
- Full Bathrooms1
- Half Bathrooms0
- Sqr Footage1419
- Lot Size0.2 Acres
Data Source:
Listing courtesy of RealTracs MLS as distributed by MLS GRID
Property Description
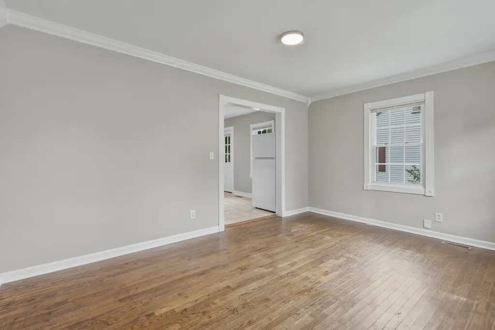
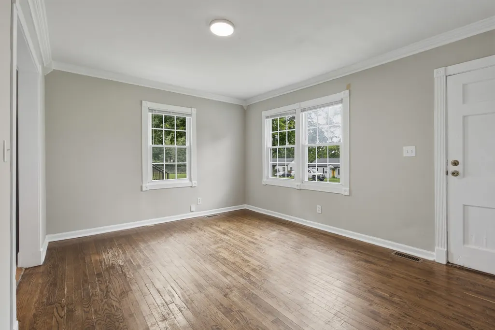
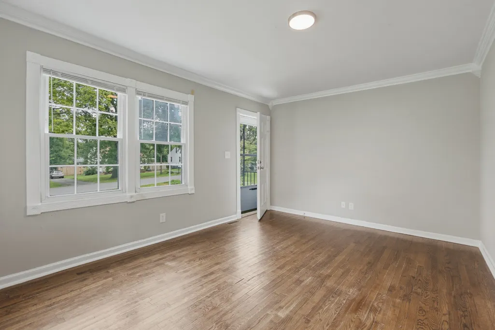
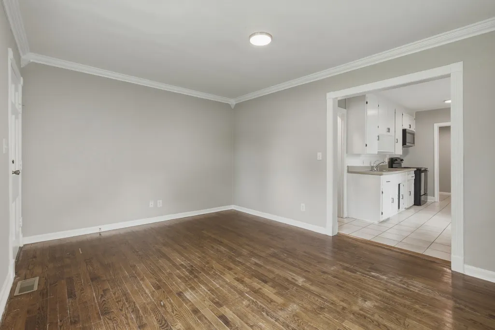
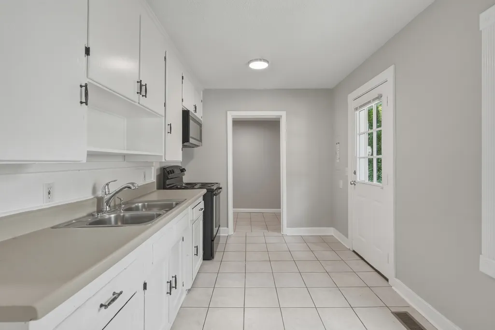
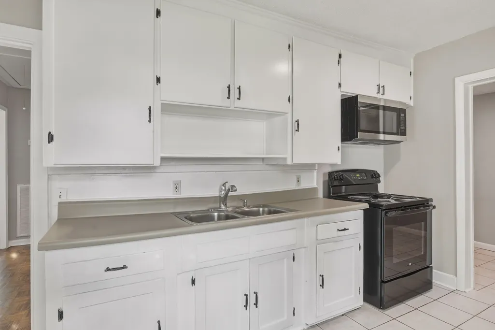
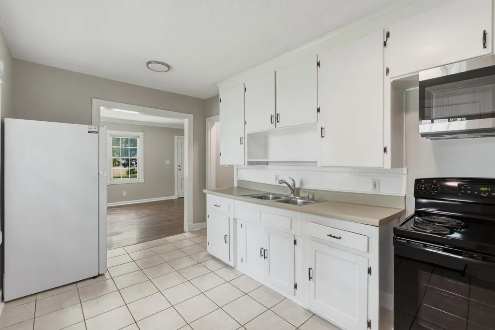
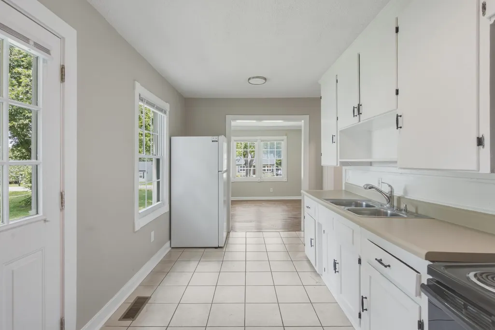
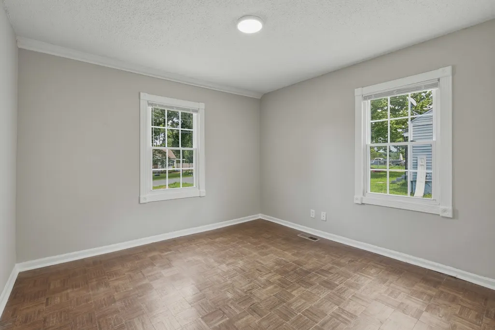
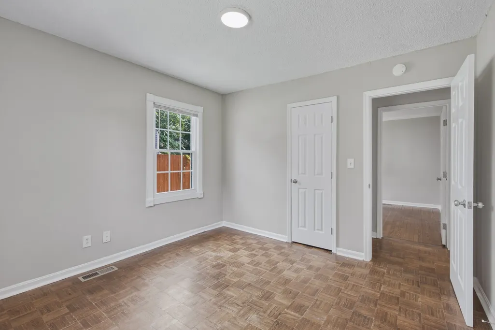
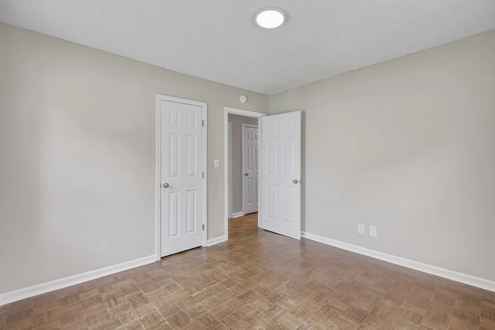
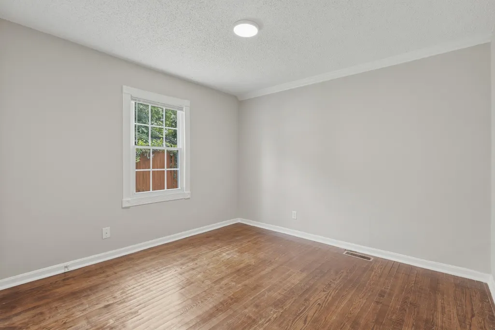
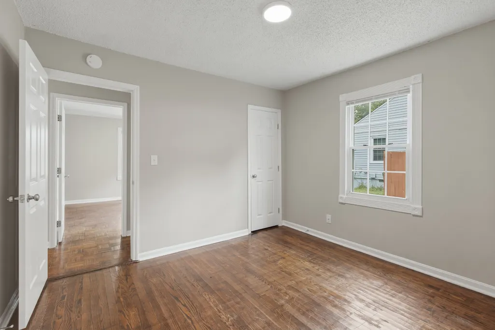
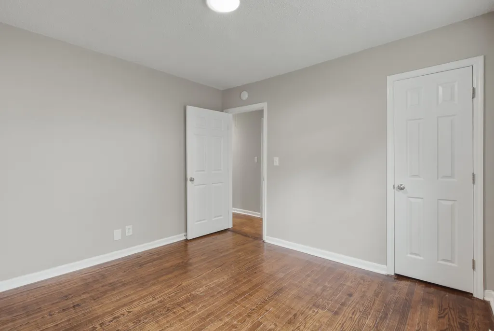
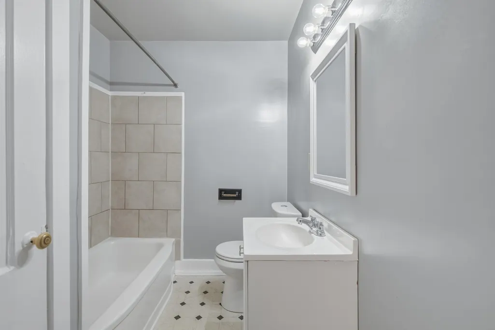
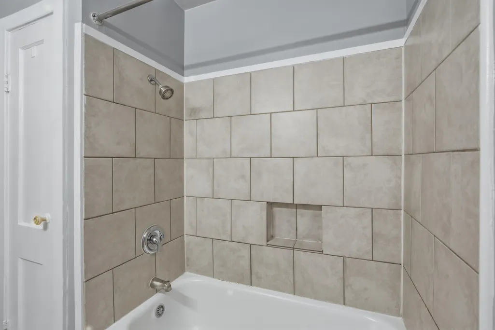
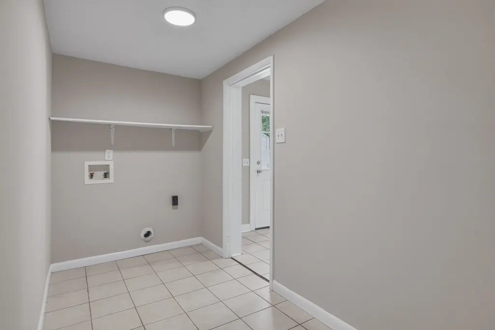
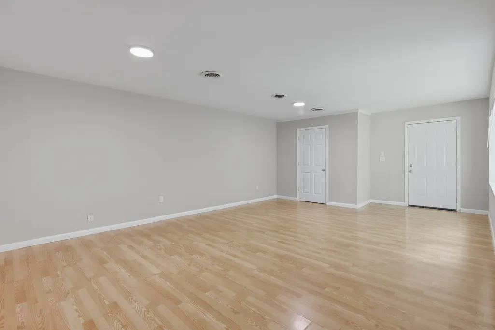
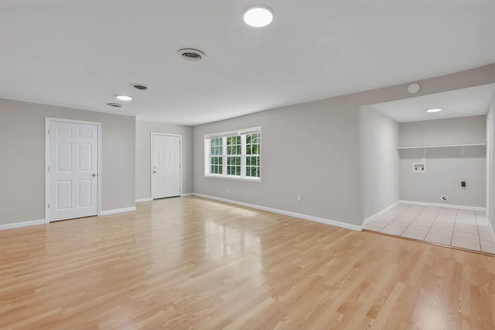
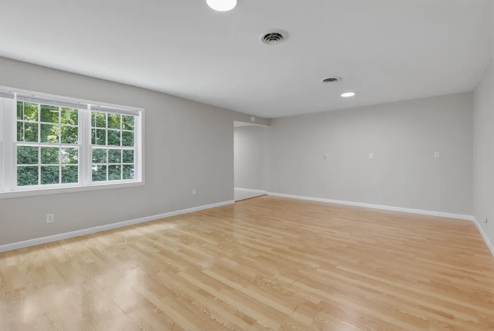
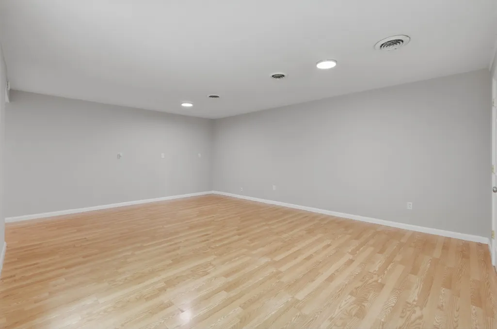
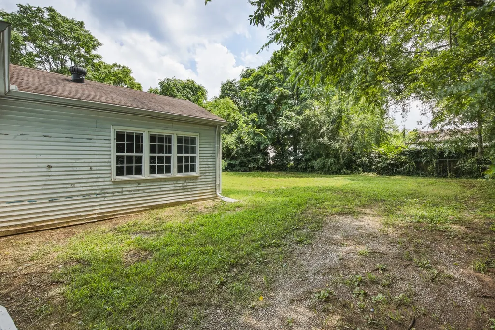
A fantastic opportunity for a first-time buyer looking to make Madison home or an investor searching for their next property. Priced at $279,900, this charming three-bedroom cottage offers nearly 1,500 square feet in a fantastic neighborhood surrounded by continued growth and development. Hardwood floors run throughout much of the home, with great natural light and plenty of the character that makes these classic Madison cottages so appealing. The home is turnkey and ready to enjoy as it sits, while still offering plenty of opportunity to add your own style and take it to the next level over time. Whether you’re looking for an approachable entry point into the Nashville market, a home you can make your own, or an investment in one of the city’s evolving neighborhoods, this one offers a hard-to-find combination of space, character, location, and potential, all for under $300,000
| Elementary School | Middle School | High School |
|---|---|---|
| Stratton Elementary | Neely's Bend Middle | Hunters Lane Comp High School |
| Price History | |
|---|---|
| 7/27/2026 | Listed $279,900 |
General Features
| Living Area | 1419 |
|---|---|
| Sewer | Public Sewer |
| Heating | Central |
| Cooling | Electric |
| Utilities | Electricity Available,Water Available |
| Possession | Close Of Escrow |
| Roof | Asphalt |
| Appliances | Electric Oven |
| Architectural Style | Cottage |
| Construction Materials | Asbestos |
| Year Built | 1948 |
| Stories Count | 1 |
| Levels | One |
| Property Subtype | Single Family Residence |
| County | Davidson County,TN |
| New Construction | No |
| Property Type | Residential |
| Attached Garage | No |
| Subdivision Name | Rainbow Terrace |
| Garage Y/N | No |
| Full Baths | 1 |
| Status | Active |
| Directions | GALLITAN RD,NEELY'S BEND,LEFT LANIER,RIGHT CARMEL AVE. |
| High School | Hunters Lane Comp High School |
| City | Madison |
| Senior Community Y/N | No |
| Lot Size Units | Acres |
| Carport Y/N | No |
| Elementary School | Stratton Elementary |
| Property Attached Y/N | No |
| Year Built Details | Approximate |
| Tax Annual Amount | 1840 |
| Middle/Junior High School | Neely's Bend Middle |
| Building Area Units | Square Feet |
| Living Area Units | Square Feet |
| Standard Status | Active |
Interior Features
| Basement | Crawl Space |
|---|---|
| Flooring | Wood |
| Air Conditioning Y/N | Yes |
| Heating Y/N | Yes |
| Above Grade Finished Area | 1419 |
| Total Bedrooms | 3 |
| Main Level Bedrooms | 3 |
| Below Grade Finished Area Unit Type | Square Feet |
| LivingAreaSource | Assessor |
| Below Grade Finished Area Source | Assessor |
| Above Grade Finished Area Source | Assessor |
| Above Grade Finished Area Unit Type | Square Feet |
| Total Baths | 1 |
Exterior Features
| Water Source | Public |
|---|---|
| Lot Size Area | 0.2 |
| Building Area Total | 1419 |
| Lot Dimensions | 60 X 145 |
| Lot Size Acres | 0.2 |
| Lot Size Source | Assessor |
| Waterfront Y/N | No |
Amenities
- Foreclosure
- Views
- Short Sale
- New Construction
- Adult 55+
- Lease To Own
- No HOA Fees
- Furnished
- Primary On Main
- Air Conditioning
- Seller Finance
- Green
- Fixer Upper
- Horse
- Golf
- Fireplace
- Deck
- Garage
- Basement
- Pool
Property vs Single Family Average in 37115
Price
Taxes
Year Built
Visits
 Each Weichert® franchised office is independently owned and operated.
 The data relating to real estate for sale on this web site comes in part from the Internet Data Exchange Program of RealTracs Solutions as distributed by MLS Grid. Real estate listings held by brokerage firms other than Weichert, Realtors® - Joe Orr & Associates - Tullahoma are marked with the Internet Data Exchange Program logo or thumbnail logo and detailed information about them includes the name of the listing brokers.
