
Price Reduction
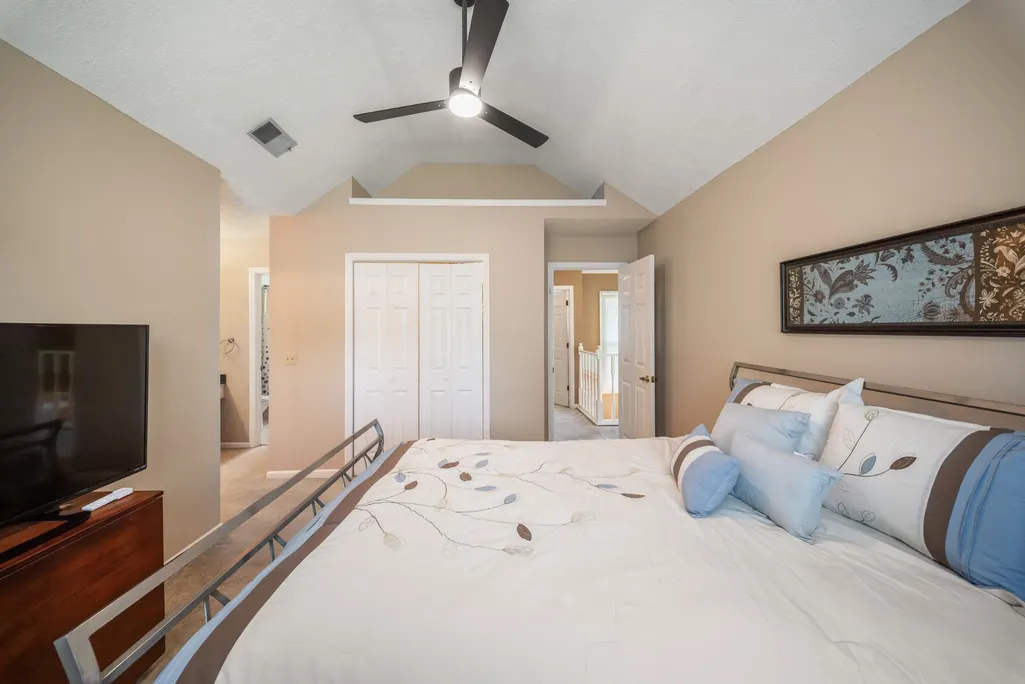
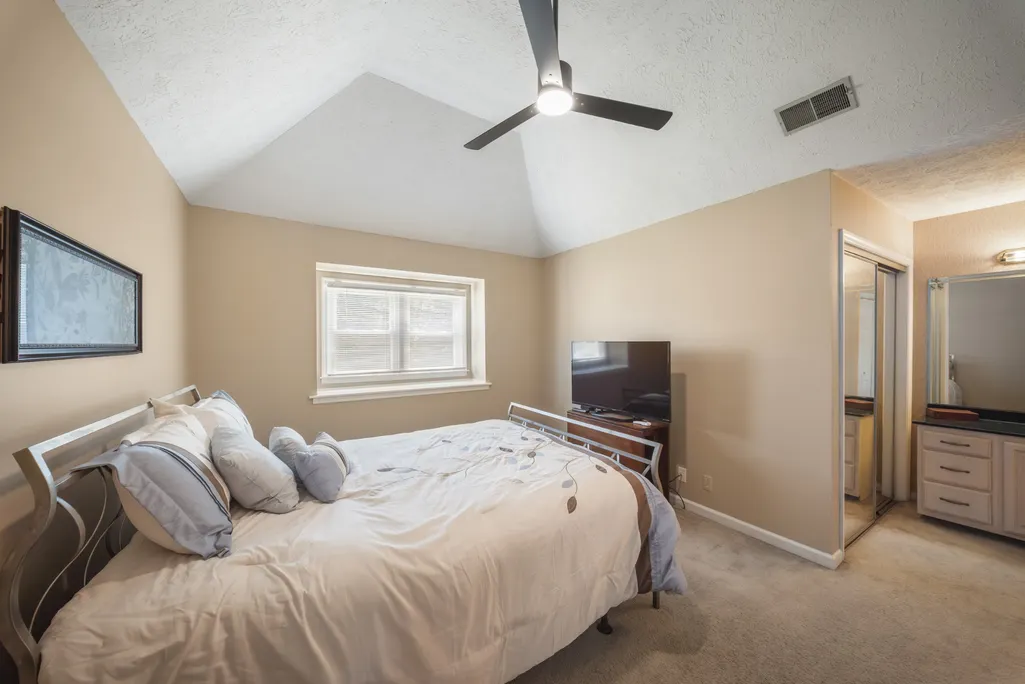
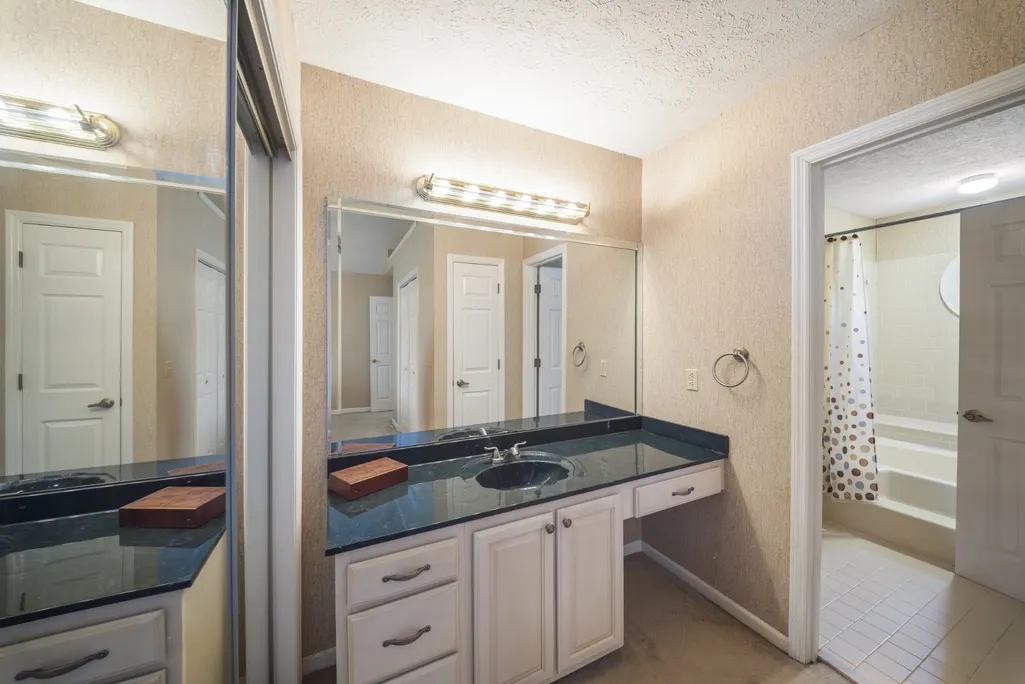
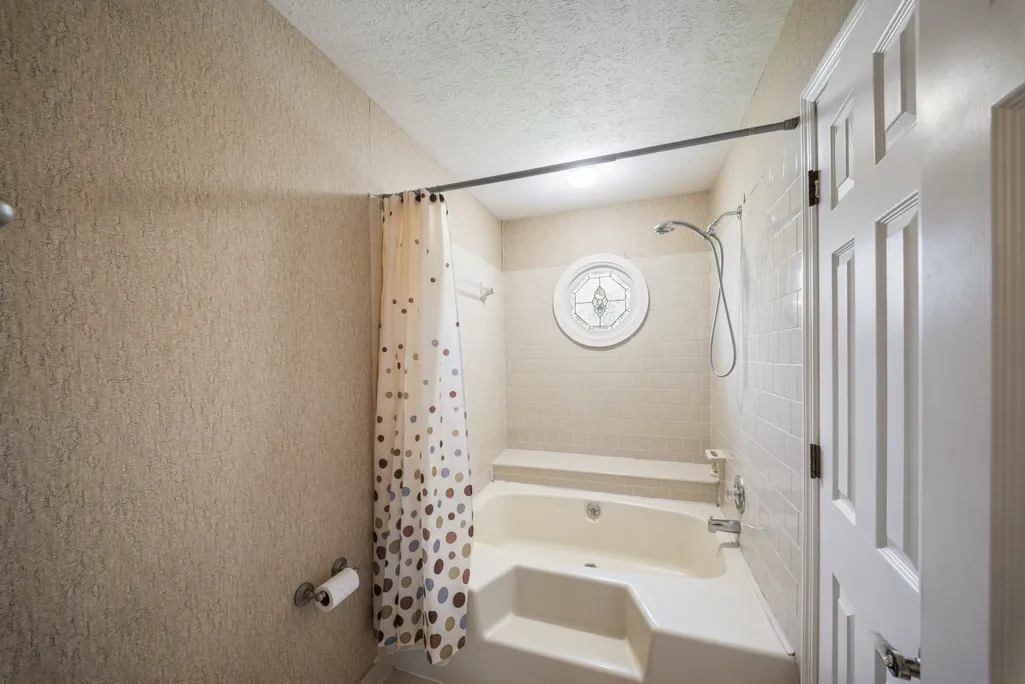

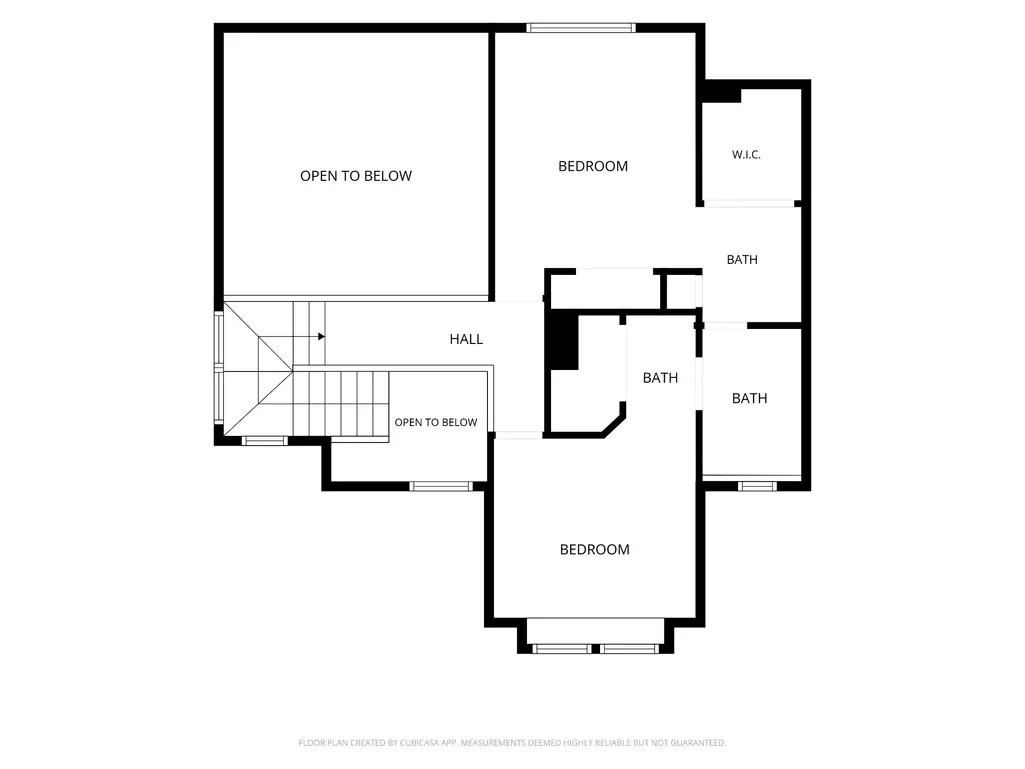
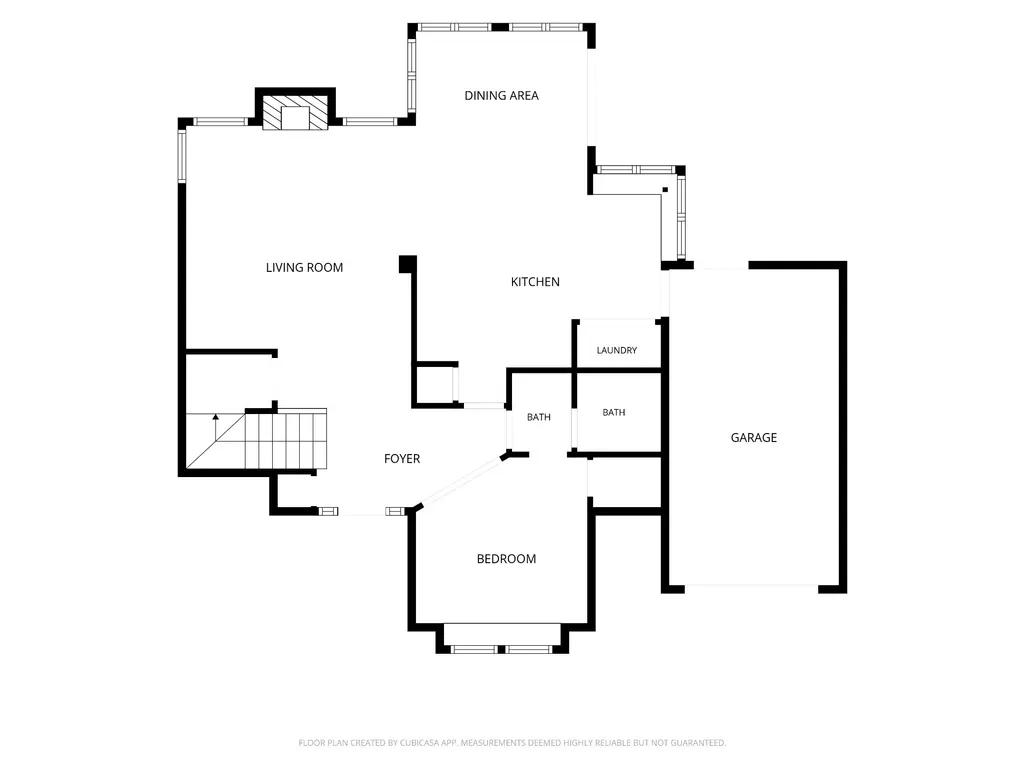
Address
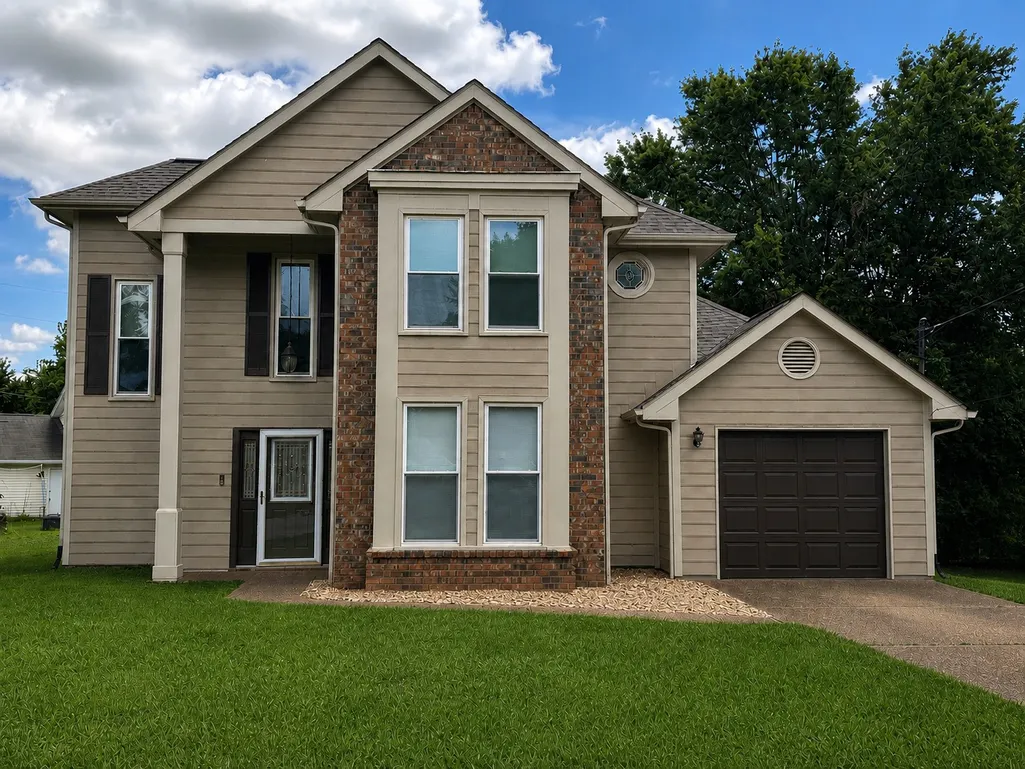
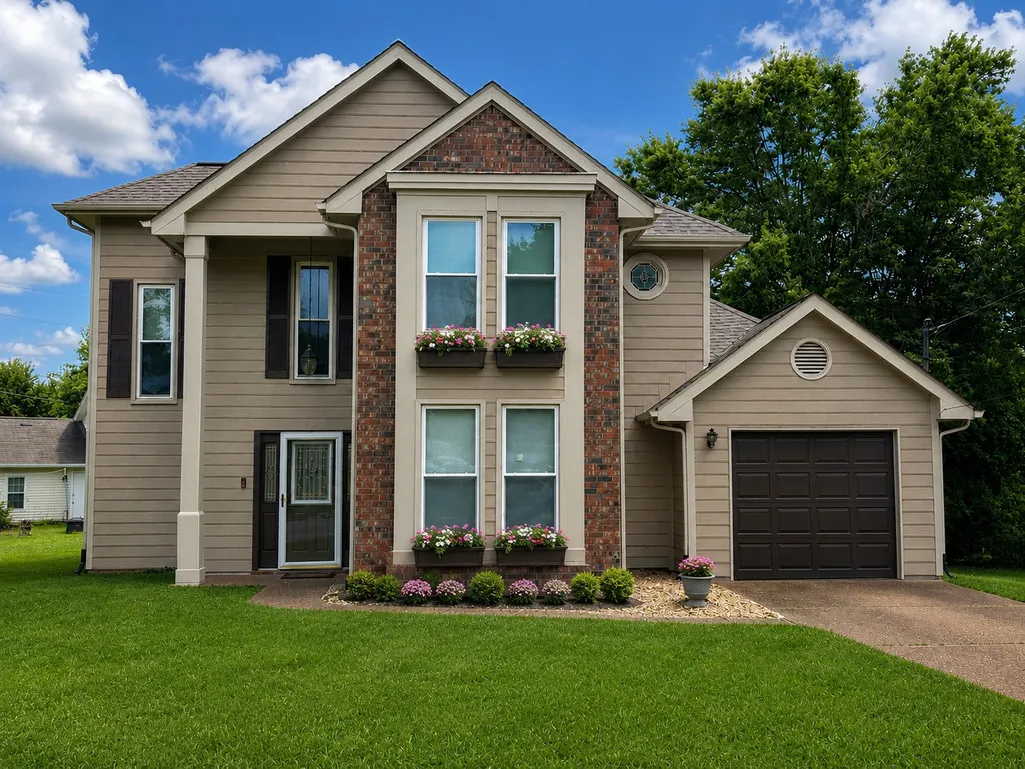
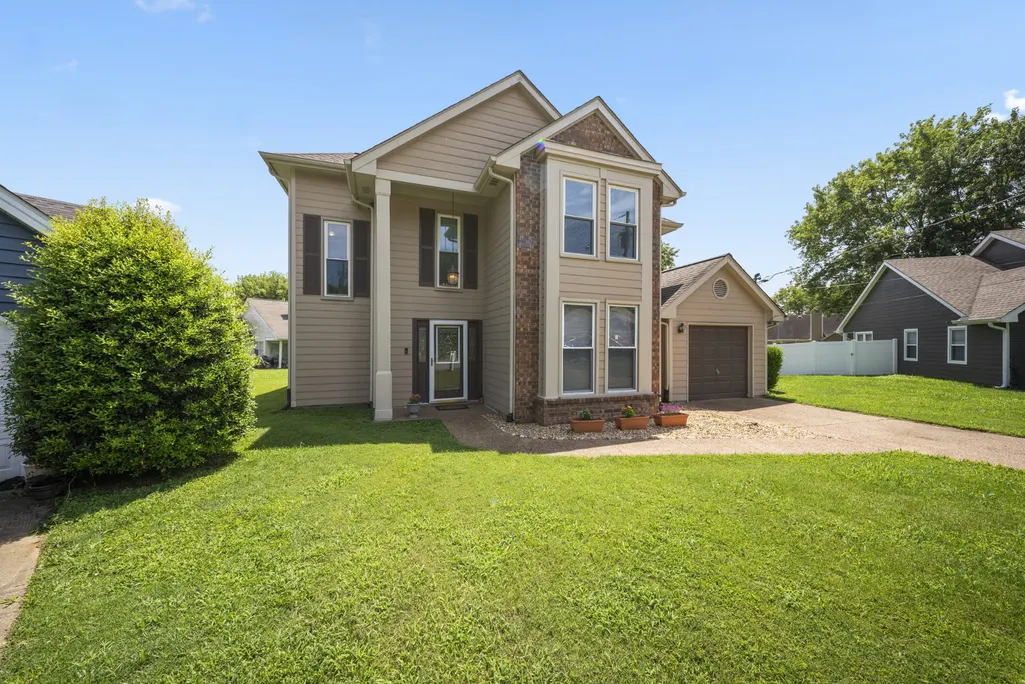
107 Agee Ct, Hendersonville, TN
Price
$ 344,900
Property Attributes
- MLS#3311790
- TypeSingle Family
- Listing Status Active
- CountySUMNER
- CityHendersonville
- NeighborhoodGlen Oak
- Zip37075
- StyleContemporary
- Year Built1985
- Taxes$ 1634
- Price$ 344,900
- Bedrooms3
- Full Bathrooms2
- Half Bathrooms0
- Sqr Footage1426
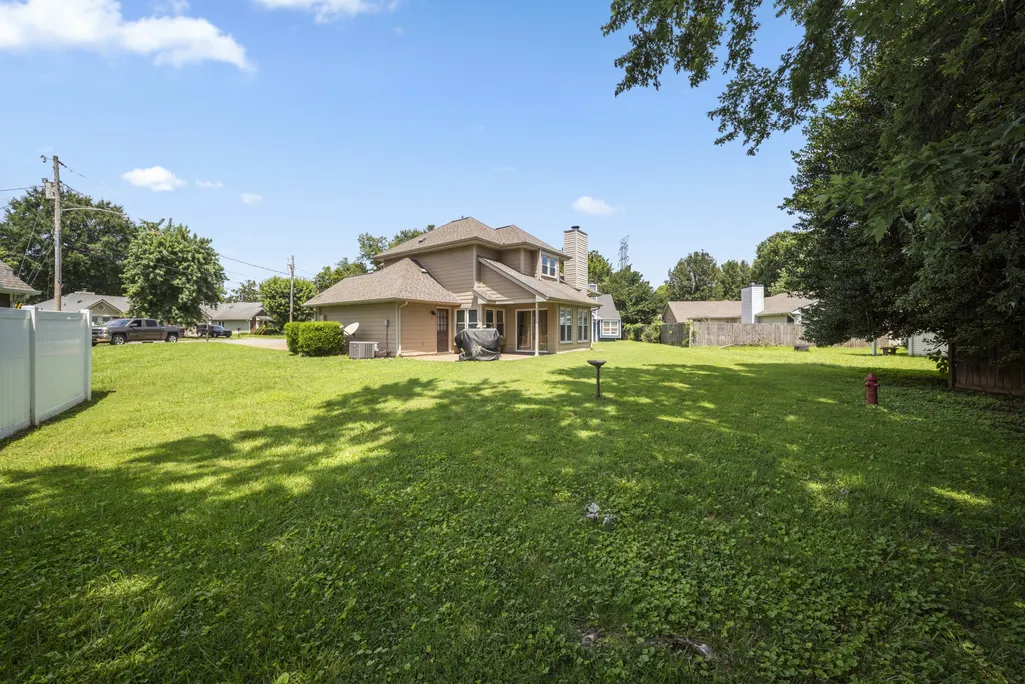
- Lot Size0.16 Acres
Data Source:
Listing courtesy of RealTracs MLS as distributed by MLS GRID
Property Description
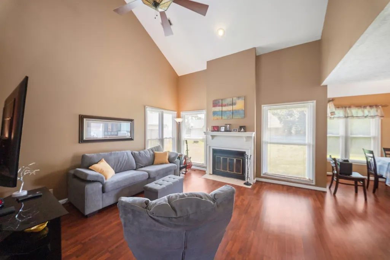
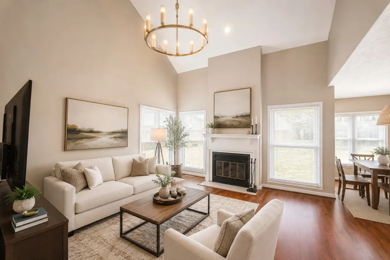
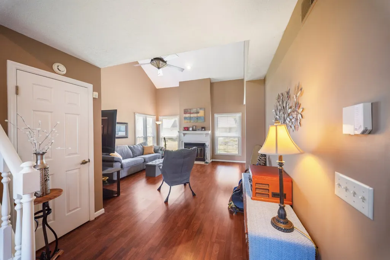
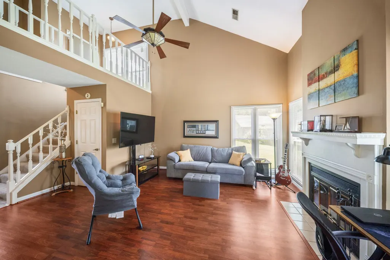
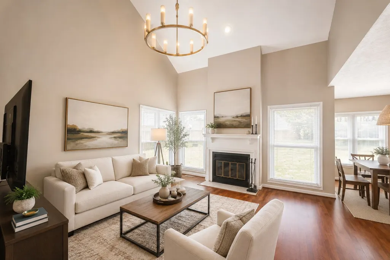
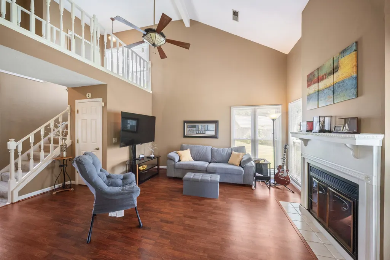
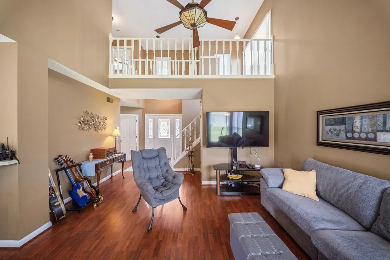
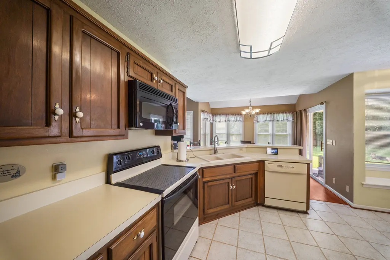
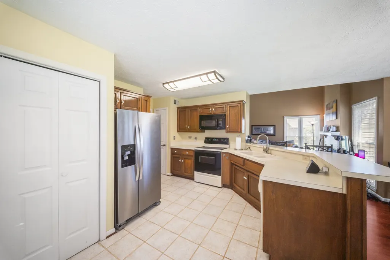
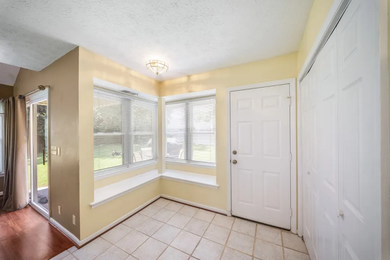
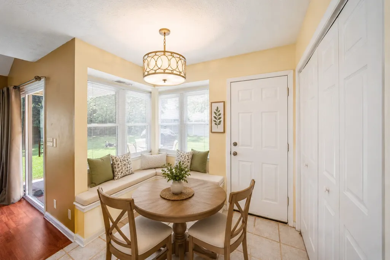
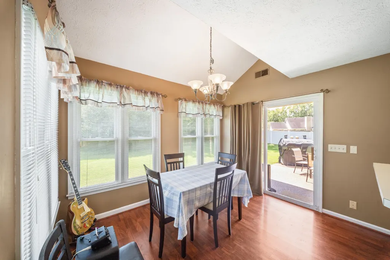
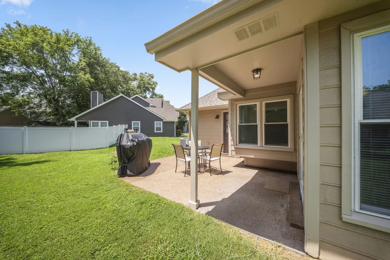
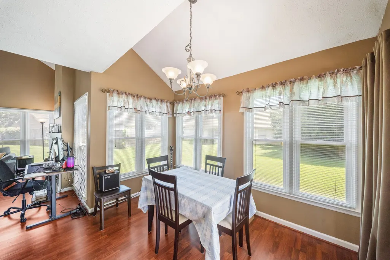
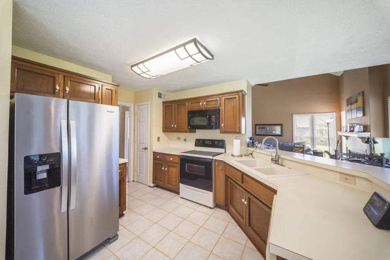
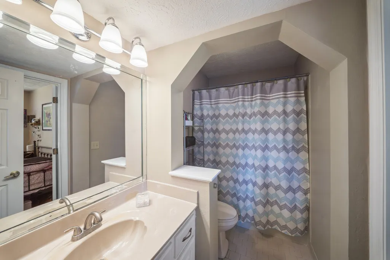
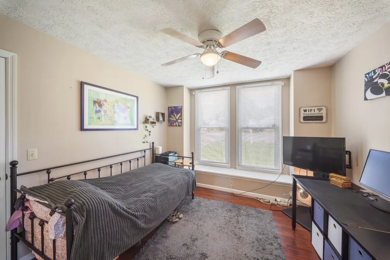
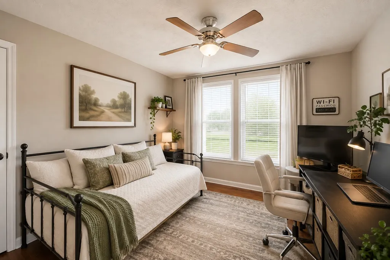
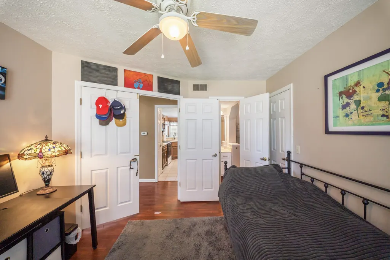
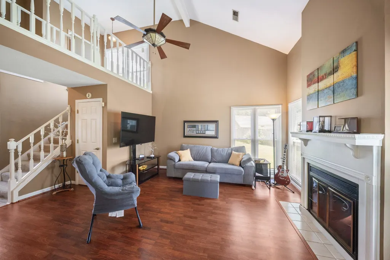
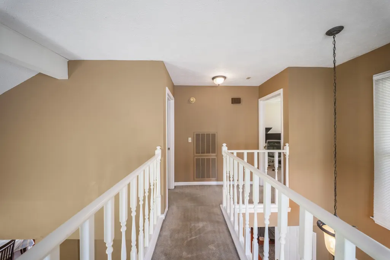
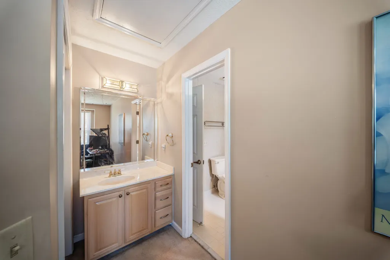
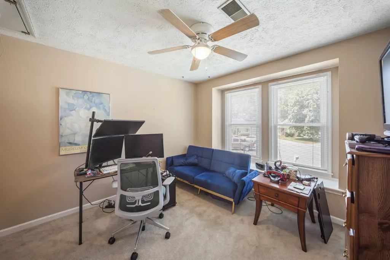
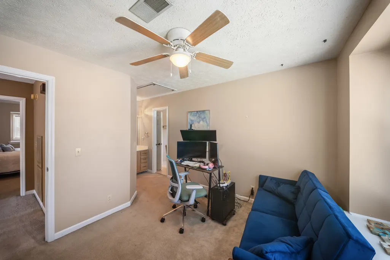
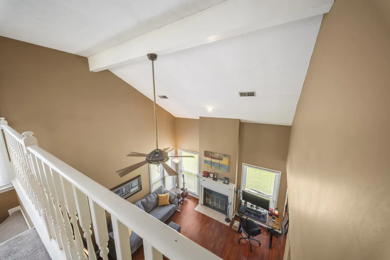
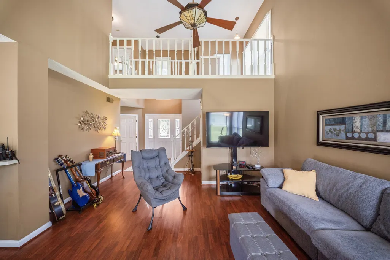
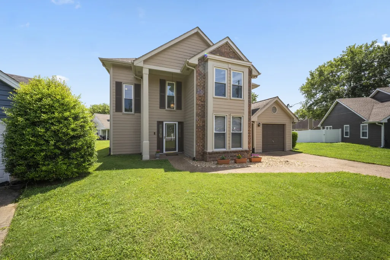
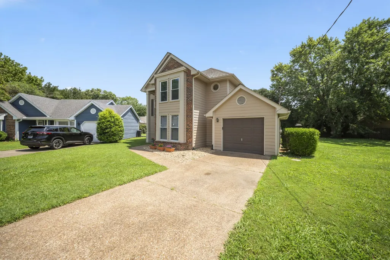
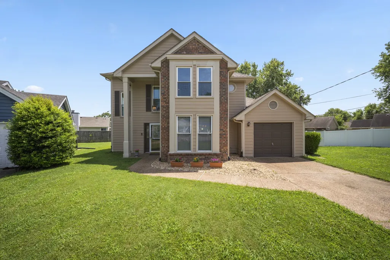
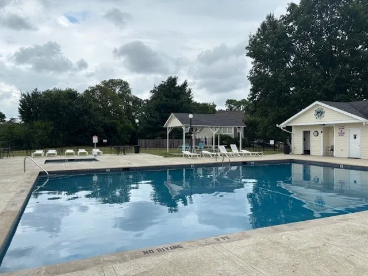
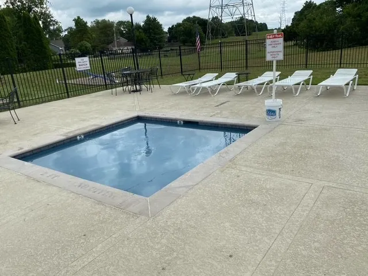
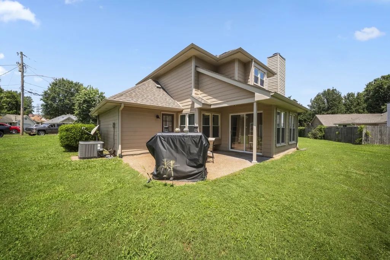
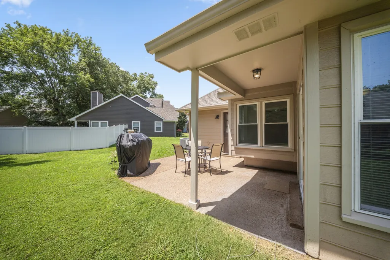
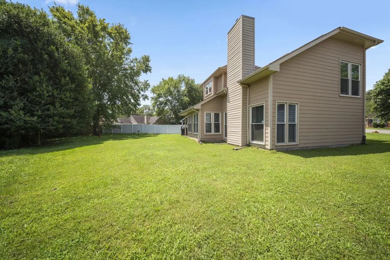
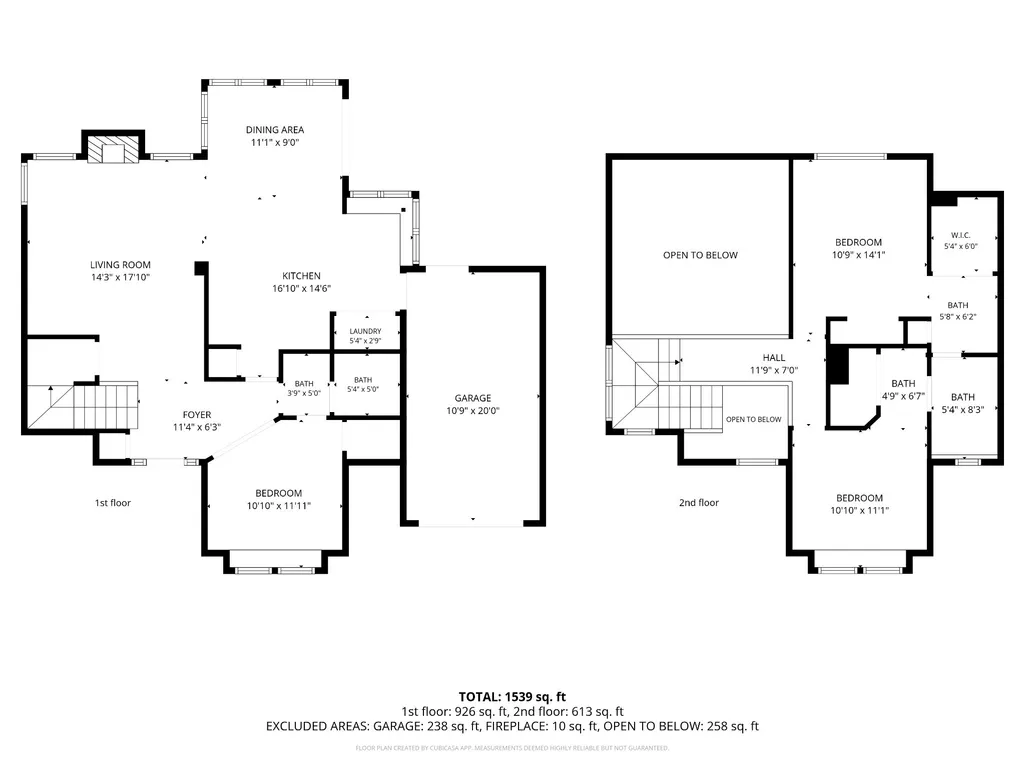
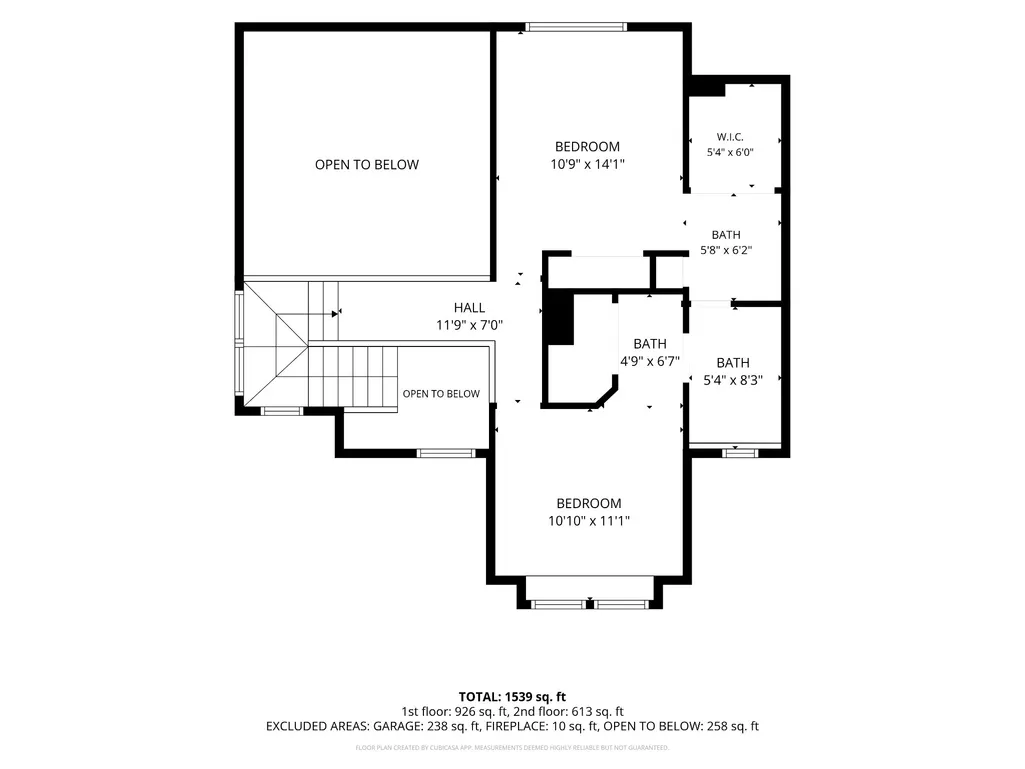
Price Improvement! If you've been searching for a home with character, an oversized backyard, and a desirable cul-de-sac location, your wait is over! This inviting home features an open-concept floor plan with vaulted ceilings, wood burning fireplace, abundant closet space, charming window seats, decorative plant shelves, and thoughtful architectural details throughout. Designed for comfortable everyday living and effortless entertaining, it's easy to see why this home stands out. Located in an award-winning school district, you'll also enjoy the convenience of being within walking distance of the community pool and clubhouse. Plus, you're just 30 to 40 minutes to downtown Nashville and minutes from shopping, medical facilities, and beautiful Old Hickory Lake. Don't miss this incredible opportunity to own a home that offers space, personality, and an unbeatable location!
| Elementary School | Middle School | High School |
|---|---|---|
| George A Whitten Elementary | Knox Doss Middle School at Drakes Creek | Beech Sr High School |
| Price History | |
|---|---|
| 7/29/2026 | Listed $354,900 |
| 8/18/2026 | 2$349,900 |
| 9/6/2026 | 2$344,900 |
General Features
| Living Area | 1426 |
|---|---|
| Sewer | Public Sewer |
| Heating | Central,Electric |
| Cooling | Central Air,Electric |
| Utilities | Electricity Available,Water Available,Cable Connected |
| Possession | Negotiable |
| Roof | Shingle |
| Appliances | Electric Range,Dishwasher,Disposal,Microwave,Refrigerator |
| HOA Fee | 35 |
| Garage Spaces | 1 |
| Association Fee Includes | Recreation Facilities |
| Patio/Porch Features | Porch,Covered,Patio |
| Architectural Style | Contemporary |
| Security Features | Smoke Detector(s) |
| Construction Materials | Brick |
| Pets Allowed | Yes |
| Year Built | 1985 |
| Stories Count | 2 |
| Topography | Cul-De-Sac,Level |
| Levels | Two |
| Property Subtype | Single Family Residence |
| HOA Fee 2 | 300 |
| Assoc Fee Paid Per | Monthly |
| County | Sumner County,TN |
| New Construction | No |
| Property Type | Residential |
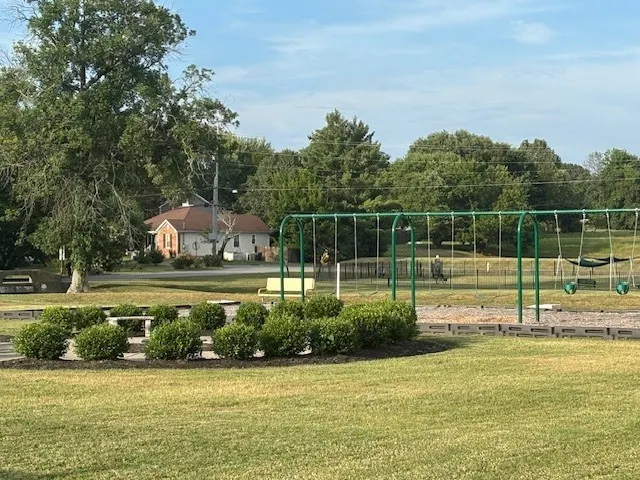
| Association Amenities | Clubhouse,Dog Park,Playground,Pool |
| Attached Garage | Yes |
| Subdivision Name | Glen Oak Sec 1 Pt B |
| Garage Y/N | Yes |
| Full Baths | 2 |
| Status | Active |
| Buyer Financing | FHA,Other,VA |
| Directions | I-65 N. to Vietnam Veterans Parkway (TN-386). Exit @ Exit 6. Turn R onto New Shackle Island Rd. Turn L onto Glen Oak Bld. Turn R onto Southern Trace. Turn R onto Agee Circle,then R onto Agee Court. H |
| High School | Beech Sr High School |
| City | Hendersonville |
| Senior Community Y/N | No |
| Open Parking Spaces | 2 |
| Lot Size Units | Acres |
| Carport Y/N | No |
| HOA Fee 2 Frequency | One Time |
| Elementary School | George A Whitten Elementary |
| Property Attached Y/N | No |
| Year Built Details | Approximate |
| Tax Annual Amount | 1634 |
| Middle/Junior High School | Knox Doss Middle School at Drakes Creek |
| Building Area Units | Square Feet |
| Living Area Units | Square Feet |
| Standard Status | Active |
| Tax Lot | 14 |
Interior Features
| Interior Amenities | Ceiling Fan(s),Entrance Foyer,High Ceilings,Open Floorplan,Pantry,High Speed Internet |
|---|---|
| Basement | None |
| Flooring | Carpet,Laminate,Tile,Vinyl |
| Total Fireplaces | 1 |
| Air Conditioning Y/N | Yes |
| Heating Y/N | Yes |
| Fireplace Y/N | Yes |
| Above Grade Finished Area | 1426 |
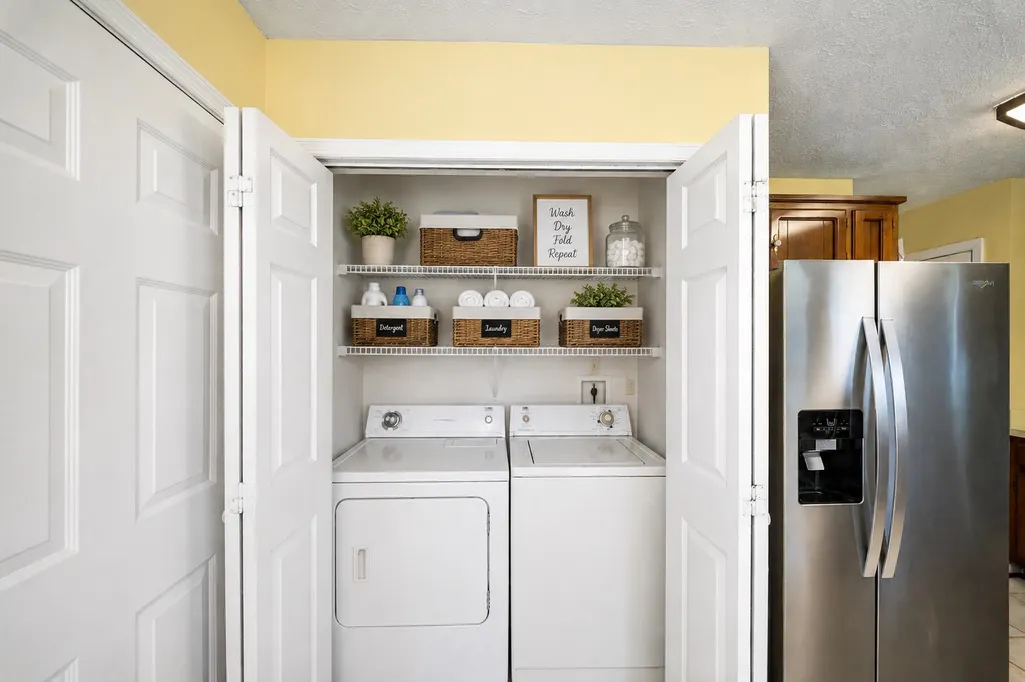
| Laundry Features | Electric Dryer Hookup,Washer Hookup |
| Total Bedrooms | 3 |
| Main Level Bedrooms | 1 |
| Below Grade Finished Area Unit Type | Square Feet |
| LivingAreaSource | Assessor |
| Below Grade Finished Area Source | Assessor |
| Above Grade Finished Area Source | Assessor |
| Above Grade Finished Area Unit Type | Square Feet |
| Total Baths | 2 |
Exterior Features
| Parking Features | Garage Door Opener,Garage Faces Front,Aggregate |
|---|---|
| Lot Features | Cul-De-Sac,Level |
| Water Source | Public |
| Total Parking | 3 |
| Lot Size Area | 0.16 |
| Building Area Total | 1426 |
| Lot Dimensions | 35.14X118.91 IRR |
| Lot Size Acres | 0.16 |
| Lot Size Source | Calculated from Plat |
| Waterfront Y/N | No |
| Covered Spaces | 1 |
Amenities
- Foreclosure
- Views
- Short Sale
- New Construction
- Adult 55+
- Lease To Own
- No HOA Fees
- Furnished
- Primary On Main
- Air Conditioning
- Seller Finance
- Green
- Fixer Upper
- Horse
- Golf
- Fireplace
- Deck
- Garage
- Basement
- Pool
Property vs Single Family Average in 37075
Price
Taxes
Year Built
Visits
 Each Weichert® franchised office is independently owned and operated.
 The data relating to real estate for sale on this web site comes in part from the Internet Data Exchange Program of RealTracs Solutions as distributed by MLS Grid. Real estate listings held by brokerage firms other than Weichert, Realtors® - Joe Orr & Associates - Tullahoma are marked with the Internet Data Exchange Program logo or thumbnail logo and detailed information about them includes the name of the listing brokers.
