
Views
Address
1198 Ed Sanders Rd, Lynchburg, TN
Price
$ 689,000
Property Attributes
- MLS#3336232
- TypeSingle Family
- Listing Status Active
- CountyMOORE
- CityLynchburg
- NeighborhoodRidgeville
- Zip37352
- StyleRanch
- Year Built2008
- Taxes$ 1996
- Price$ 689,000
- Bedrooms3
- Full Bathrooms3
- Half Bathrooms0
- Sqr Footage3019
- Lot Size7.87 Acres
Data Source:
Listing courtesy of RealTracs MLS as distributed by MLS GRID
Property Description
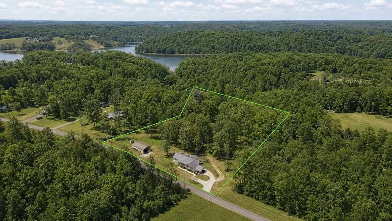
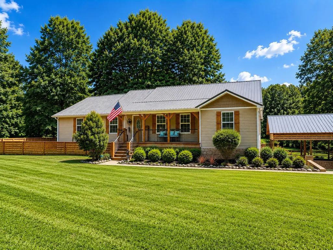
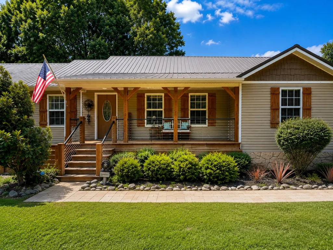
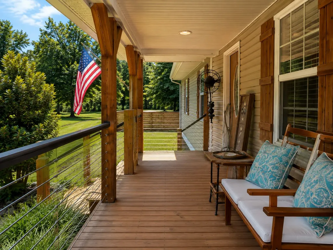
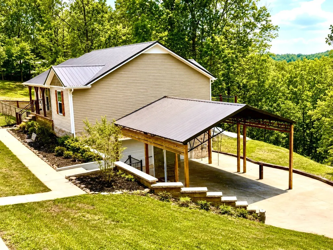
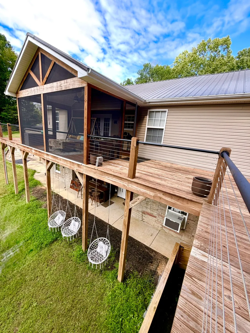
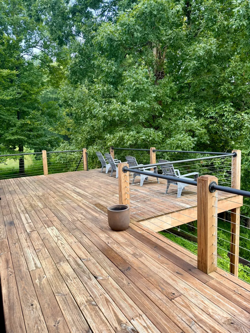
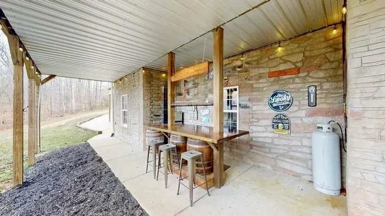
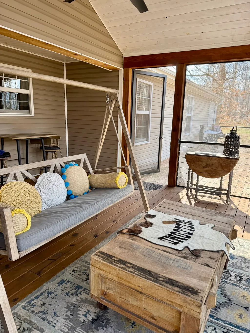
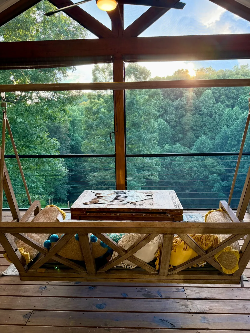
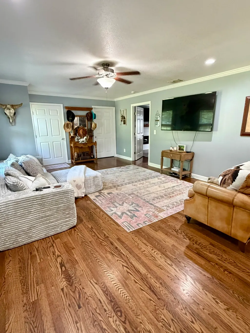
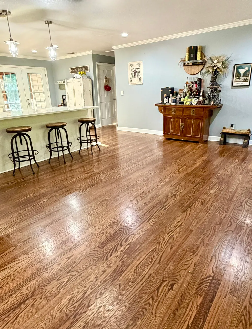
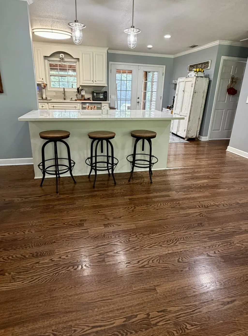
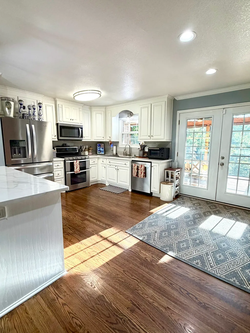
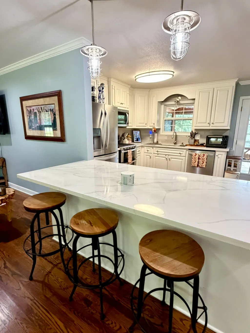
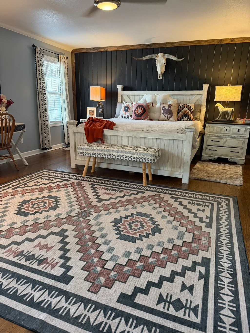
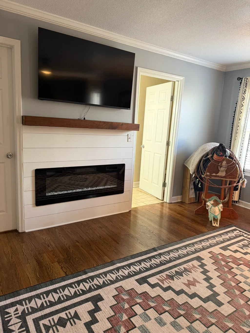
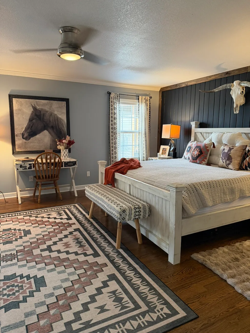
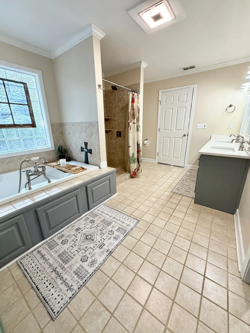
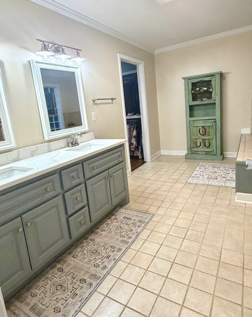
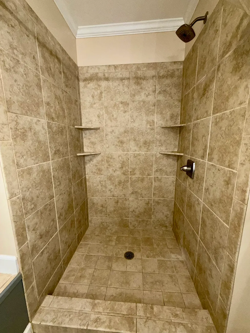
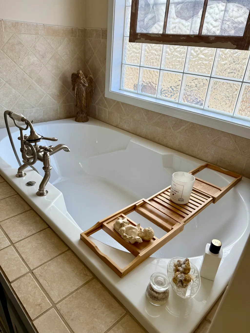
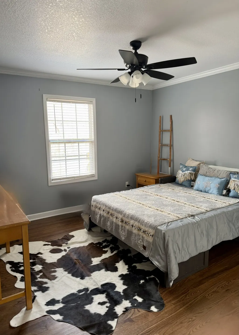
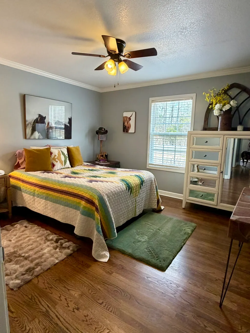
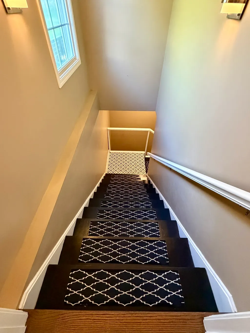
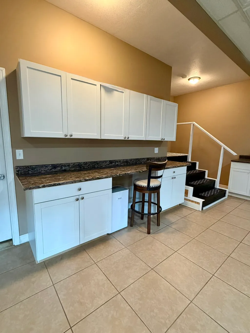
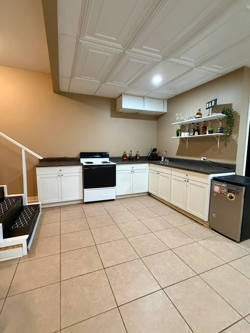
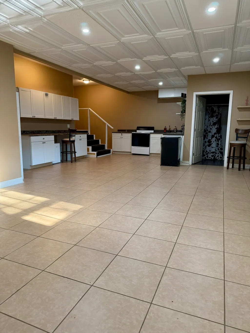
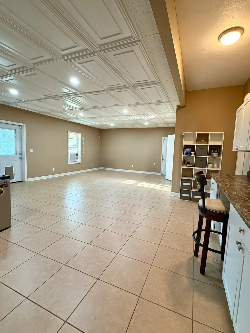
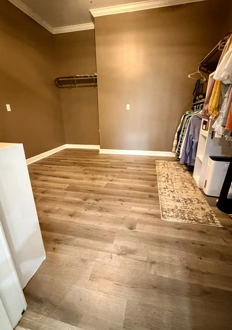
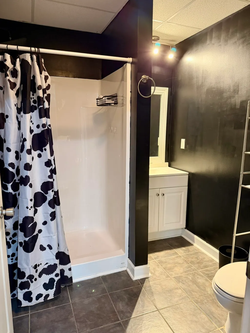
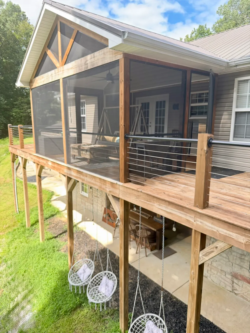
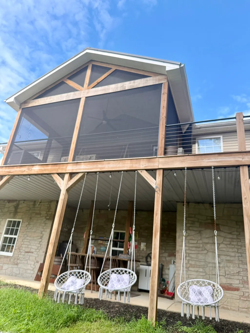
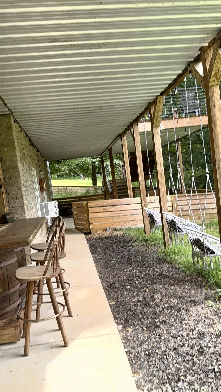
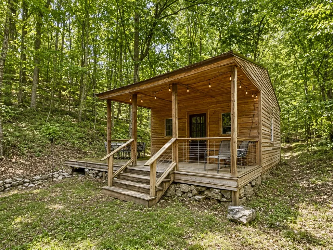
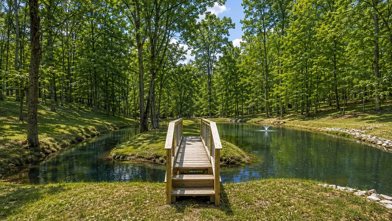
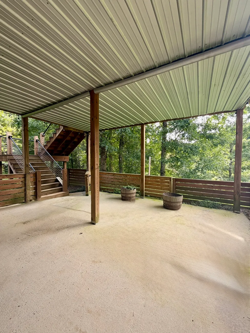
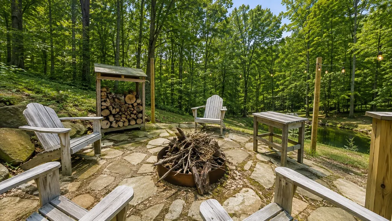
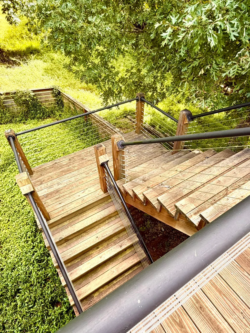
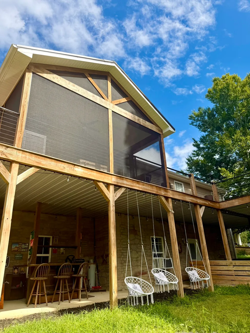
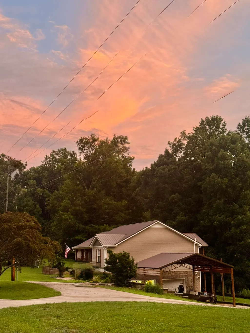
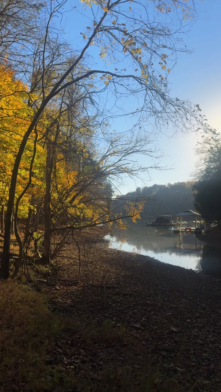
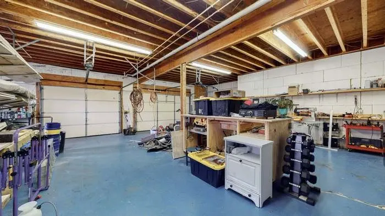
Private Luxury Retreat Near Tim’s Ford Lake | NO HOA | Nearly 8 Wooded Acres Rare opportunity to own a private Tennessee retreat on nearly 8 wooded acres just minutes from Tim’s Ford Lake! This custom-built ICF home offers approximately 3,019 sq. ft., 3 bedrooms, 3 full baths, beautiful hardwood floors, and NO HOA. Designed for everyday living and entertaining, the open floor plan features a spacious kitchen with stainless steel appliances, abundant cabinetry, and seamless flow into the dining and living areas. The oversized primary suite includes a gas fireplace, spa-inspired bath with a jetted tub and walk-in shower, and an enormous custom walk-in closet. The finished lower level offers a private apartment with its own entrance, kitchen, full bath, living area, flex room, and safe room—ideal for multigenerational living, guests, or Airbnb potential. Outdoor living is exceptional with a covered front porch, screened porch, expansive deck overlooking the woods, and a covered lower entertaining area. A winding path leads to your own private stocked pond with a picturesque bridge and charming rustic cabin—perfect as a playhouse, peaceful retreat, or relaxing after an afternoon of fishing. Additional features include an oversized garage/workshop, covered parking for boats and RVs, brand-new HVAC, brand-new water heater, private dog run, and an income-producing internet tower lease generating approximately $400 per month. Enjoy abundant wildlife, excellent hunting, nearby public boat ramps, and peaceful country living while remaining approximately 90 minutes from Nashville, Chattanooga, and Huntsville. A truly one-of-a-kind property offering privacy, recreation, passive income, and the freedom of owning nearly eight acres with NO HOA.
| Elementary School | Middle School | High School |
|---|---|---|
| Lynchburg Elementary | Moore County High School | Moore County High School |
| Price History | |
|---|---|
| 8/6/2026 | Listed $689,000 |
General Features
| Living Area | 3019 |
|---|---|
| Sewer | Septic Tank |
| Heating | Electric |
| Cooling | Ceiling Fan(s),Central Air,Electric |
| Utilities | Electricity Available,Water Available |
| Possession | Negotiable |
| Roof | Metal |
| Appliances | Double Oven,Gas Oven,Built-In Gas Range,Dishwasher,Disposal,Microwave,Refrigerator,Stainless Steel Appliance(s) |
| Garage Spaces | 3 |
| Patio/Porch Features | Deck,Covered,Patio,Screened |
| Architectural Style | Ranch |
| Security Features | Carbon Monoxide Detector(s),Security System,Smoke Detector(s) |
| Construction Materials | ICFs (Insulated Concrete Forms),Vinyl Siding |
| Pets Allowed | Yes |
| Year Built | 2008 |
| View | Trees/Woods |
| Stories Count | 2 |
| Topography | Views,Wooded |
| Levels | Two |
| Property Subtype | Single Family Residence |
| County | Moore County,TN |
| New Construction | No |
| Property Type | Residential |
| Attached Garage | Yes |
| Subdivision Name | Ridgeville |
| Garage Y/N | Yes |
| Full Baths | 3 |
| Status | Active |
| Directions | Turn into the Ridgeville neighborhood off of Chestnut Ridge Road.1198 Ed Sanders will be on your right hand side about a mile and a half down. |
| High School | Moore County High School |
| City | Lynchburg |
| Senior Community Y/N | No |
| Open Parking Spaces | 3 |
| Lot Size Units | Acres |
| Carport Spaces | 6 |
| Carport Y/N | Yes |
| Elementary School | Lynchburg Elementary |
| Property Attached Y/N | No |
| Year Built Details | Existing |
| Tax Annual Amount | 1996 |
| Middle/Junior High School | Moore County High School |
| Building Area Units | Square Feet |
| Living Area Units | Square Feet |
| Standard Status | Active |
Interior Features
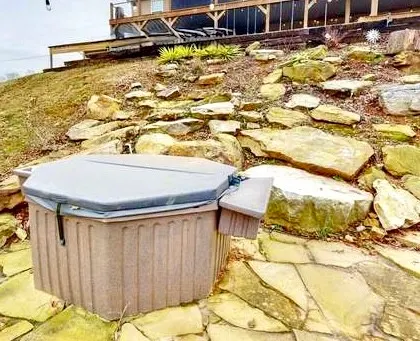
| Interior Amenities | Ceiling Fan(s),Hot Tub,Walk-In Closet(s),High Speed Internet |
|---|---|
| Basement | Apartment,Exterior Entry,Finished,Walk-Out Access |
| Flooring | Wood |
| Total Fireplaces | 1 |
| Air Conditioning Y/N | Yes |
| Heating Y/N | Yes |
| Fireplace Y/N | Yes |
| Above Grade Finished Area | 1988 |
| Laundry Features | Electric Dryer Hookup,Washer Hookup |
| Total Bedrooms | 3 |
| Below Grade Finished Area | 1031 |
| Main Level Bedrooms | 3 |
| Below Grade Finished Area Unit Type | Square Feet |
| LivingAreaSource | Owner |
| Below Grade Finished Area Source | Owner |
| Above Grade Finished Area Source | Owner |
| Above Grade Finished Area Unit Type | Square Feet |
| Total Baths | 3 |
Exterior Features
| Exterior Amenities | Balcony |
|---|---|
| Fencing | Other |
| Parking Features | Garage Door Opener,Attached,Detached,Driveway |
| Lot Features | Views,Wooded |
| Water Source | Public |
| Total Parking | 12 |
| Lot Size Area | 7.87 |
| Building Area Total | 3019 |
| Lot Size Acres | 7.87 |
| Lot Size Source | Assessor |
| Waterfront Y/N | No |
| Covered Spaces | 9 |
Amenities
- Foreclosure
- Views
- Short Sale
- New Construction
- Adult 55+
- Lease To Own
- No HOA Fees
- Furnished
- Primary On Main
- Air Conditioning
- Seller Finance
- Green
- Fixer Upper
- Horse
- Golf
- Fireplace
- Deck
- Garage
- Basement
- Pool
Property vs Single Family Average in 37352
Price
Taxes
Year Built
Visits
 Each Weichert® franchised office is independently owned and operated.
 The data relating to real estate for sale on this web site comes in part from the Internet Data Exchange Program of RealTracs Solutions as distributed by MLS Grid. Real estate listings held by brokerage firms other than Weichert, Realtors® - Joe Orr & Associates - Tullahoma are marked with the Internet Data Exchange Program logo or thumbnail logo and detailed information about them includes the name of the listing brokers.
