
Price Reduction






Address
2620 Middleton Ln Nw, Cleveland, TN
Price
$ 429,000
Property Attributes
- MLS#3526353
- TypeSingle Family
- Listing Status Active
- CountyBRADLEY
- CityCleveland
- NeighborhoodKensington Park
- Zip37312
- StyleCraftsman
- Year Built2017
- Taxes$ 2397
- Price$ 429,000
- Bedrooms4
- Full Bathrooms2
- Half Bathrooms1
- Sqr Footage1945
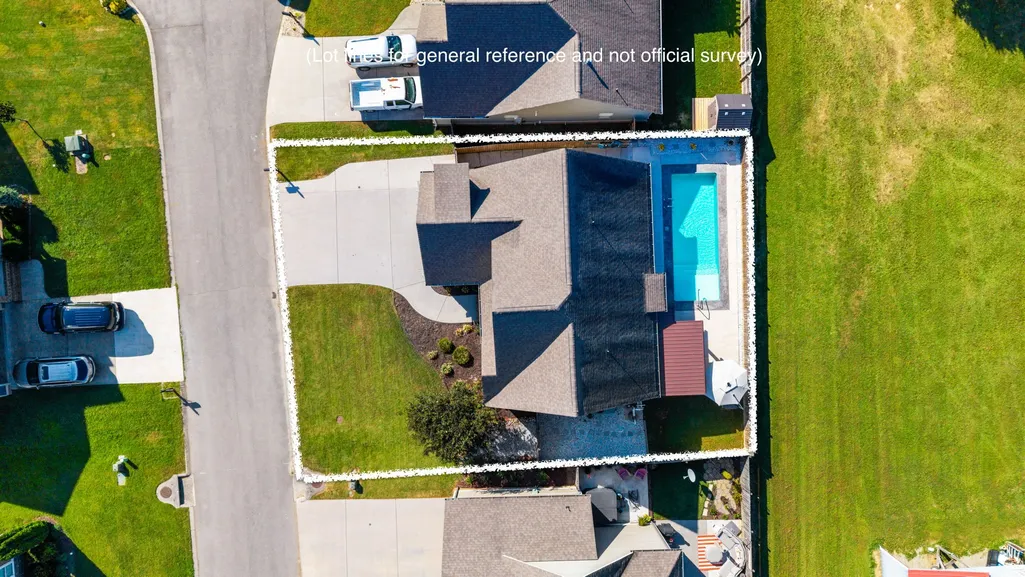
- Lot Size0.15 Acres
Data Source:
Listing courtesy of RealTracs MLS as distributed by MLS GRID
Property Description
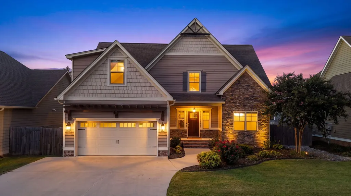
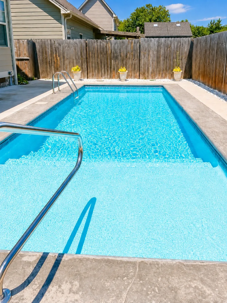
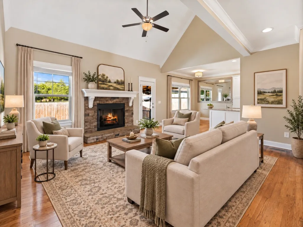
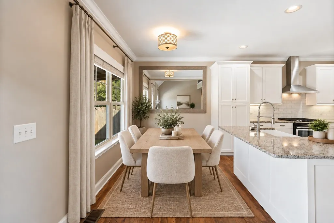
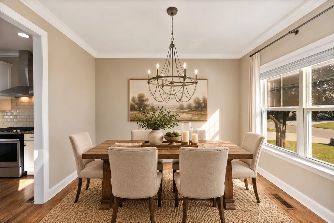
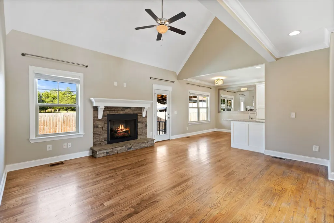
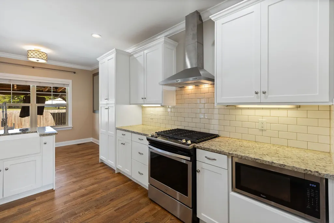
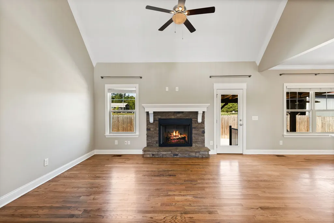
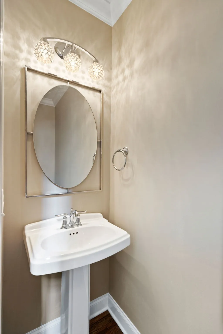
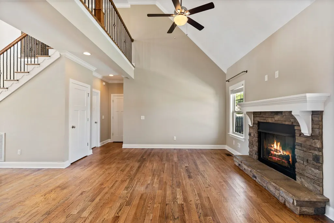
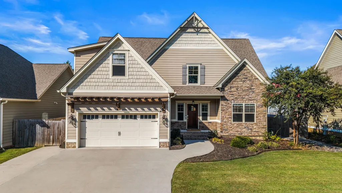
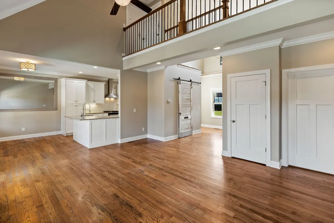
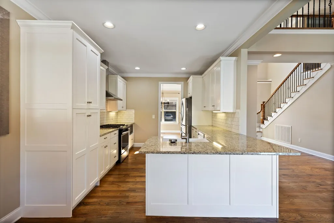
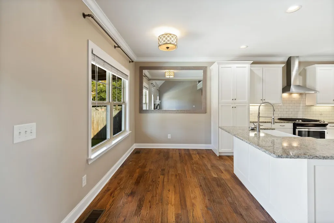
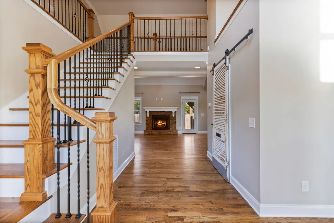
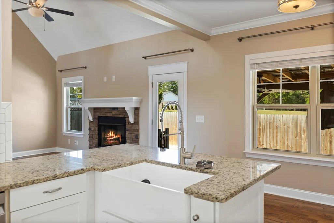
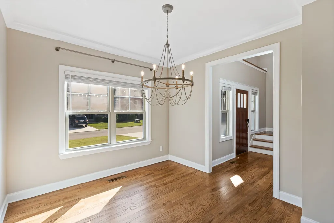
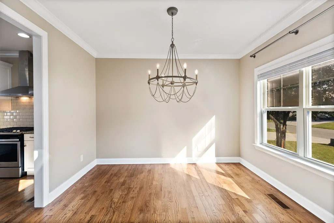
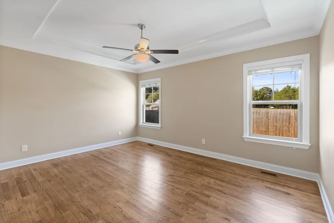
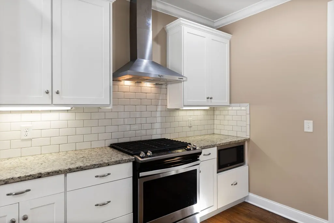
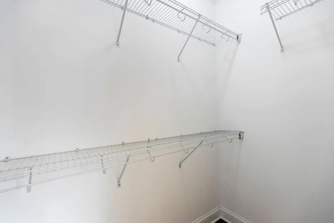
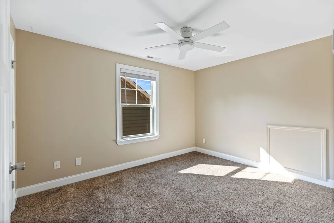
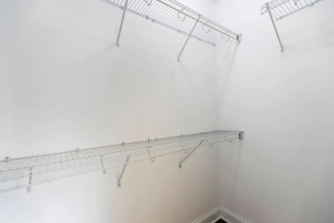
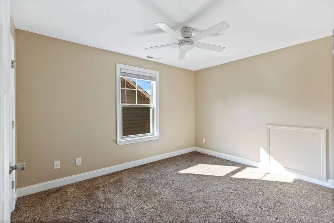
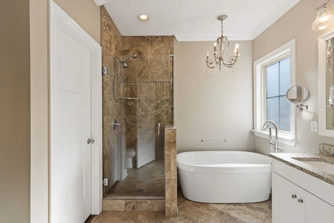
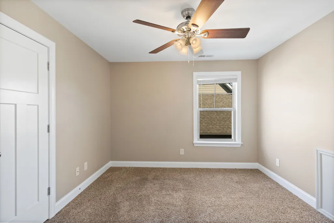
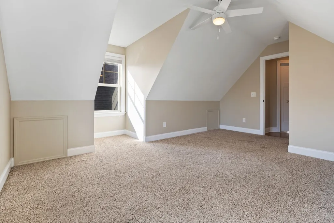
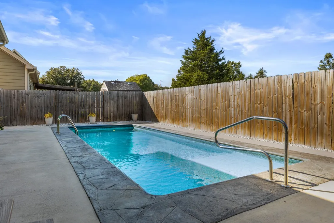
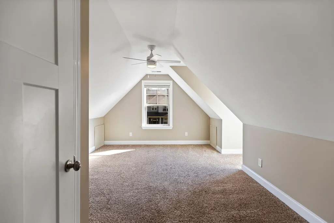
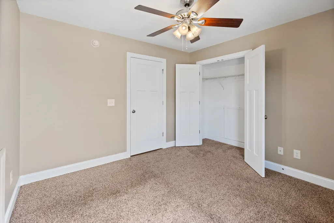
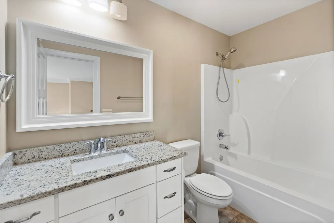
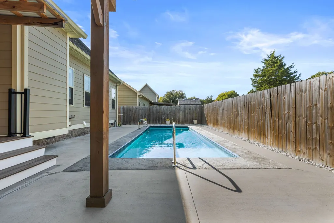
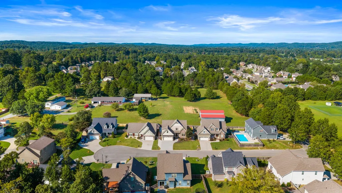
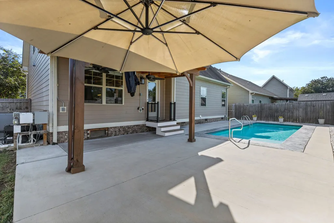
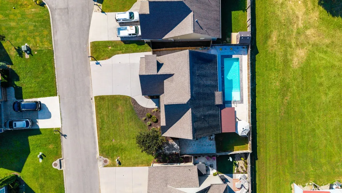
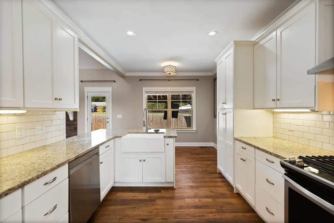
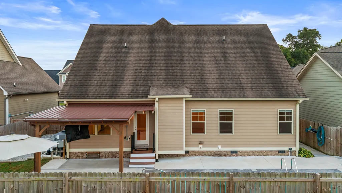
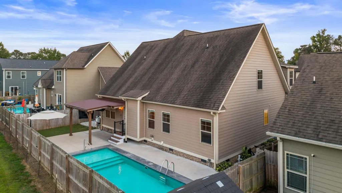
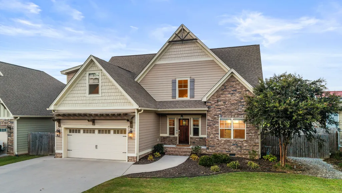
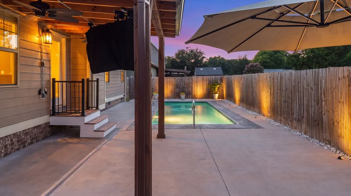
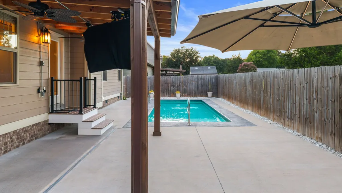
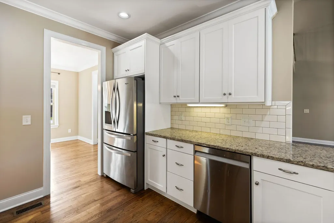
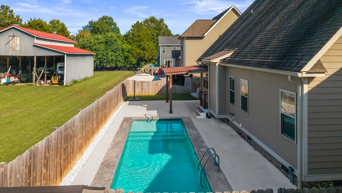
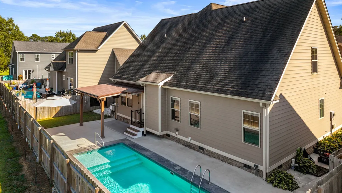
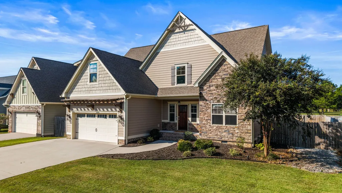
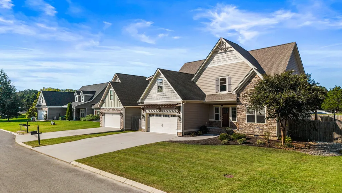
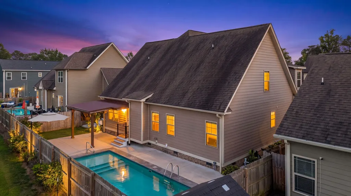
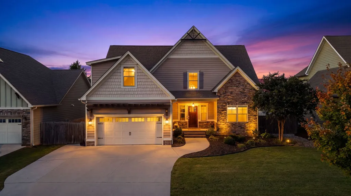
Gorgeous Craftsman-style home with a heated saltwater inground pool in the highly sought-after Kensington Park subdivision in Cleveland, Tennessee! Offering 4 bedrooms, 2.5 baths, and approximately 2,000 square feet, this home is located in a cul-de-sac and filled with features that make it both inviting and functional. Warm hardwood floors flow through much of the main living area, while the fireplace creates a cozy focal point. The bright white kitchen offers a fresh, open feel and connects beautifully with the main living spaces. The primary bedroom is located on the main level, and the home also features an elegant formal dining room along with beautifully selected light fixtures that add character and a polished touch throughout. Outside is where this home really shines. The fenced backyard features a 10' x 18' heated saltwater inground pool with a new pump and a covered pergola that creates the perfect outdoor entertainment area. Add patio furniture, turn on the TV, and you’ve got the ideal spot to watch your favorite football game, relax by the pool, or entertain friends and family. The location is exceptional—less than 3 minutes to Interstate 75 and convenient to North Cleveland restaurants, shopping, schools, and Jim Sharp Park and Greenway. This is a rare opportunity to own a well-appointed Craftsman home in one of the area’s most convenient and desirable neighborhoods.
| Elementary School | Middle School | High School |
|---|---|---|
| Candy's Creek Cherokee Elementary School | Cleveland Middle | Cleveland High |
| Price History | |
|---|---|
| 8/25/2026 | Listed $439,000 |
| 9/22/2026 | 3$429,000 |
General Features
| Living Area | 1945 |
|---|---|
| Sewer | Public Sewer |
| Heating | Central,Electric,Natural Gas |
| Cooling | Central Air |
| Utilities | Electricity Available,Natural Gas Available,Water Available |
| Possession | Negotiable |
| Roof | Asphalt |
| Appliances | Electric Range,Dishwasher,Microwave,Refrigerator,Stainless Steel Appliance(s) |
| Garage Spaces | 2 |
| Patio/Porch Features | Patio,Porch |
| Architectural Style | Craftsman |
| Pool Features | In Ground |
| Security Features | Smoke Detector(s) |
| Construction Materials | Hardboard Siding,Brick,Stone |
| Year Built | 2017 |
| Stories Count | 2 |
| Topography | Level |
| Levels | One |
| Property Subtype | Single Family Residence |
| County | Bradley County,TN |
| New Construction | No |
| Property Type | Residential |
| Attached Garage | Yes |
| Subdivision Name | Kensington Park |
| Garage Y/N | Yes |
| Full Baths | 2 |
| Status | Active |
| Buyer Financing | Conventional,FHA,VA |
| Directions | Take Candies Lane to Old Freewill Rd,turn right into Kensington Park Sub,turn left on Middleton Lane,home on the right see sign. |
| High School | Cleveland High |
| City | Cleveland |
| Senior Community Y/N | No |
| Lot Size Units | Acres |
| Elementary School | Candy's Creek Cherokee Elementary School |
| Property Attached Y/N | No |
| Year Built Details | Existing |
| Tax Annual Amount | 2397 |
| Middle/Junior High School | Cleveland Middle |
| Building Area Units | Square Feet |
| Living Area Units | Square Feet |
| Standard Status | Active |
| Tax Lot | 38 |
| Virtual Tour | https://skymedia423.aryeo.com/videos/01a07397-7680-720a-8c39-4ca77ef588a3 |
Interior Features
| Interior Amenities | Ceiling Fan(s),High Ceilings,Open Floorplan,Walk-In Closet(s) |
|---|---|
| Basement | Crawl Space |
| Flooring | Carpet,Wood,Tile |
| Total Fireplaces | 1 |
| Air Conditioning Y/N | Yes |
| Heating Y/N | Yes |
| Fireplace Y/N | Yes |
| Above Grade Finished Area | 1945 |
| Half Baths | 1 |
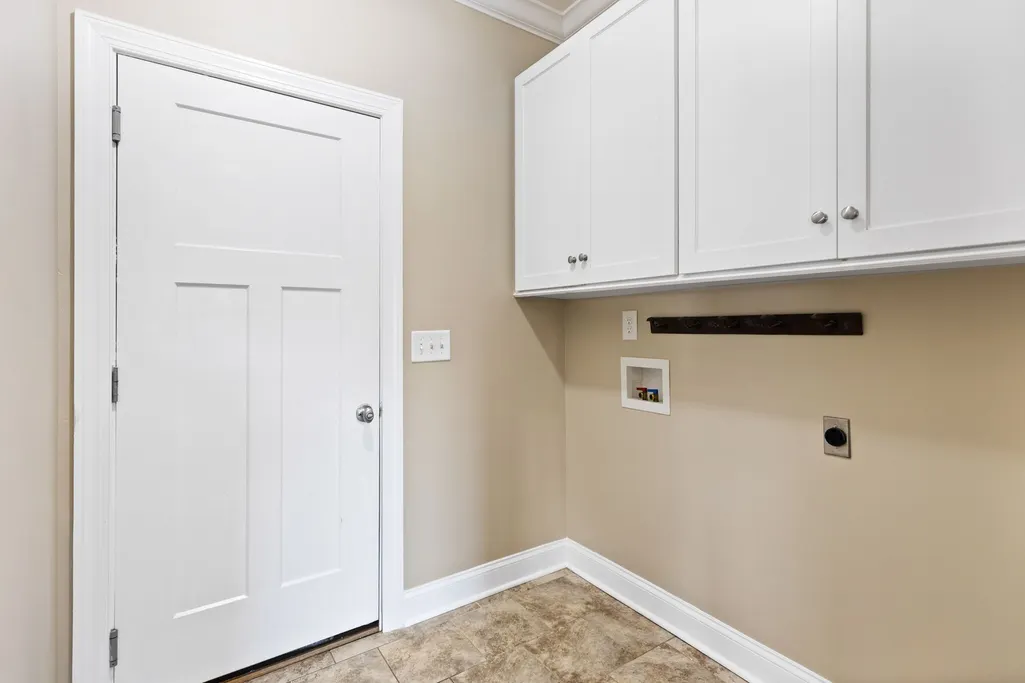
| Laundry Features | Electric Dryer Hookup,Washer Hookup |
| Total Bedrooms | 4 |
| Main Level Bedrooms | 4 |
| Below Grade Finished Area Unit Type | Square Feet |
| LivingAreaSource | Assessor |
| Below Grade Finished Area Source | Assessor |
| Above Grade Finished Area Source | Assessor |
| Above Grade Finished Area Unit Type | Square Feet |
| Total Baths | 3 |
Exterior Features
| Fencing | Back Yard |
|---|---|
| Parking Features | Garage Door Opener,Attached |
| Lot Features | Level |
| Water Source | Public |
| Total Parking | 2 |
| Lot Size Area | 0.15 |
| Building Area Total | 1945 |
| Lot Dimensions | 70x93x71x91 |
| Lot Size Acres | 0.15 |
| Lot Size Source | Calculated from Plat |
| Waterfront Y/N | No |
| Covered Spaces | 2 |
Amenities
- Foreclosure
- Views
- Short Sale
- New Construction
- Adult 55+
- Lease To Own
- No HOA Fees
- Furnished
- Primary On Main
- Air Conditioning
- Seller Finance
- Green
- Fixer Upper
- Horse
- Golf
- Fireplace
- Deck
- Garage
- Basement
- Pool
Property vs Single Family Average in 37312
Price
Taxes
Year Built
Visits
 Each Weichert® franchised office is independently owned and operated.
 The data relating to real estate for sale on this web site comes in part from the Internet Data Exchange Program of RealTracs Solutions as distributed by MLS Grid. Real estate listings held by brokerage firms other than Weichert, Realtors® - Joe Orr & Associates - Tullahoma are marked with the Internet Data Exchange Program logo or thumbnail logo and detailed information about them includes the name of the listing brokers.
