
Waterfront
Address
95 Short Dr, Mount Juliet, TN
Price
$ 900,000
Property Attributes
- MLS#3531028
- TypeSingle Family
- Listing Status Active
- CountyWILSON
- CityMount Juliet
- NeighborhoodHigh Hope
- Zip37122
- Style
- Year Built1979
- Taxes$ 2368
- Price$ 900,000
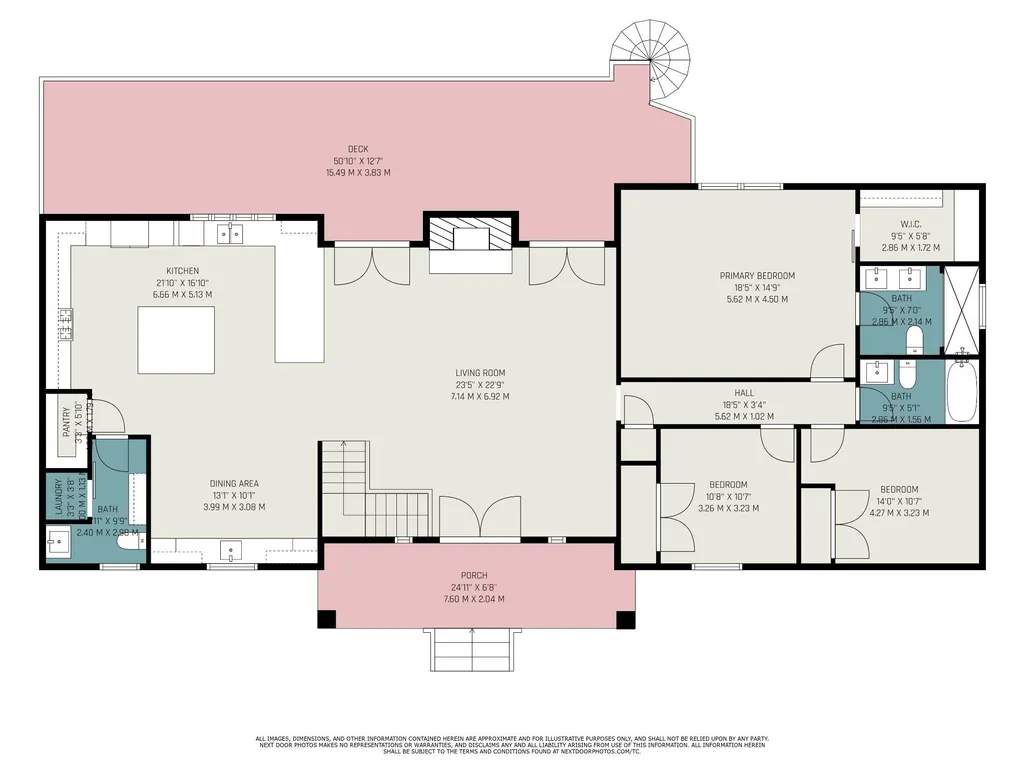
- Bedrooms5
- Full Bathrooms3
- Half Bathrooms1
- Sqr Footage4212
- Lot Size0.73 Acres
Data Source:
Listing courtesy of RealTracs MLS as distributed by MLS GRID
Property Description
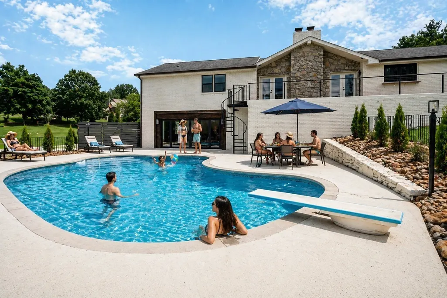
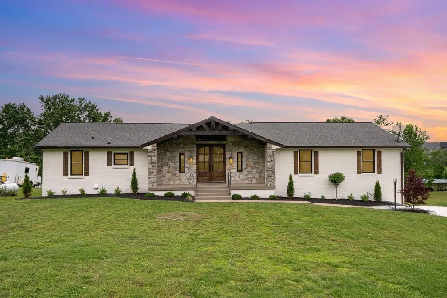
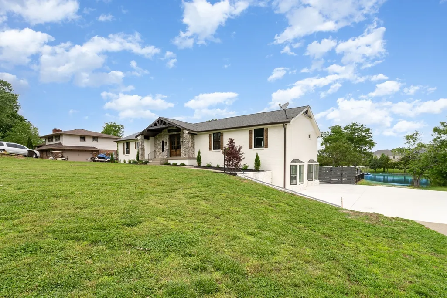
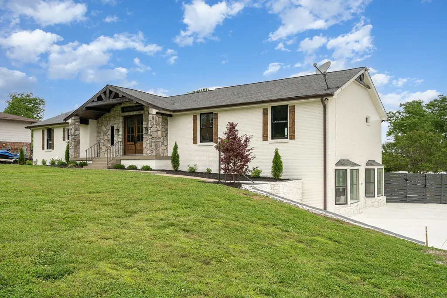
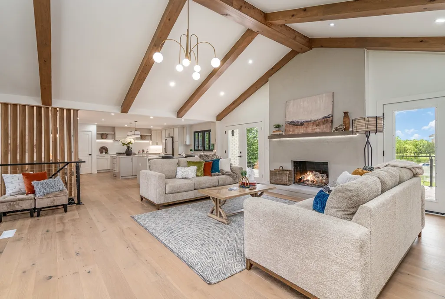
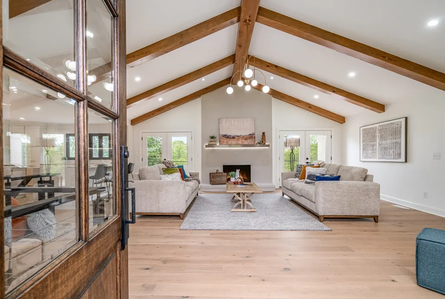
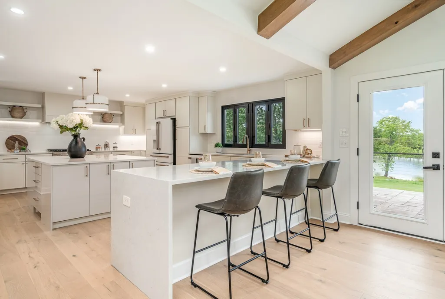
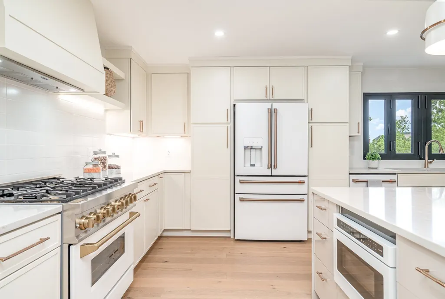
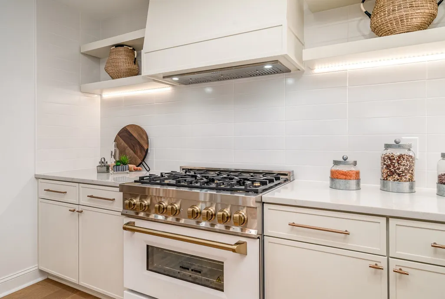
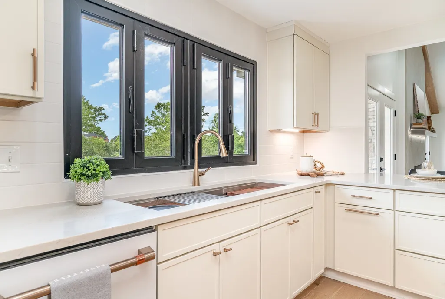
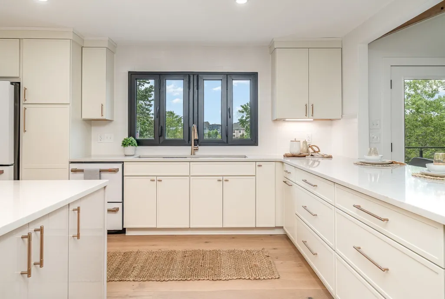
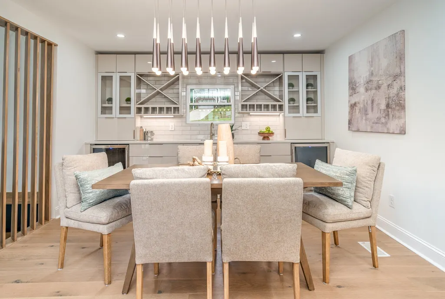
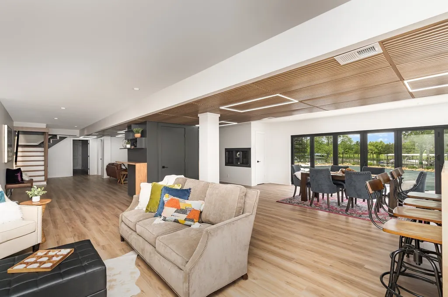
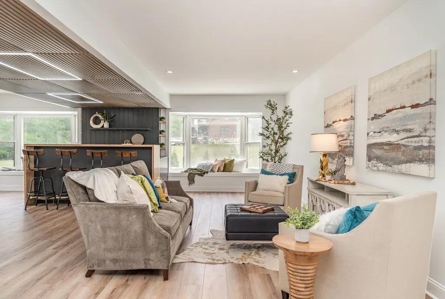
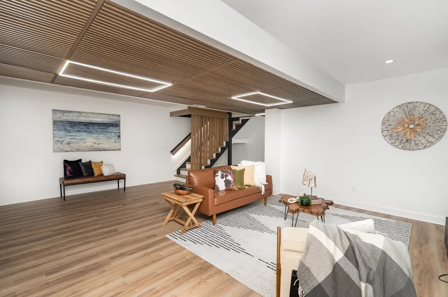
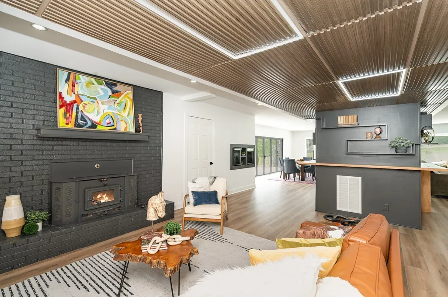
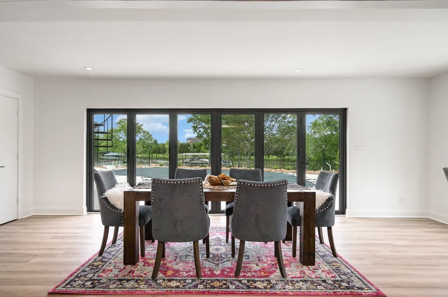
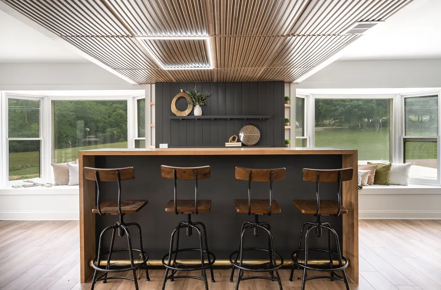
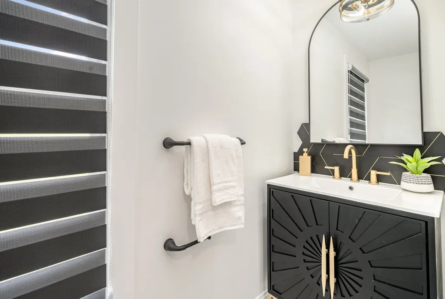
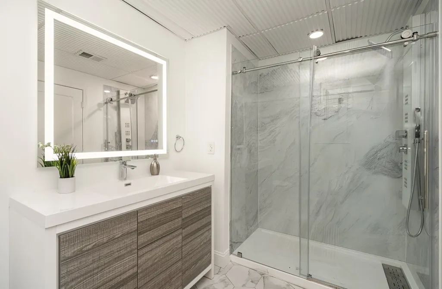
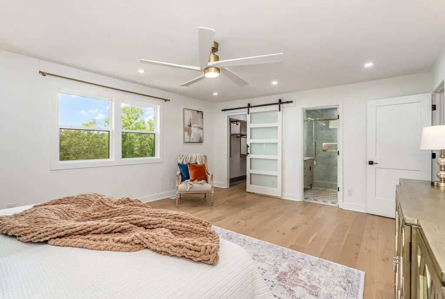
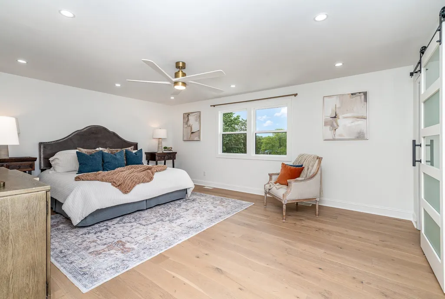
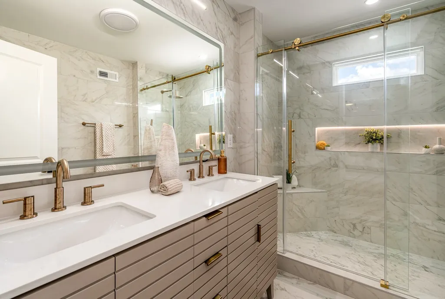
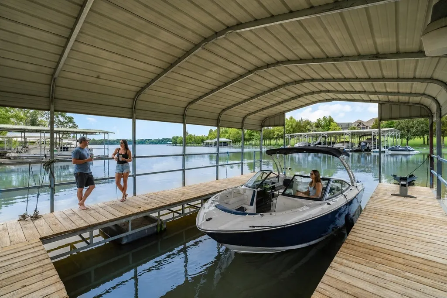
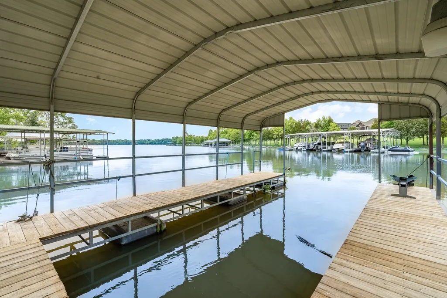
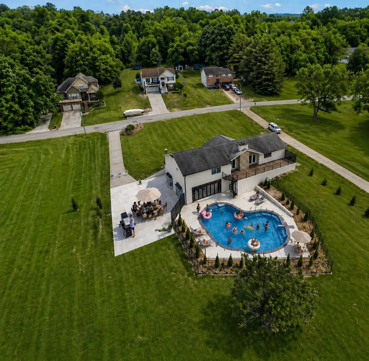
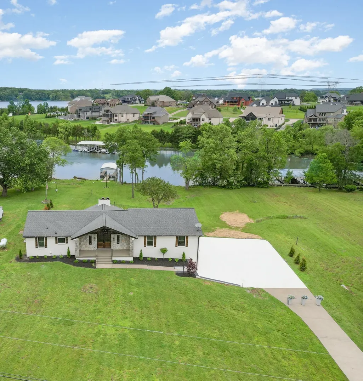
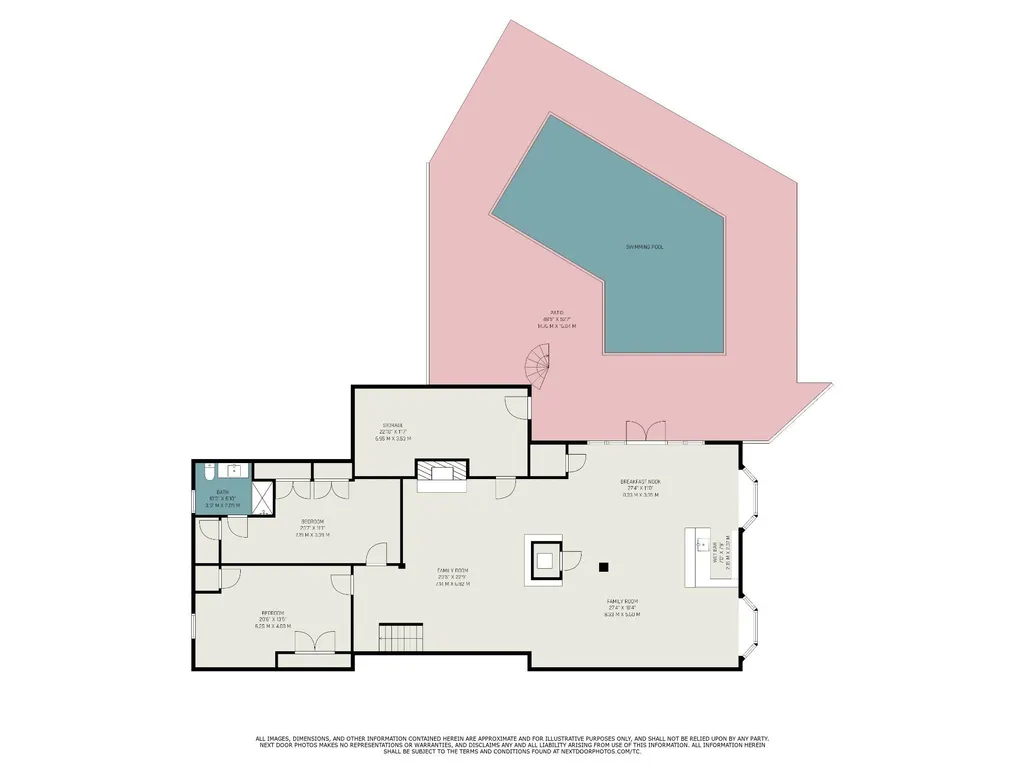
Welcome to life on Old Hickory Lake, where every day feels like a getaway. This beautiful lakefront retreat invites you to slow down, unwind, and fully embrace waterfront living. From early morning coffee overlooking the water to sunset cruises right from your private dock, this home is designed for making the most of every moment. Inside, the home blends modern comfort with relaxed lake charm. An open-concept layout is filled with natural light, showcasing warm wood floors, soaring ceilings with exposed beams, and inviting living spaces centered around a cozy fireplace. The kitchen is truly the heart of the home, where lake views greet you at the farmhouse sink, and a spacious island and breakfast bar create the perfect gathering space after a day on the water. The dining area, complete with dual wine fridges and a prep sink, sets the stage for effortless entertaining. The primary suite offers a peaceful escape, featuring a spacious walk-in closet and a spa-inspired bath with double vanities and elegant marble-style finishes, perfect for unwinding after long summer days spent boating, swimming, or soaking up the sun. Downstairs, the expansive basement creates even more room to relax and host, with a second living area, wet bar, breakfast nook, two additional bedrooms, and a full bath, ideal for guests or extended stays. Step outside and the lifestyle truly comes to life. Your backyard oasis features a pool, plenty of space for entertaining, and direct lake access with your own private dock. Whether it’s weekend gatherings, paddle boarding at sunrise, or evenings by the water, this property delivers the ultimate lakefront experience.
| Elementary School | Middle School | High School |
|---|---|---|
| West Elementary | West Wilson Middle School | Mt. Juliet High School |
| Price History | |
|---|---|
| 9/2/2026 | Listed $900,000 |
General Features
| Living Area | 4212 |
|---|---|
| Sewer | Septic Tank |
| Heating | Central |
| Cooling | Central Air |
| Utilities | Water Available |
| Possession | Close Of Escrow |
| Appliances | Built-In Electric Oven,Gas Range,Dishwasher,Refrigerator |
| Patio/Porch Features | Porch,Covered,Deck,Patio |
| Pool Features | In Ground |
| Construction Materials | Brick |
| Year Built | 1979 |
| Stories Count | 2 |
| Levels | Two |
| Property Subtype | Single Family Residence |
| County | Wilson County,TN |
| New Construction | No |
| Property Type | Residential |
| Attached Garage | No |
| Subdivision Name | High Hope |
| Garage Y/N | No |
| Full Baths | 3 |
| Status | Active |
| Directions | I 40 east,Golden Bear Exit,south on Golden Bear,cross Lebanon road onto Benders Ferry,Turn left on Crestview,Turn right on Hope,right on Short Drive |
| High School | Mt. Juliet High School |
| City | Mount Juliet |
| Senior Community Y/N | No |
| Lot Size Units | Acres |
| Elementary School | West Elementary |
| Property Attached Y/N | No |
| Year Built Details | Renovated |
| Tax Annual Amount | 2368 |
| Middle/Junior High School | West Wilson Middle School |
| Building Area Units | Square Feet |
| Living Area Units | Square Feet |
| Standard Status | Active |
Interior Features
| Interior Amenities | Ceiling Fan(s),Entrance Foyer,Extra Closets,High Ceilings,In-Law Floorplan,Open Floorplan,Redecorated,Walk-In Closet(s),Wet Bar |
|---|---|
| Basement | Full,Finished |
| Flooring | Wood,Tile |
| Total Fireplaces | 2 |
| Air Conditioning Y/N | Yes |
| Heating Y/N | Yes |
| Fireplace Y/N | Yes |
| Above Grade Finished Area | 2112 |
| Half Baths | 1 |
| Laundry Features | Electric Dryer Hookup,Washer Hookup |
| Total Bedrooms | 5 |
| Below Grade Finished Area | 2100 |
| Main Level Bedrooms | 3 |
| Below Grade Finished Area Unit Type | Square Feet |
| LivingAreaSource | Assessor |
| Below Grade Finished Area Source | Assessor |
| Above Grade Finished Area Source | Assessor |
| Above Grade Finished Area Unit Type | Square Feet |
| Total Baths | 4 |
Exterior Features
| Exterior Amenities | Dock |
|---|---|
| Fencing | Partial |
| Parking Features | Driveway |
| Water Source | Public |
| Lot Size Area | 0.73 |
| Building Area Total | 4212 |
| Lot Dimensions | 160 X 244.9 IRR |
| Lot Size Acres | 0.73 |
| Lot Size Source | Calculated from Plat |
| Waterfront Y/N | Yes |
Amenities
- Foreclosure
- Views
- Short Sale
- New Construction
- Adult 55+
- Lease To Own
- No HOA Fees
- Furnished
- Primary On Main
- Air Conditioning
- Seller Finance
- Green
- Fixer Upper
- Horse
- Golf
- Fireplace
- Deck
- Garage
- Basement
- Pool
Property vs Single Family Average in 37122
Price
Taxes
Year Built
Visits
 Each Weichert® franchised office is independently owned and operated.
 The data relating to real estate for sale on this web site comes in part from the Internet Data Exchange Program of RealTracs Solutions as distributed by MLS Grid. Real estate listings held by brokerage firms other than Weichert, Realtors® - Joe Orr & Associates - Tullahoma are marked with the Internet Data Exchange Program logo or thumbnail logo and detailed information about them includes the name of the listing brokers.
