
Views

Address
1004 Cross Creek Ct, Hendersonville, TN
Price
$ 849,000
Property Attributes
- MLS#3541268
- TypeSingle Family
- Listing Status Active
- CountySUMNER
- CityHendersonville
- NeighborhoodMeadows
- Zip37075
- Style
- Year Built1995
- Taxes$ 3825
- Price$ 849,000
- Bedrooms4
- Full Bathrooms3
- Half Bathrooms2
- Sqr Footage3624
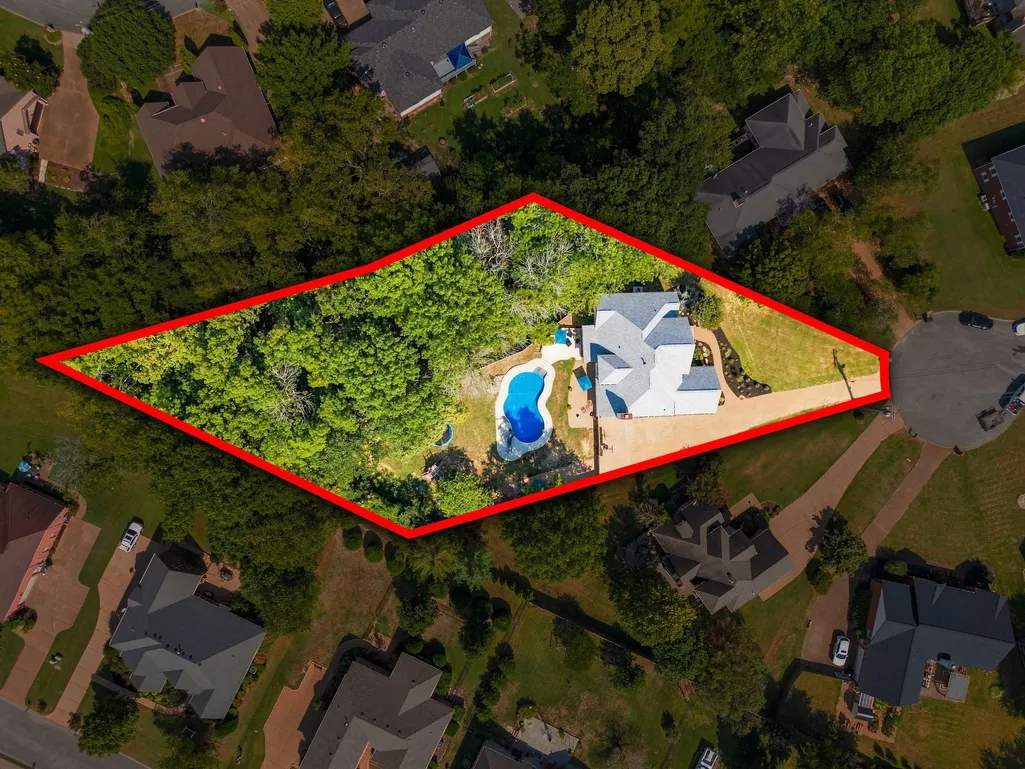
- Lot Size0.92 Acres
Data Source:
Listing courtesy of RealTracs MLS as distributed by MLS GRID
Property Description
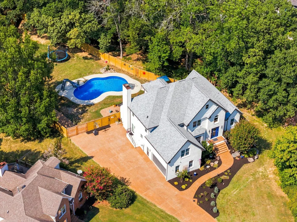
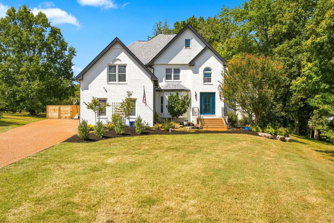
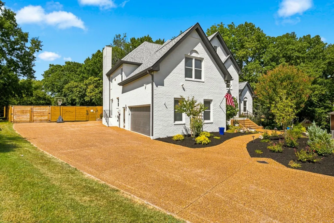
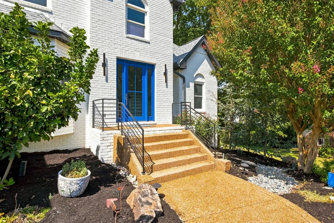
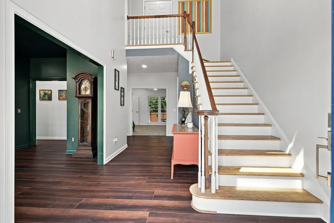
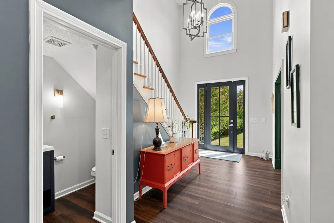
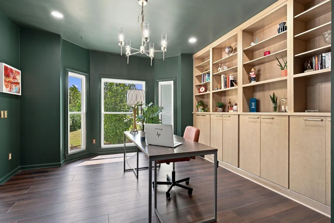
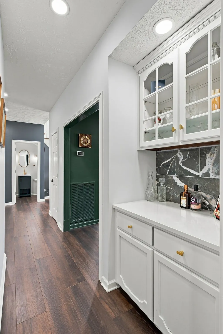
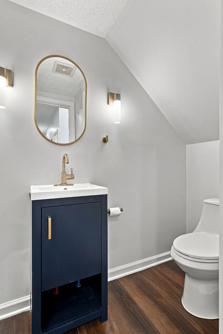
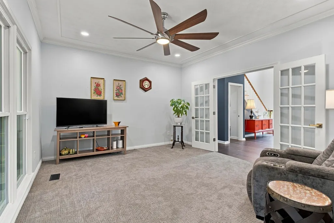
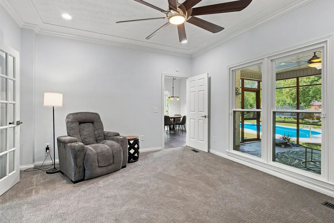
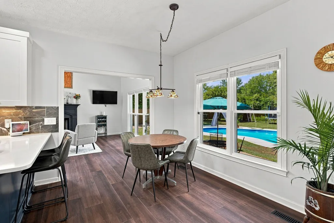
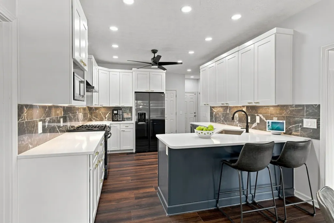
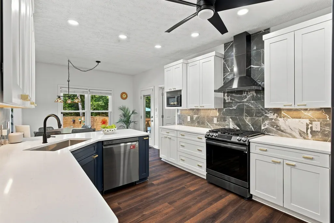
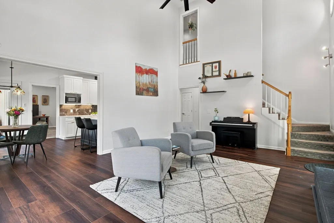
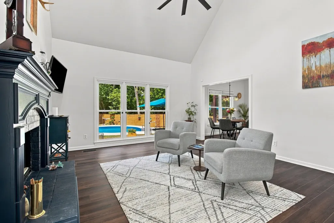
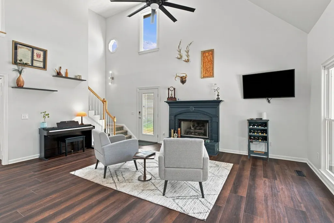
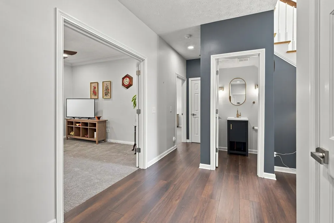
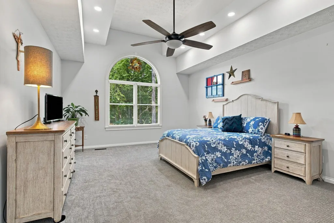
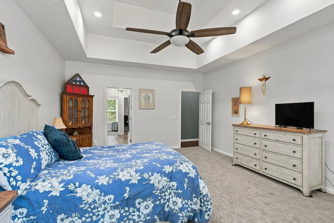
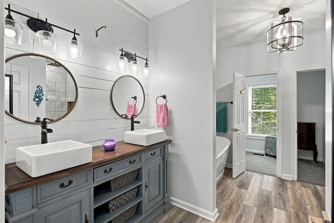
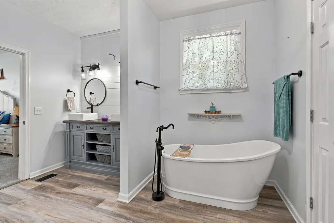
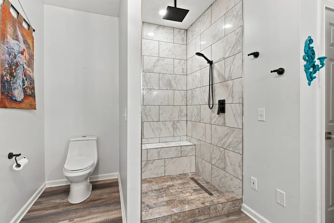
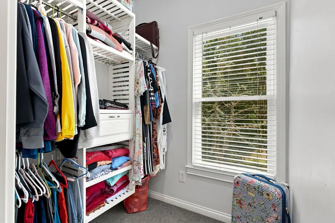
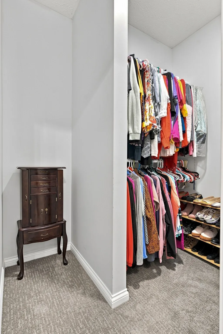
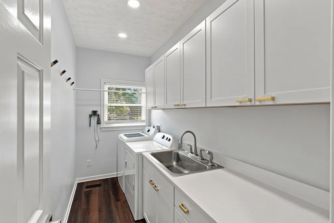
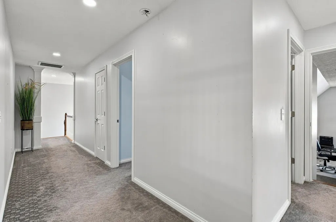
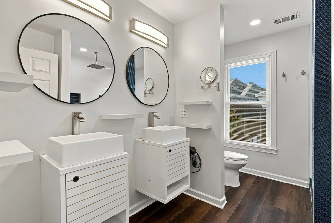
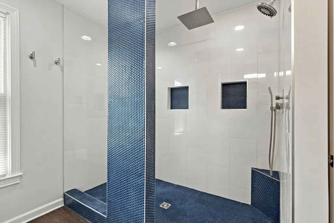
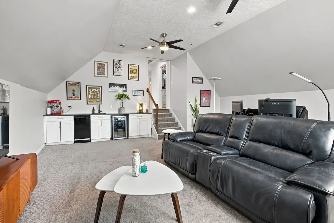
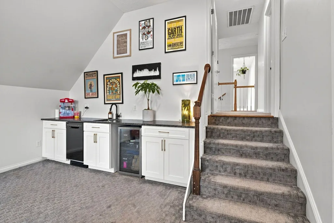
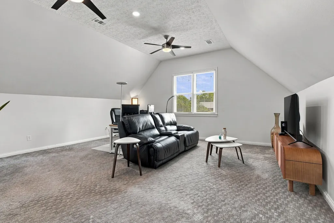
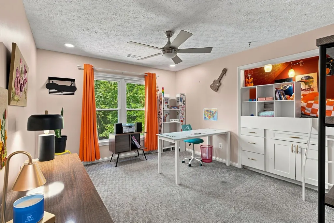
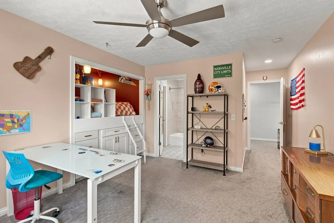
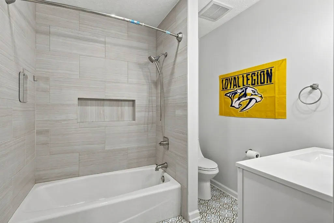
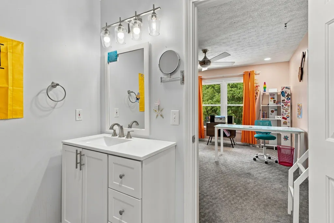
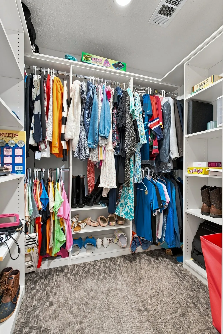
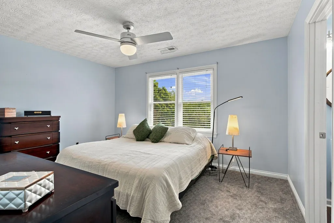
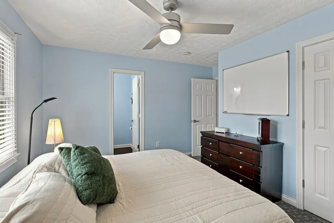
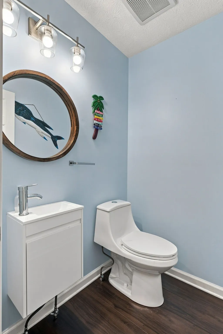
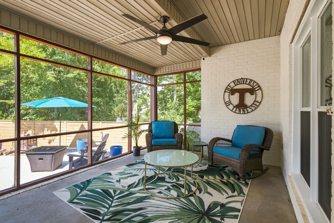
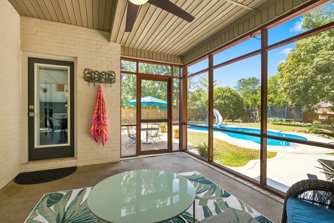
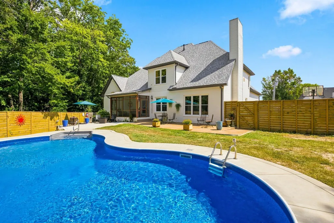
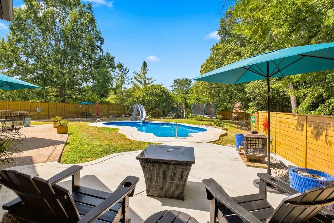
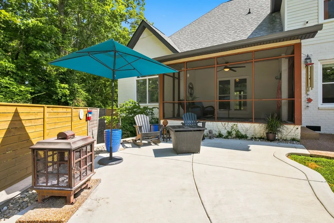
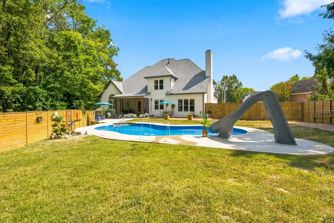
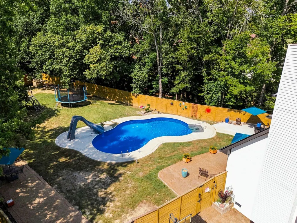
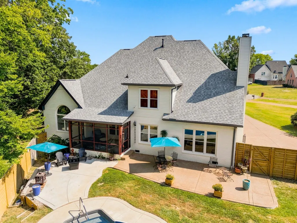
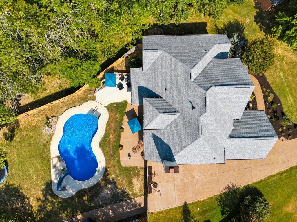
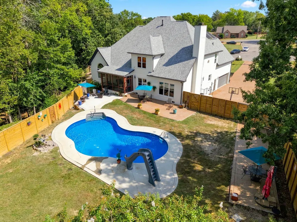
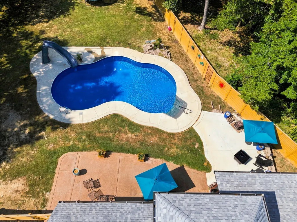
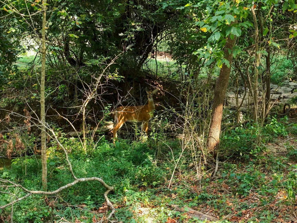
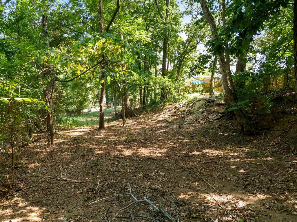
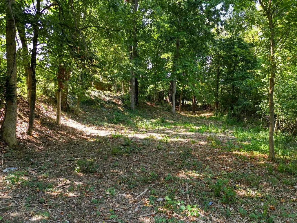
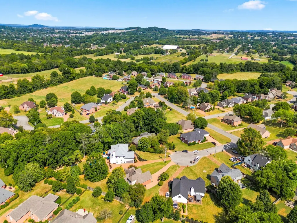
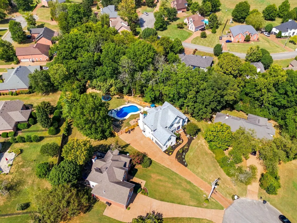
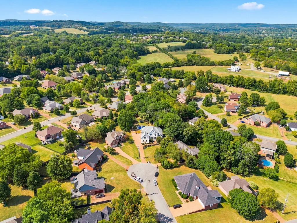
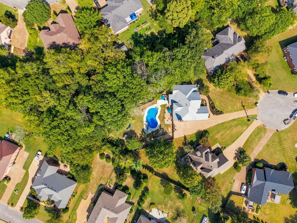
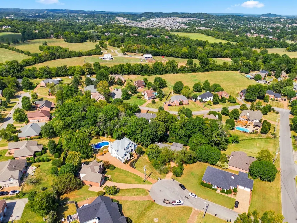
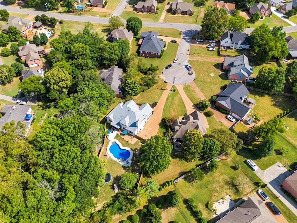
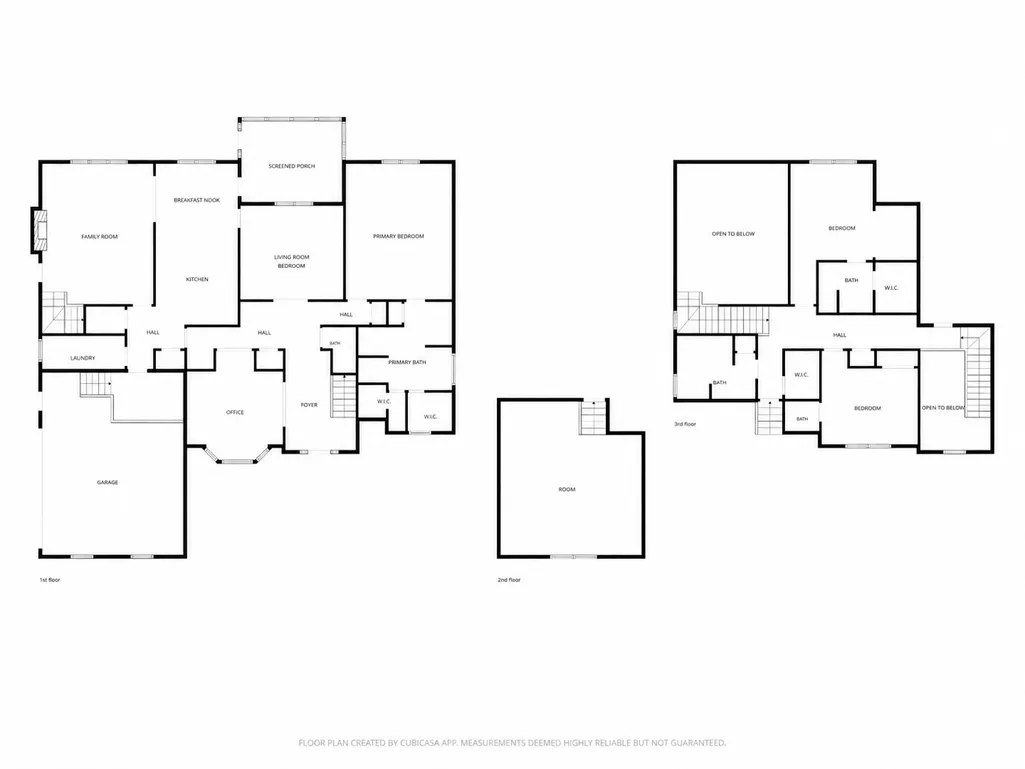
Your private backyard retreat awaits! This Hendersonville home sits on nearly an acre with a heated in-ground pool, flexible living spaces, two primary suite options, RV/boat parking and no HOA. Located at the end of a quiet cul-de-sac in Hendersonville, Tennessee, this beautifully updated home offers approximately 3,700 square feet of versatile living space. The renovated kitchen features quartz countertops, extra-tall cabinetry and convenient pull-out storage. Updated bathrooms, newer flooring, windows, exterior doors, roof and HVAC systems make this home truly move-in ready. The flexible floor plan includes en-suite bedrooms and two primary suite options—one upstairs and one downstairs. The spacious upstairs bonus area features a full bathroom, walk-in closet and kitchenette, providing excellent potential for a teen suite, in-law suite, multigenerational living space or private guest retreat. Outside, enjoy a private, tree-lined backyard with a heated in-ground swimming pool, expansive patio and plenty of room for entertaining. A newer aggregate driveway, additional RV or boat parking and nearly 1,000 square feet of walk-in attic space add even more functionality. Renovation plans for the attic are available. Enjoy the privacy and space of nearly 0.92 acre while remaining conveniently located near Indian Lake Village shopping, restaurants, entertainment, schools and Old Hickory Lake. With easy access to Vietnam Veterans Boulevard, I-65 and Nashville, this Hendersonville home offers the perfect combination of privacy, convenience and flexible living—all with no HOA. Seller's preferred lender, Kevin Kennerson with Lending Hand Mortgage, is offering qualified buyers $6500 to use towards closing, rate buydown etc, plus a free appraisal, subject to acceptable preferred lender terms and qualification requirements.
| Elementary School | Middle School | High School |
|---|---|---|
| Dr. William Burrus Elementary at Drakes Creek | Knox Doss Middle School at Drakes Creek | Beech Sr High School |
| Price History | |
|---|---|
| 9/4/2026 | Listed $849,000 |
General Features
| Living Area | 3624 |
|---|---|
| Sewer | Public Sewer |
| Heating | Central,Heat Pump,Natural Gas |
| Cooling | Central Air |
| Utilities | Natural Gas Available,Water Available,Cable Connected |
| Possession | Close Of Escrow |
| Roof | Asphalt |
| Appliances | Gas Oven,Gas Range,Dishwasher,Disposal,Stainless Steel Appliance(s),Smart Appliance(s) |
| Garage Spaces | 2 |
| Patio/Porch Features | Patio,Covered,Screened |
| Pool Features | In Ground |
| Security Features | Carbon Monoxide Detector(s),Fire Alarm,Security System,Smoke Detector(s) |
| Construction Materials | Brick,Vinyl Siding |
| Pets Allowed | Yes |
| Year Built | 1995 |
| View | Trees/Woods |
| Stories Count | 2 |
| Topography | Cul-De-Sac,Private,Sloped,Wooded |
| Levels | Two |
| Property Subtype | Single Family Residence |
| County | Sumner County,TN |
| New Construction | No |
| Property Type | Residential |
| Attached Garage | Yes |
| Energy Efficient | Dual Flush Toilets,Windows,Thermostat,Water Heater |
| Subdivision Name | Meadows Sec 2 |
| Garage Y/N | Yes |
| Full Baths | 3 |
| Status | Active |
| Buyer Financing | Conventional,FHA,VA |
| Directions | From Vietnam Veterans Blvd/Hwy 386,take the New Shackle Island Rd exit and turn left. Turn right onto Stop Thirty Rd,then left onto Cross Creek Ln. Turn left onto Cross Creek Ct. The home is located |
| High School | Beech Sr High School |
| City | Hendersonville |
| Senior Community Y/N | No |
| Open Parking Spaces | 10 |
| Lot Size Units | Acres |
| Elementary School | Dr. William Burrus Elementary at Drakes Creek |
| Property Attached Y/N | No |
| Year Built Details | Existing |
| Tax Annual Amount | 3825 |
| Middle/Junior High School | Knox Doss Middle School at Drakes Creek |
| Building Area Units | Square Feet |
| Living Area Units | Square Feet |
| Standard Status | Active |
| Tax Lot | 48 |
Interior Features
| Interior Amenities | Air Filter,Bookcases,Built-in Features,Ceiling Fan(s),Entrance Foyer,Extra Closets,High Ceilings,In-Law Floorplan,Pantry,Smart Camera(s)/Recording,Smart Thermostat,Walk-In Closet(s),Wet Bar,High Spee |
|---|---|
| Basement | Crawl Space |
| Flooring | Carpet,Laminate,Tile |
| Total Fireplaces | 1 |
| Air Conditioning Y/N | Yes |
| Heating Y/N | Yes |
| Fireplace Y/N | Yes |
| Above Grade Finished Area | 3624 |
| Half Baths | 2 |
| Laundry Features | Electric Dryer Hookup,Washer Hookup |
| Total Bedrooms | 4 |
| Main Level Bedrooms | 2 |
| Below Grade Finished Area Unit Type | Square Feet |
| LivingAreaSource | Professional Measurement |
| Below Grade Finished Area Source | Professional Measurement |
| Above Grade Finished Area Source | Professional Measurement |
| Above Grade Finished Area Unit Type | Square Feet |
| Total Baths | 5 |
Exterior Features
| Exterior Amenities | Smart Camera(s)/Recording,Smart Lock(s) |
|---|---|
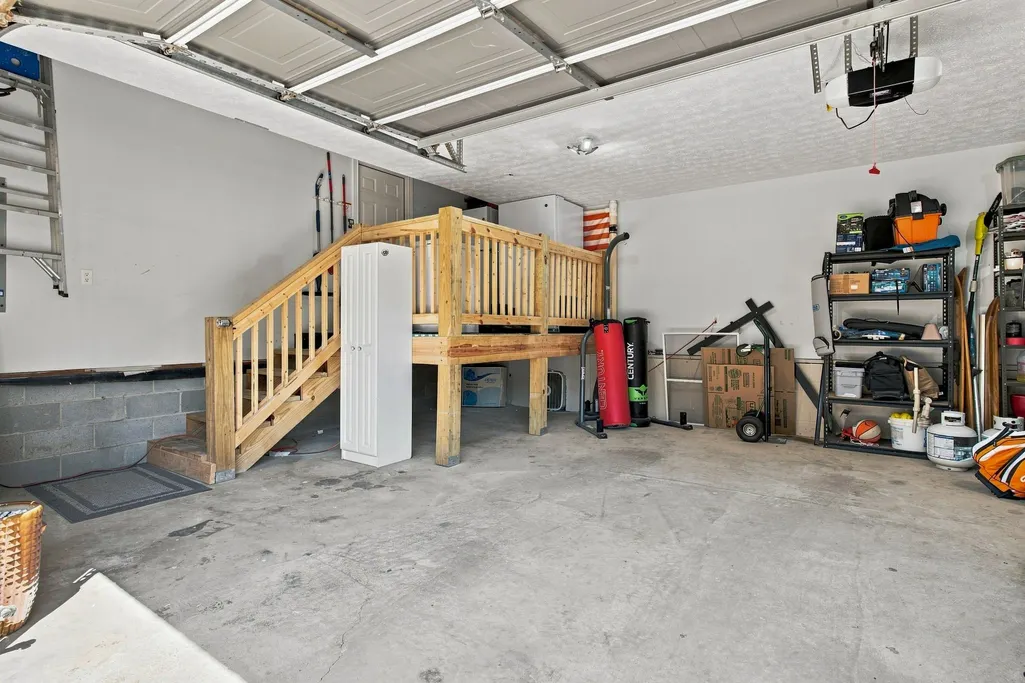
| Parking Features | Garage Door Opener,Attached,Aggregate,Driveway,Parking Pad |
| Lot Features | Cul-De-Sac,Private,Sloped,Wooded |
| Water Source | Public |
| Total Parking | 12 |
| Lot Size Area | 0.92 |
| Building Area Total | 3624 |
| Lot Dimensions | 35.62 X 243.25 IRR |
| Lot Size Acres | 0.92 |
| Lot Size Source | Calculated from Plat |
| Waterfront Y/N | No |
| Covered Spaces | 2 |
| Other Equipment | Air Purifier |
Amenities
- Foreclosure
- Views
- Short Sale
- New Construction
- Adult 55+
- Lease To Own
- No HOA Fees
- Furnished
- Primary On Main
- Air Conditioning
- Seller Finance
- Green
- Fixer Upper
- Horse
- Golf
- Fireplace
- Deck
- Garage
- Basement
- Pool
Property vs Single Family Average in 37075
Price
Taxes
Year Built
Visits
 Each Weichert® franchised office is independently owned and operated.
 The data relating to real estate for sale on this web site comes in part from the Internet Data Exchange Program of RealTracs Solutions as distributed by MLS Grid. Real estate listings held by brokerage firms other than Weichert, Realtors® - Joe Orr & Associates - Tullahoma are marked with the Internet Data Exchange Program logo or thumbnail logo and detailed information about them includes the name of the listing brokers.
