
Address
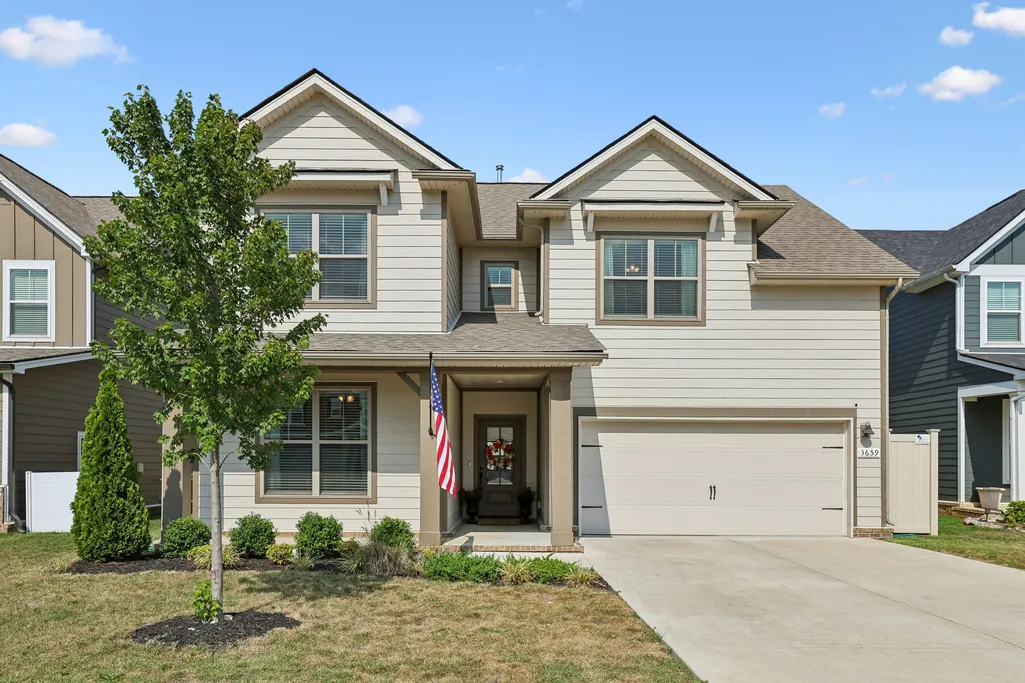
3659 Rivermont Way, Rockvale, TN
Price
$ 515,000
Property Attributes
- MLS#3541310
- TypeSingle Family
- Listing Status Active
- CountyRUTHERFORD
- CityRockvale
- NeighborhoodSalem Landing
- Zip37153
- Style
- Year Built2022
- Taxes$ 3358
- Price$ 515,000
- Bedrooms4
- Full Bathrooms3
- Half Bathrooms1
- Sqr Footage2808
- Lot Size0.14 Acres
Data Source:
Listing courtesy of RealTracs MLS as distributed by MLS GRID
Property Description
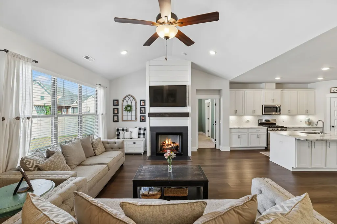
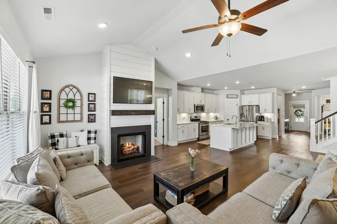
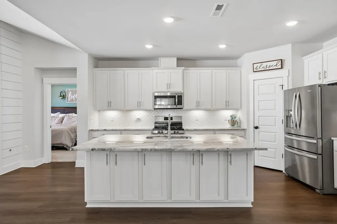
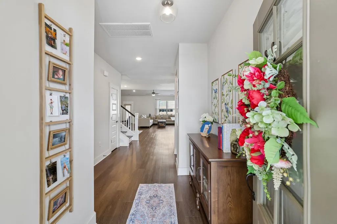
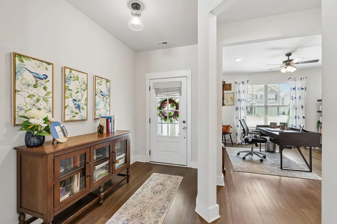
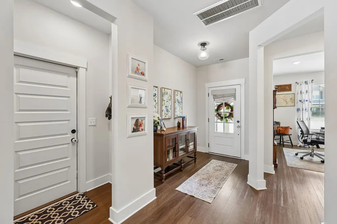
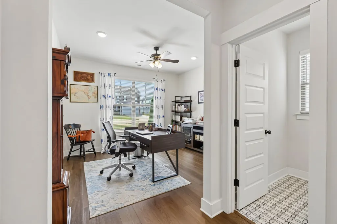
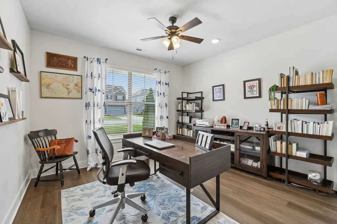
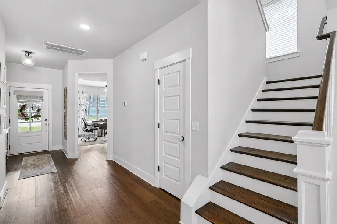
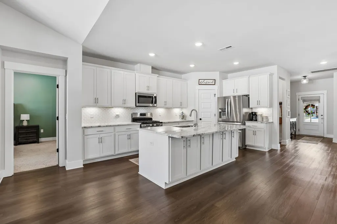
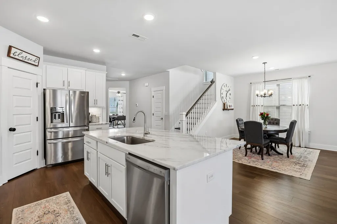
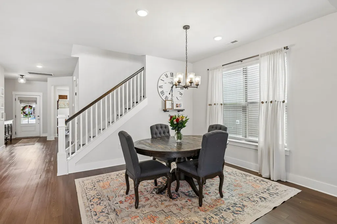
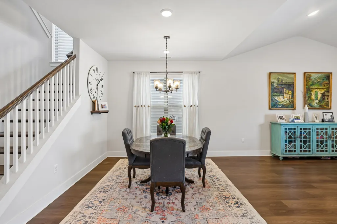
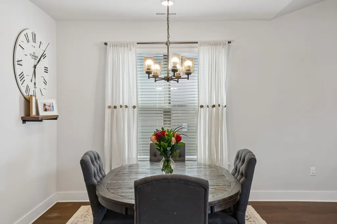
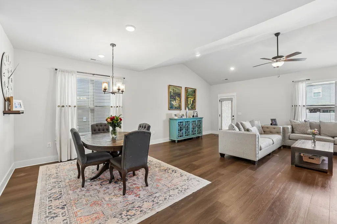
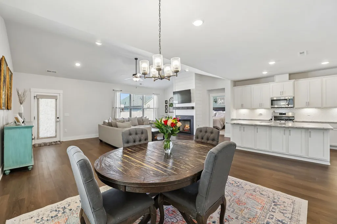
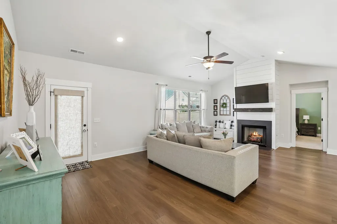
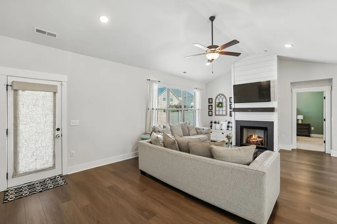
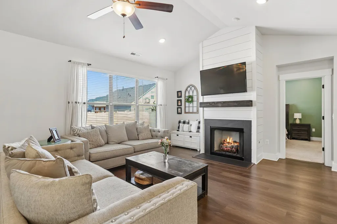
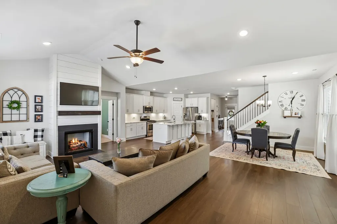
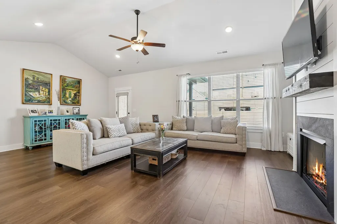
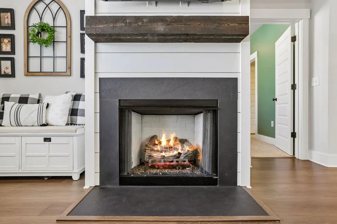
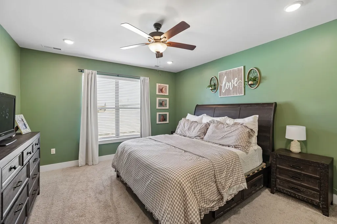
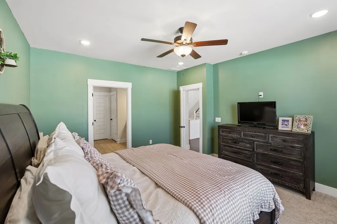
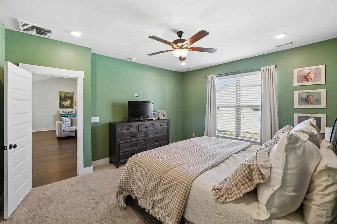
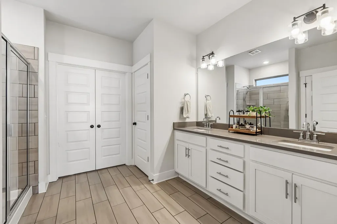
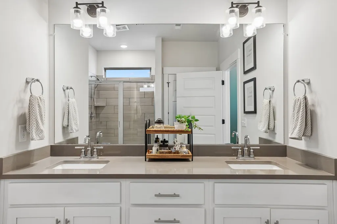
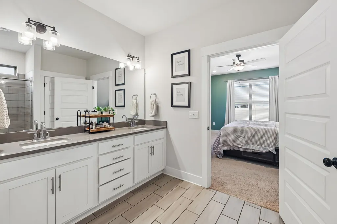
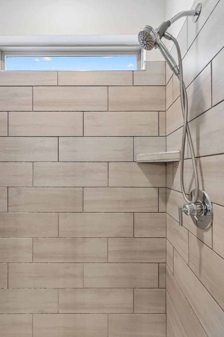
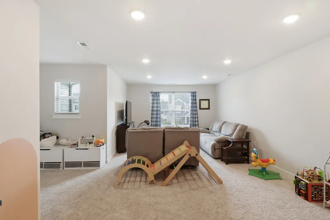
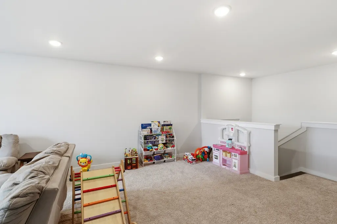
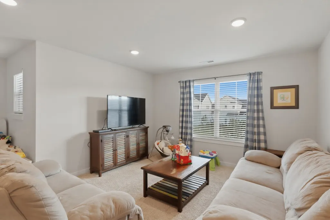
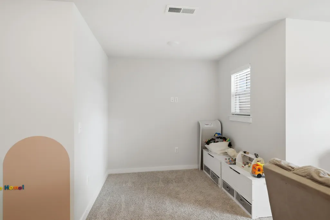
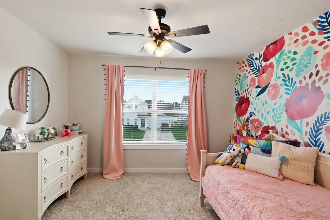
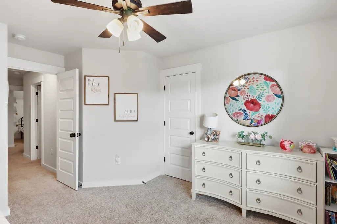
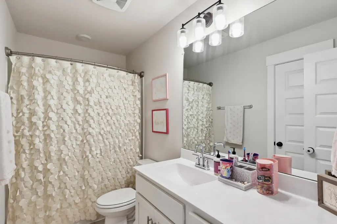
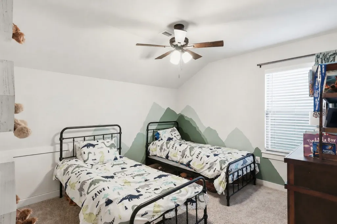
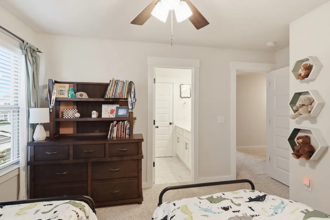
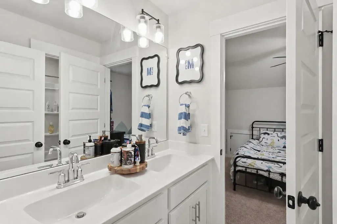
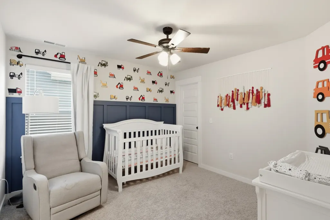
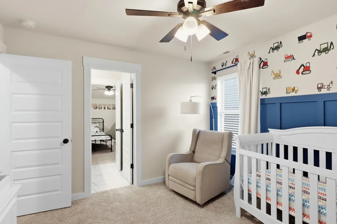
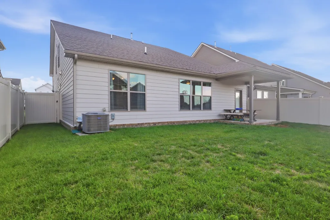
NEW CONSTRUCTION FEEL WITHOUT THE NEW CONSTRUCTION PRICE TAG + $10,300 TOWARDS RATE BUY DOWN OR CLOSING COSTS! At just four years old, this beautifully maintained Ridgeport plan by Davidson Homes offers 4 bedrooms, 3.5 bathrooms, 2,808 square feet, a dedicated office, and a spacious bonus room. Thoughtfully designed with a long list of upgrades, this home delivers the space, style, and finished details buyers are looking for—without the wait and added expense of building new. The main living area is bright, open, and inviting, featuring a stunning cathedral ceiling and a shiplap gas fireplace that creates a beautiful focal point. The kitchen offers quartz countertops, an oversized island, gas appliances, and soft-close cabinetry throughout. Custom blinds and Roman shades add a polished finishing touch throughout the home. The first floor private primary suite offers a spacious retreat, while the upgraded primary bathroom features an extra-large, fully tiled shower. Upstairs, you'll find generously sized secondary bedrooms, two additional bathrooms, and a large bonus room with endless possibilities as a media room, playroom, home gym, or second living space. A dedicated main-level office provides even more flexibility for working from home or creating a quiet study. Outside, the fully fenced yard provides space to relax, play, & entertain while enjoying a peaceful setting. Additional upgrades include a tankless water heater, LVP flooring, fans in every bedroom + office, and fresh paint throughout the downstairs and bonus room. Neighborhood amenities include sidewalks, streetlights, walking trails, 3 playgrounds, 2 dog parks, and underground utilities. Why wait for new construction—and then spend thousands more on the upgrades you actually want? This home gives you the space, finishes, & move-in-ready convenience you're looking for, all at a $515,000 price point + $10,300 in a lender incentive when using our preferred lender. Schedule your private showing today!
| Elementary School | Middle School | High School |
|---|---|---|
| Rockvale Elementary | Rock Springs Middle School | Rockvale High School |
| Price History | |
|---|---|
| 9/4/2026 | Listed $515,000 |
General Features
| Living Area | 2808 |
|---|---|
| Sewer | Public Sewer |
| Heating | Central,Natural Gas |
| Cooling | Central Air,Gas |
| Utilities | Natural Gas Available,Water Available |
| Possession | Negotiable |
| Appliances | Gas Oven,Gas Range,Dishwasher,Disposal,Microwave,Stainless Steel Appliance(s) |
| HOA Fee | 100 |
| Garage Spaces | 2 |
| Patio/Porch Features | Patio,Covered |
| Construction Materials | Vinyl Siding |
| Year Built | 2022 |
| Stories Count | 2 |
| Levels | Two |
| Property Subtype | Single Family Residence |
| HOA Fee 2 | 200 |
| Assoc Fee Paid Per | Quarterly |
| County | Rutherford County,TN |
| New Construction | No |
| Property Type | Residential |
| Attached Garage | Yes |
| Subdivision Name | Salem Landing Sec 1 |
| Garage Y/N | Yes |
| Full Baths | 3 |
| Status | Active |
| Directions | From 840 take exit 50 / Veterans Pkwy,Right on Hwy 99,left on Rivermont Way,home on left |
| High School | Rockvale High School |
| City | Rockvale |
| Senior Community Y/N | No |
| Lot Size Units | Acres |
| HOA Fee 2 Frequency | One Time |
| Elementary School | Rockvale Elementary |
| Property Attached Y/N | No |
| Year Built Details | Existing |
| Tax Annual Amount | 3358 |
| Middle/Junior High School | Rock Springs Middle School |
| Building Area Units | Square Feet |
| Living Area Units | Square Feet |
| Standard Status | Active |
Interior Features
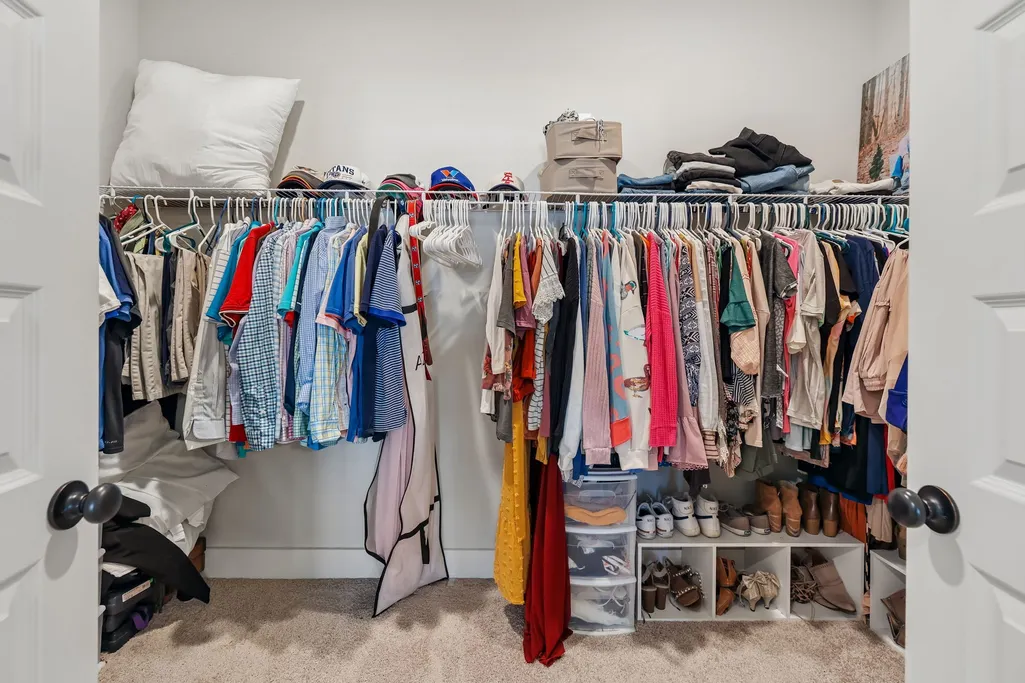
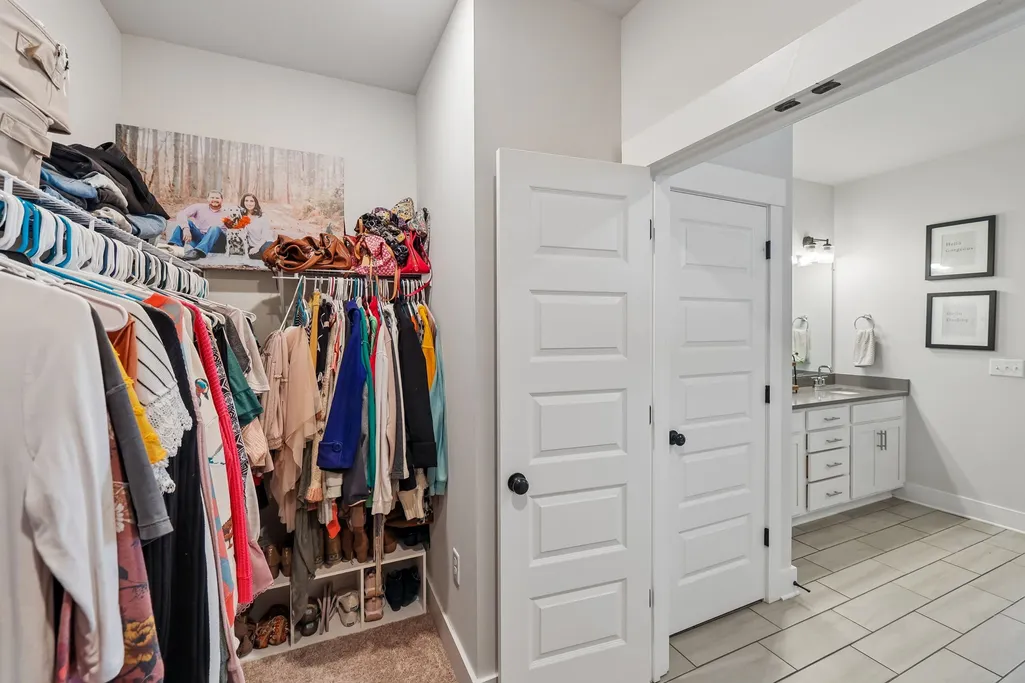
| Interior Amenities | Ceiling Fan(s),Extra Closets,High Ceilings,Open Floorplan,Pantry,Walk-In Closet(s),Kitchen Island |
|---|---|
| Basement | None |
| Flooring | Carpet,Luxury Vinyl,Tile |
| Total Fireplaces | 1 |
| Air Conditioning Y/N | Yes |
| Heating Y/N | Yes |
| Fireplace Y/N | Yes |
| Above Grade Finished Area | 2808 |
| Half Baths | 1 |
| Total Bedrooms | 4 |
| Main Level Bedrooms | 1 |
| Below Grade Finished Area Unit Type | Square Feet |
| LivingAreaSource | Builder |
| Below Grade Finished Area Source | Builder |
| Above Grade Finished Area Source | Builder |
| Above Grade Finished Area Unit Type | Square Feet |
| Total Baths | 4 |
Exterior Features
| Parking Features | Garage Faces Front |
|---|---|
| Water Source | Public |
| Total Parking | 2 |
| Lot Size Area | 0.14 |
| Building Area Total | 2808 |
| Lot Size Acres | 0.14 |
| Lot Size Source | Calculated from Plat |
| Waterfront Y/N | No |
| Covered Spaces | 2 |
Amenities
- Foreclosure
- Views
- Short Sale
- New Construction
- Adult 55+
- Lease To Own
- No HOA Fees
- Furnished
- Primary On Main
- Air Conditioning
- Seller Finance
- Green
- Fixer Upper
- Horse
- Golf
- Fireplace
- Deck
- Garage
- Basement
- Pool
Property vs Single Family Average in 37153
Price
Taxes
Year Built
Visits
 Each Weichert® franchised office is independently owned and operated.
 The data relating to real estate for sale on this web site comes in part from the Internet Data Exchange Program of RealTracs Solutions as distributed by MLS Grid. Real estate listings held by brokerage firms other than Weichert, Realtors® - Joe Orr & Associates - Tullahoma are marked with the Internet Data Exchange Program logo or thumbnail logo and detailed information about them includes the name of the listing brokers.
