
Views
Address
3434 Rocky Ridge Road, Cosby, TN
Price
$ 599,900
Property Attributes
- MLS#3547041
- TypeSingle Family
- Listing Status Active
- CountyCOCKE
- CityCosby
- NeighborhoodRocky Ridge
- Zip37722
- StyleCabin
- Year Built1997
- Taxes$ 1367
- Price$ 599,900
- Bedrooms3
- Full Bathrooms2
- Half Bathrooms0
- Sqr Footage1486
- Lot Size2 Acres
Data Source:
Listing courtesy of RealTracs MLS as distributed by MLS GRID
Property Description
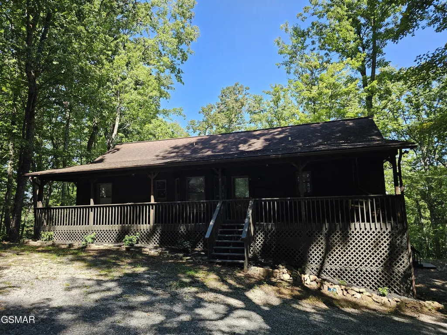
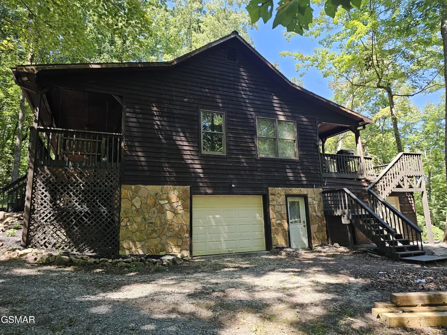
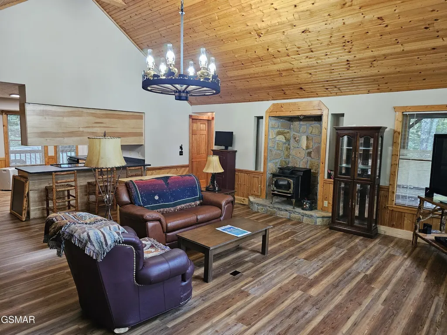
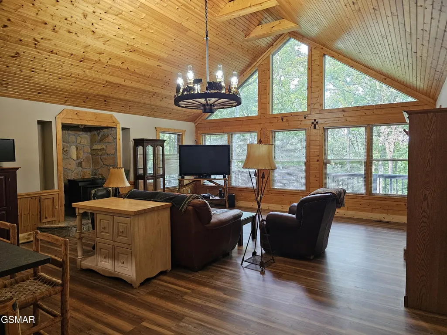
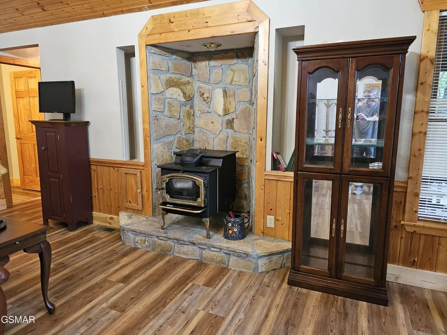
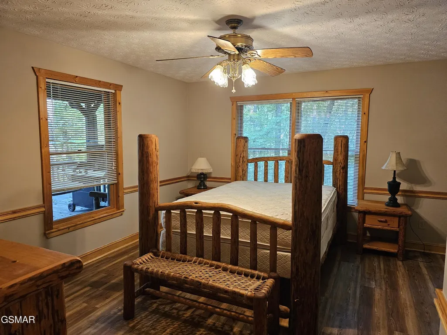
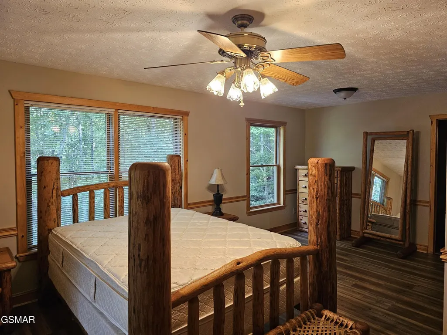
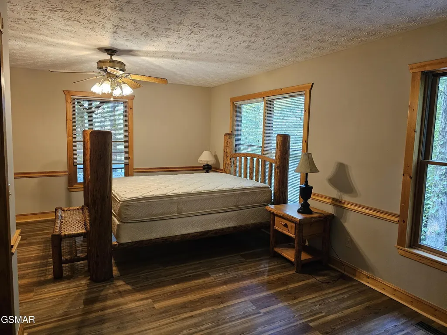
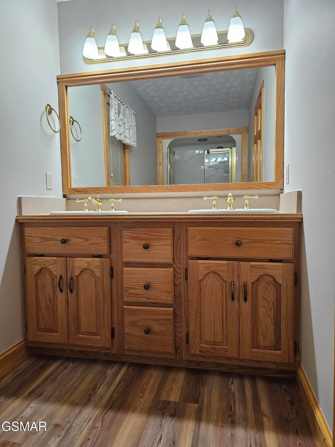
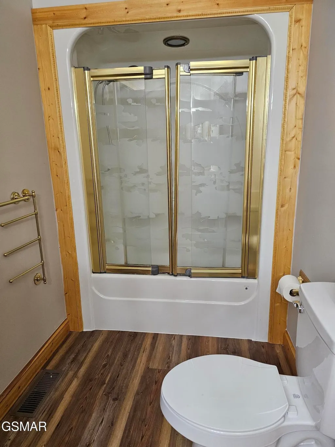
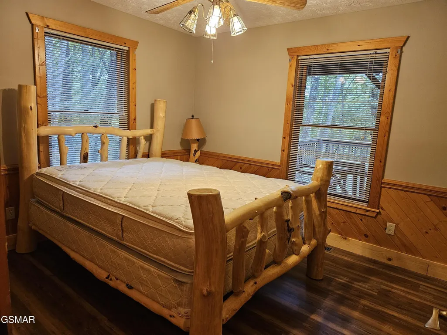
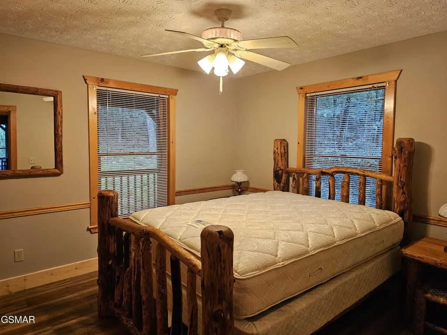
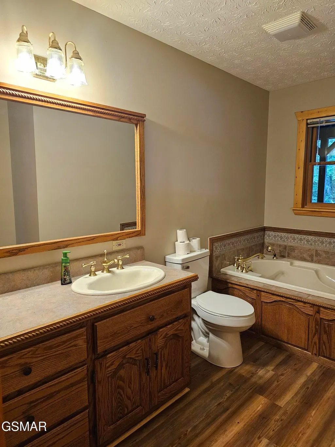
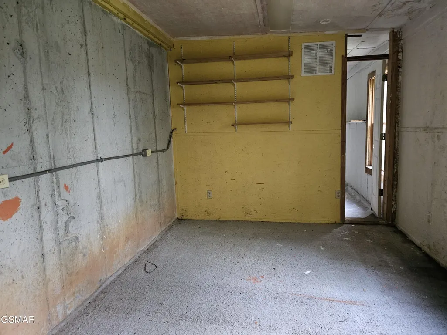
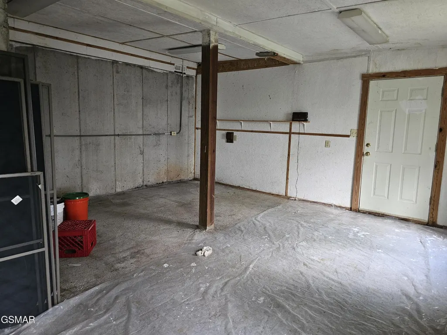
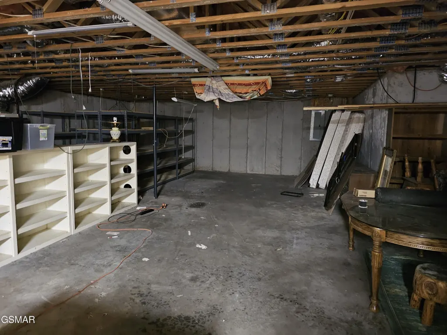
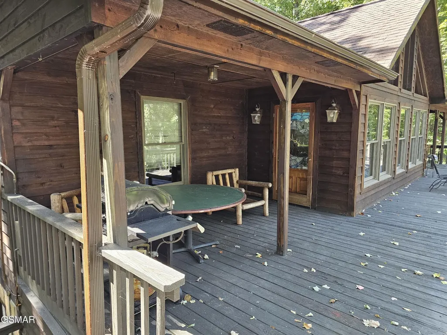
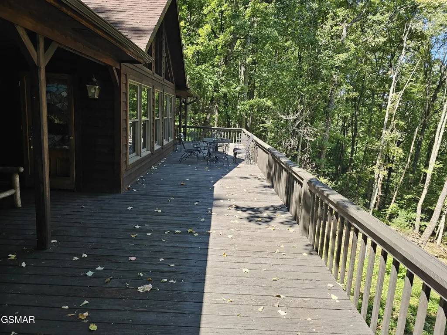
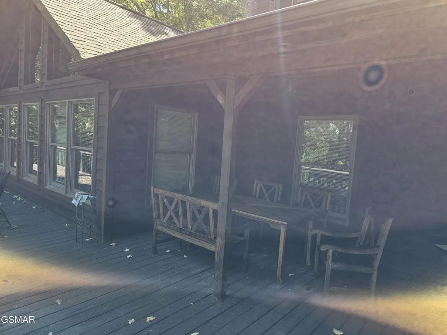
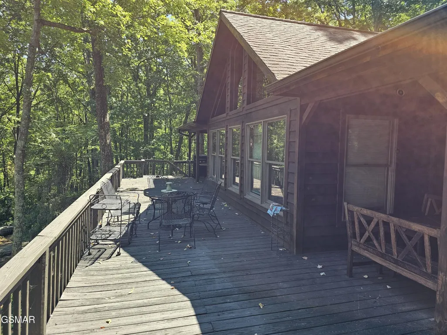
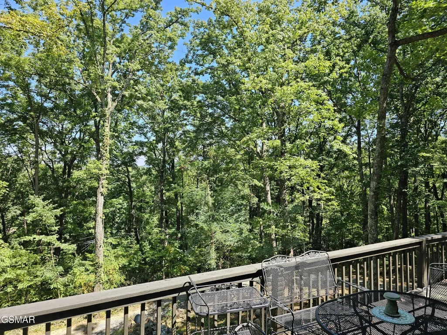
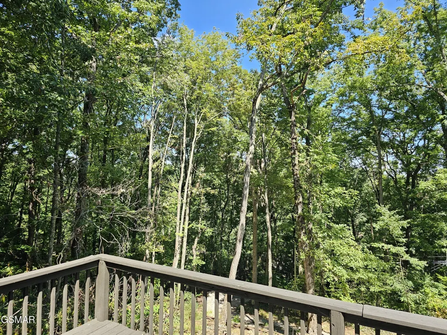
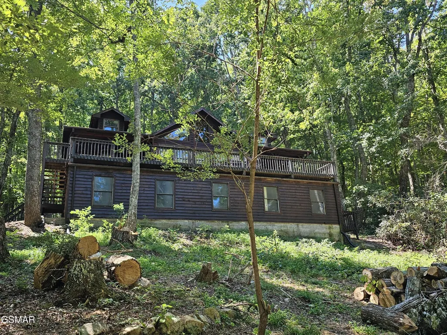
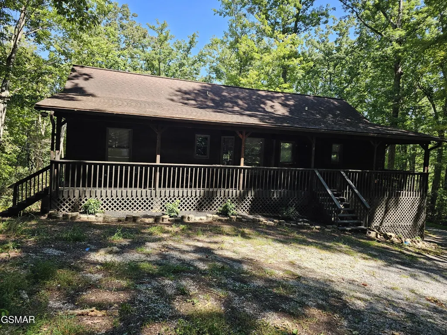
If privacy is what you need, this is it! Move in ready cabin on 2 acres. All furniture remains, making it great for a rental. All new kitchen with new cabinets, stainless appliances and granite counters. New LVP flooring through out. Perfect wooded setting with long views from large deck in rear with two covered sitting areas. Huge unfinished basement with poured concrete walls with unlimited potential for expansion. All information taken from public records. Buyers and buyer's agents must verify. This is a must see. owner/agent
| Price History | |
|---|---|
| 9/12/2026 | Listed $599,900 |
General Features
| Living Area | 1486 |
|---|---|
| Sewer | Septic Tank |
| Heating | Electric |
| Cooling | Central Air |
| Utilities | Electricity Available |
| Possession | Close Of Escrow |
| Appliances | Dishwasher,Electric Range |
| Garage Spaces | 1 |
| Patio/Porch Features | Deck,Covered |
| Architectural Style | Cabin |
| Construction Materials | Wood Siding |
| Year Built | 1997 |
| Stories Count | 1 |
| Topography | Private,Sloped,Views,Wooded |
| Levels | One |
| County | Cocke County,TN |
| New Construction | No |
| Property Type | Residential |
| Attached Garage | Yes |
| Subdivision Name | Rocky Ridge |
| Garage Y/N | Yes |
| Full Baths | 2 |
| Status | Active |
| Buyer Financing | Other,Conventional,FHA,VA |
| Directions | From I-40,East take exit 435 for US-321/TN-73 towards Cosby. Turn onto TN-321 S,left on Hopkins Rd,left on Sub Rd,and a right onto Rock Ridge Rd. |
| City | Cosby |
| Senior Community Y/N | No |
| Lot Size Units | Acres |
| Year Built Details | Renovated |
| Tax Annual Amount | 1367 |
| Building Area Units | Square Feet |
| Living Area Units | Square Feet |
| Standard Status | Active |
| Tax Lot | 111&01727& |
Interior Features
| Basement | Unfinished,Walk-Out Access,Other |
|---|---|
| Flooring | Luxury Vinyl |
| Total Fireplaces | 1 |
| Air Conditioning Y/N | Yes |
| Heating Y/N | Yes |
| Fireplace Y/N | Yes |
| Above Grade Finished Area | 1486 |
| Laundry Features | Electric Dryer Hookup,Washer Hookup |
| Total Bedrooms | 3 |
| Below Grade Finished Area Unit Type | Square Feet |
| LivingAreaSource | Assessor |
| Below Grade Finished Area Source | Assessor |
| Above Grade Finished Area Source | Assessor |
| Above Grade Finished Area Unit Type | Square Feet |
| Total Baths | 2 |
Exterior Features
| Parking Features | Attached |
|---|---|
| Lot Features | Private,Sloped,Views,Wooded |
| Water Source | Well |
| Total Parking | 1 |
| Lot Size Area | 2 |
| Building Area Total | 1486 |
| Lot Dimensions | 227 x 347 x IRR |
| Lot Size Acres | 2 |
| Lot Size Source | Assessor |
| Waterfront Y/N | No |
| Covered Spaces | 1 |
Amenities
- Foreclosure
- Views
- Short Sale
- New Construction
- Adult 55+
- Lease To Own
- No HOA Fees
- Furnished
- Primary On Main
- Air Conditioning
- Seller Finance
- Green
- Fixer Upper
- Horse
- Golf
- Fireplace
- Deck
- Garage
- Basement
- Pool
Property vs Single Family Average in 37722
Price
Taxes
Year Built
 Each Weichert® franchised office is independently owned and operated.
 The data relating to real estate for sale on this web site comes in part from the Internet Data Exchange Program of RealTracs Solutions as distributed by MLS Grid. Real estate listings held by brokerage firms other than Weichert, Realtors® - Joe Orr & Associates - Tullahoma are marked with the Internet Data Exchange Program logo or thumbnail logo and detailed information about them includes the name of the listing brokers.
