
New Construction
Address
832 Burley Barn Rd, Clarksville, TN
Price
$ 500,000
Property Attributes
- MLS#3597377
- TypeSingle Family
- Listing Status Active
- CountyMONTGOMERY
- CityClarksville
- NeighborhoodGriffey Estates
- Zip37042
- StyleTraditional
- Year Built2026
- Taxes$ 453
- Price$ 500,000
- Bedrooms6
- Full Bathrooms3
- Half Bathrooms0
- Sqr Footage3150
- Lot Size0.18 Acres
Data Source:
Listing courtesy of RealTracs MLS as distributed by MLS GRID
Property Description
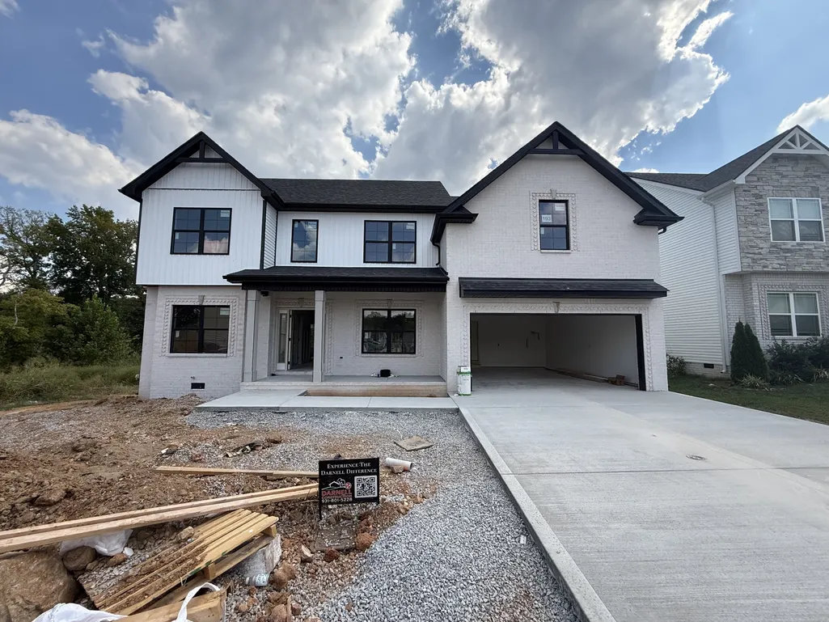
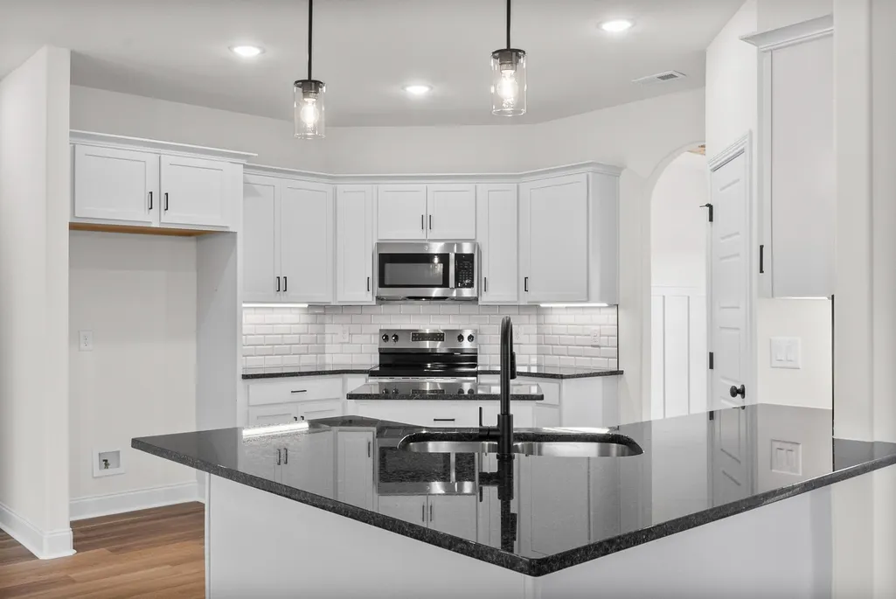
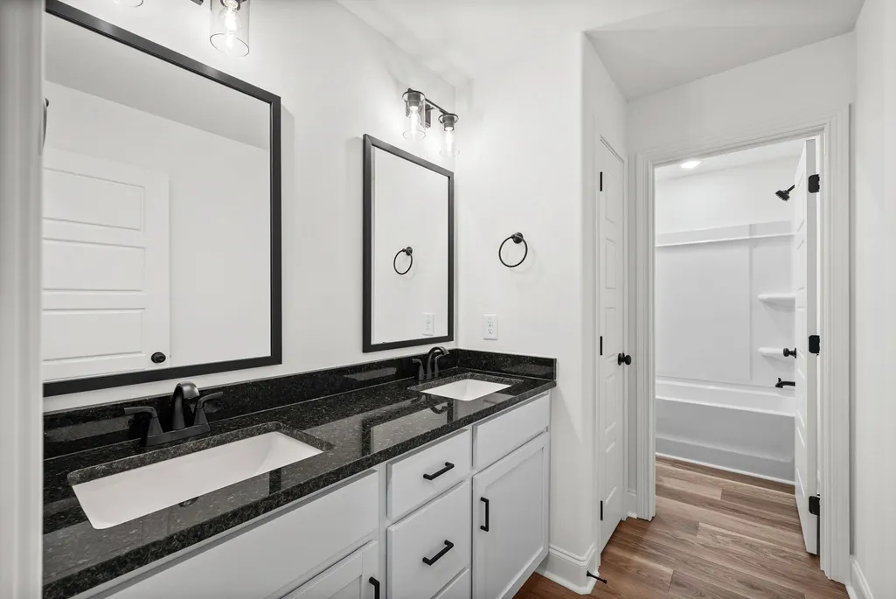
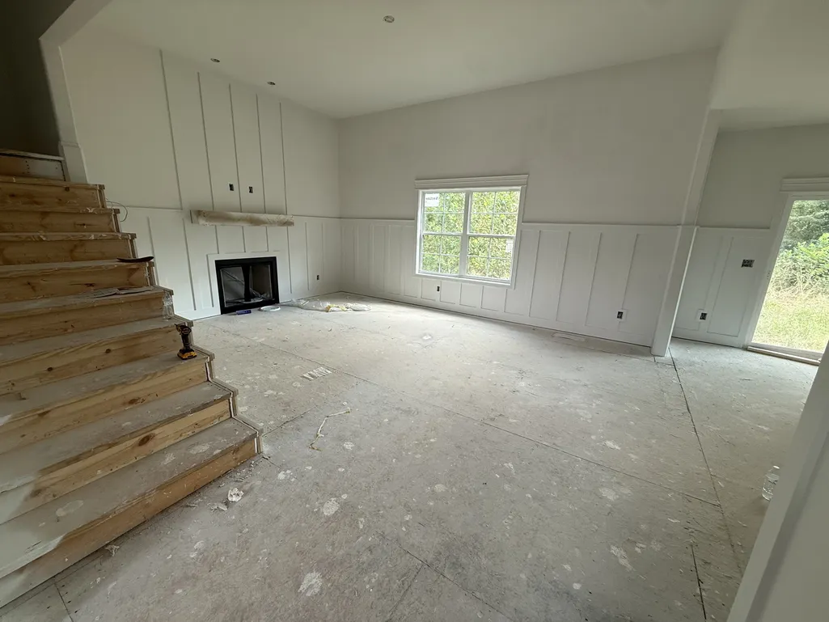
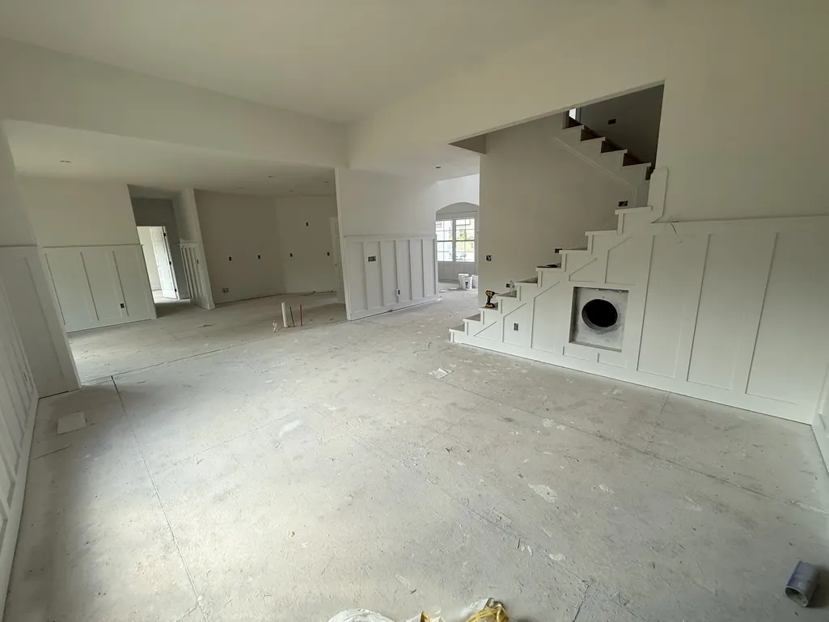
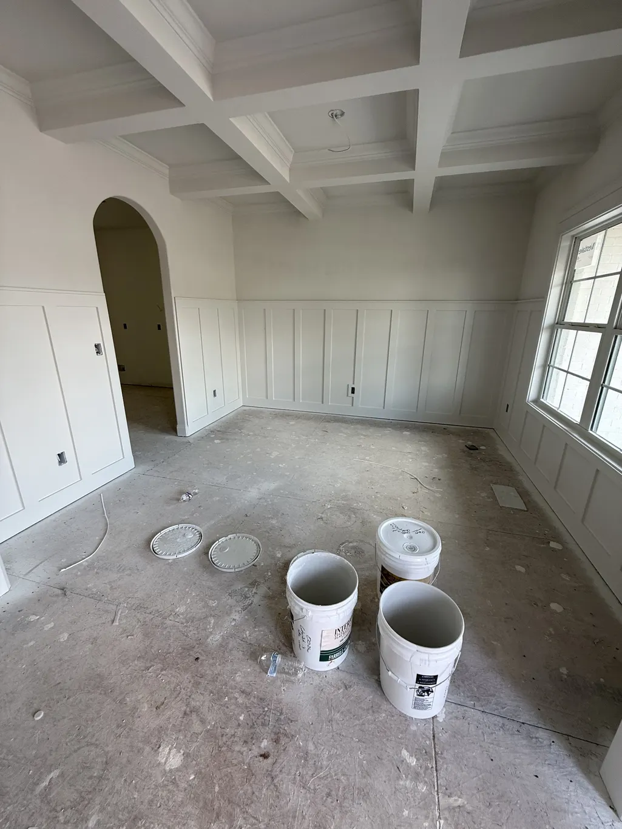
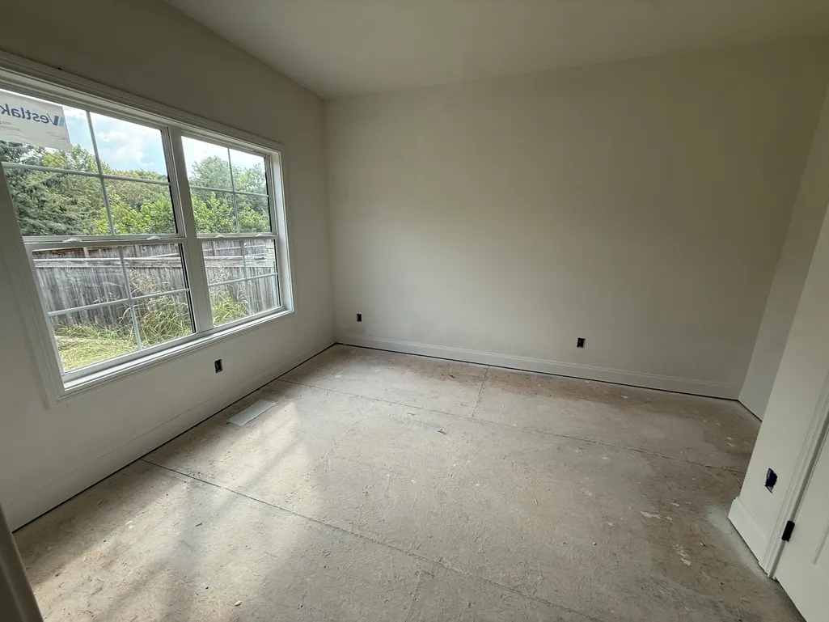
6 Bedrooms + a Bonus Room + 3,150 square feet...this is a home designed to give you options. Built by Darnell Construction, the Westbourne plan combines an impressive amount of space with thoughtful details throughout. The first floor offers two bedrooms and a full bathroom, creating an ideal setup for guests, a home office, or additional living space. A formal dining room provides a dedicated place for special occasions, while the open-concept kitchen and living room keep everyday life connected. Crisp white, soft-close cabinetry contrasts beautifully with black granite countertops, and under-cabinet lighting adds the perfect finishing touch against the backsplash. Upstairs, the primary suite feels like its own private escape at the end of the hallway, complete with a soaking tub, spacious bathroom, and generous walk-in closet. Three more bedrooms, an upstairs laundry room, and a large bonus room round out the second level. From the stairway lighting to the rocker switches, the finishes were selected with both style and function in mind. Whether you need bedrooms, work-from-home space, a playroom, or room for everyone to gather, this new construction home is ready to fit the way you live.
| Elementary School | Middle School | High School |
|---|---|---|
| West Creek Elementary School | Kenwood Middle School | Kenwood High School |
| Price History | |
|---|---|
| 9/22/2026 | Listed $500,000 |
General Features
| Living Area | 3150 |
|---|---|
| Sewer | Public Sewer |
| Heating | Central |
| Cooling | Central Air |
| Utilities | Water Available |
| Possession | Close Of Escrow |
| Roof | Asphalt |
| Appliances | Double Oven,Cooktop,Dishwasher,Disposal,Microwave,Stainless Steel Appliance(s) |
| HOA Fee | 30 |
| Garage Spaces | 2 |
| Patio/Porch Features | Deck,Covered,Porch |
| Architectural Style | Traditional |
| Security Features | Security System,Smoke Detector(s) |
| Construction Materials | Brick,Vinyl Siding |
| Pets Allowed | Yes |
| Year Built | 2026 |
| Stories Count | 2 |
| Topography | Level |
| Levels | Two |
| Property Subtype | Single Family Residence |
| HOA Fee 2 | 375 |
| Assoc Fee Paid Per | Monthly |
| County | Montgomery County,TN |
| New Construction | Yes |
| Property Type | Residential |
| Association Amenities | Park,Playground,Sidewalks,Underground Utilities |
| Attached Garage | Yes |
| Energy Efficient | Fireplace Insert |
| Subdivision Name | Griffey Estates |
| Garage Y/N | Yes |
| Full Baths | 3 |
| Status | Active |
| Buyer Financing | Conventional,FHA,VA |
| Directions | From Peachers Mill Road - Turn onto Allen Griffey Road - Turn RIGHT onto Harding Drive - Turn LEFT on Harrison Way - Turn RIGHT onto Burley Barn Road - Home on RIGHT at the end |
| High School | Kenwood High School |
| City | Clarksville |
| Senior Community Y/N | No |
| Lot Size Units | Acres |
| HOA Fee 2 Frequency | One Time |
| Elementary School | West Creek Elementary School |
| Property Attached Y/N | No |
| Year Built Details | New |
| Tax Annual Amount | 453 |
| Middle/Junior High School | Kenwood Middle School |
| Building Area Units | Square Feet |
| Living Area Units | Square Feet |
| Standard Status | Active |
| Tax Lot | 193 |
Interior Features
| Interior Amenities | Ceiling Fan(s),Entrance Foyer,High Speed Internet |
|---|---|
| Basement | Crawl Space |
| Flooring | Carpet,Luxury Vinyl,Tile |
| Total Fireplaces | 1 |
| Air Conditioning Y/N | Yes |
| Heating Y/N | Yes |
| Fireplace Y/N | Yes |
| Above Grade Finished Area | 3150 |
| Laundry Features | Electric Dryer Hookup,Washer Hookup |
| Total Bedrooms | 6 |
| Main Level Bedrooms | 2 |
| Below Grade Finished Area Unit Type | Square Feet |
| LivingAreaSource | Builder |
| Below Grade Finished Area Source | Builder |
| Above Grade Finished Area Source | Builder |
| Above Grade Finished Area Unit Type | Square Feet |
| Total Baths | 3 |
Exterior Features
| Parking Features | Garage Door Opener,Garage Faces Front,Concrete,Driveway |
|---|---|
| Lot Features | Level |
| Water Source | Public |
| Total Parking | 2 |
| Lot Size Area | 0.18 |
| Building Area Total | 3150 |
| Lot Size Acres | 0.18 |
| Lot Size Source | Assessor |
| Waterfront Y/N | No |
| Covered Spaces | 2 |
Amenities
- Foreclosure
- Views
- Short Sale
- New Construction
- Adult 55+
- Lease To Own
- No HOA Fees
- Furnished
- Primary On Main
- Air Conditioning
- Seller Finance
- Green
- Fixer Upper
- Horse
- Golf
- Fireplace
- Deck
- Garage
- Basement
- Pool
Property vs Single Family Average in 37042
Price
Taxes
Year Built
Visits
 Each Weichert® franchised office is independently owned and operated.
 The data relating to real estate for sale on this web site comes in part from the Internet Data Exchange Program of RealTracs Solutions as distributed by MLS Grid. Real estate listings held by brokerage firms other than Weichert, Realtors® - Joe Orr & Associates - Tullahoma are marked with the Internet Data Exchange Program logo or thumbnail logo and detailed information about them includes the name of the listing brokers.
