






Address
221 Dorchester Cir, Clarksville, TN
Price
$ 525,000
Property Attributes
- MLS#3597436
- TypeSingle Family
- Listing Status Active
- CountyMONTGOMERY
- CityClarksville
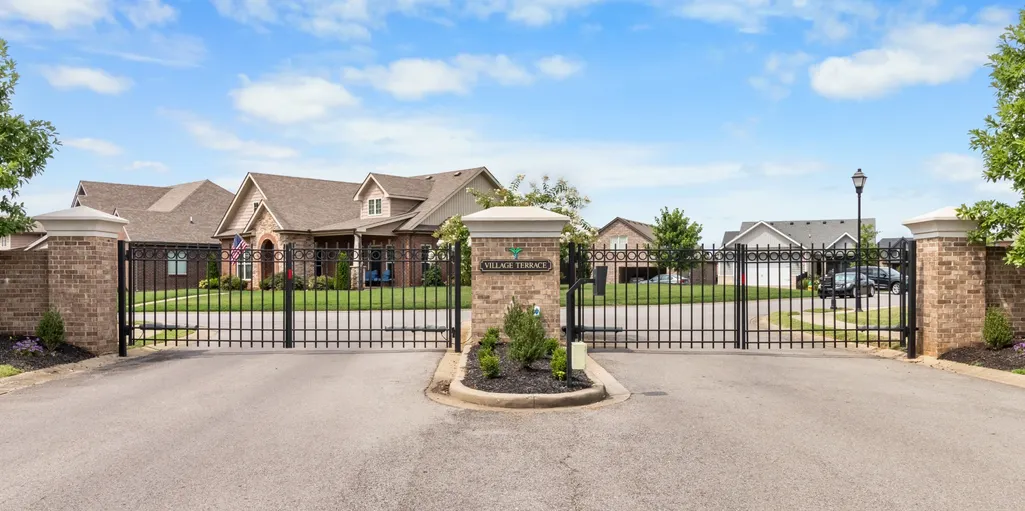
- NeighborhoodVillage Terrace
- Zip37043
- StyleRanch
- Year Built2020
- Taxes$ 3376
- Price$ 525,000
- Bedrooms4
- Full Bathrooms3
- Half Bathrooms0
- Sqr Footage2455
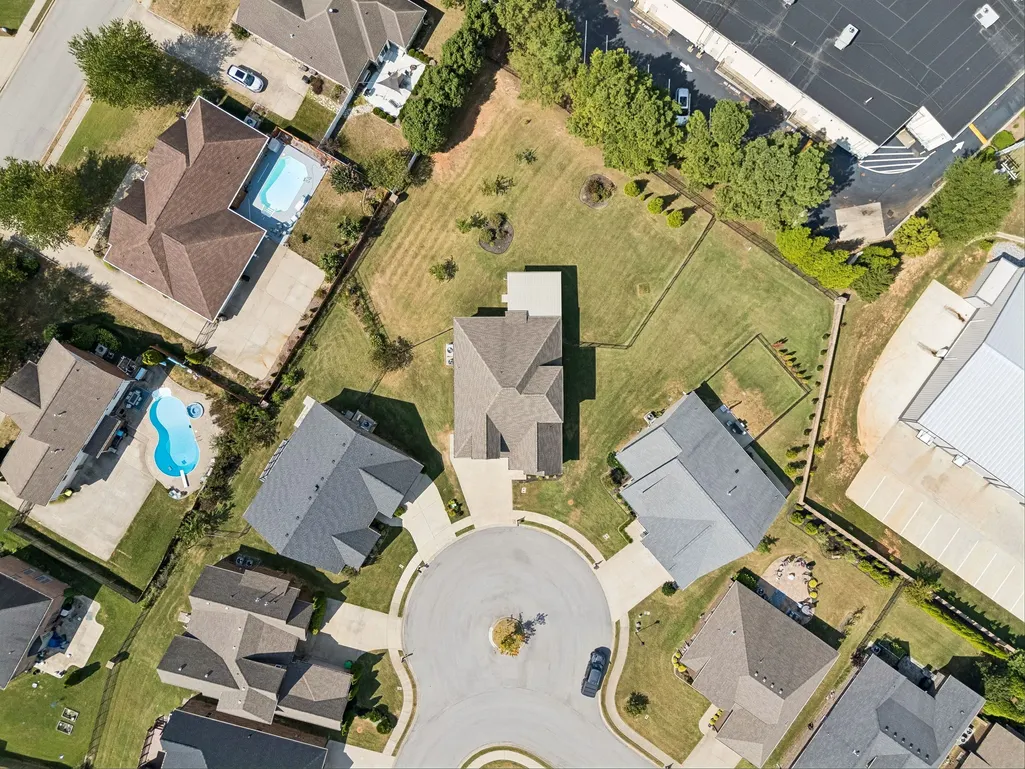
- Lot Size0.47 Acres
Data Source:
Listing courtesy of RealTracs MLS as distributed by MLS GRID
Property Description
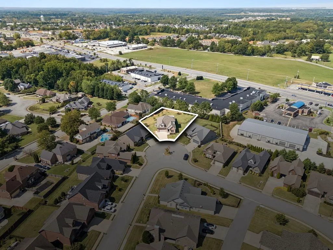
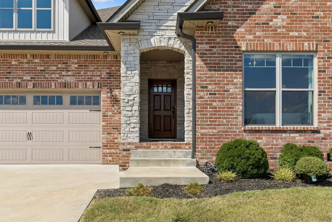
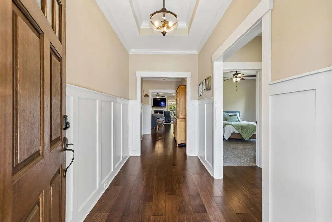
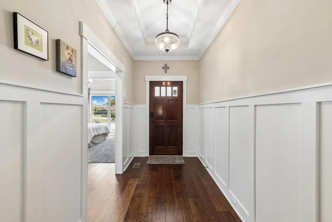
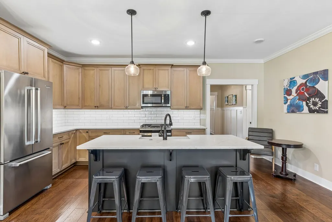
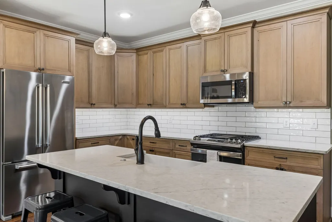
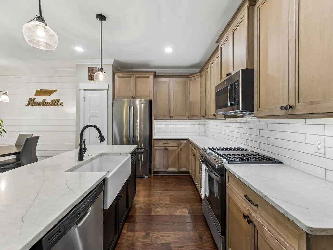
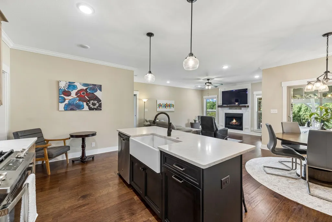
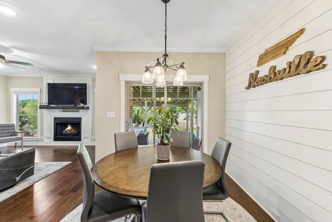
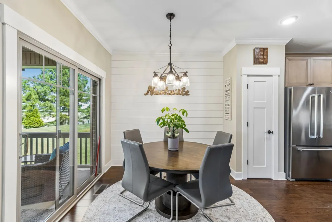
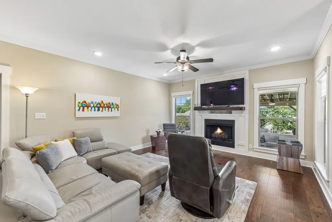
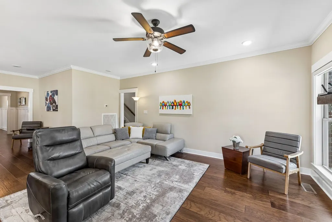
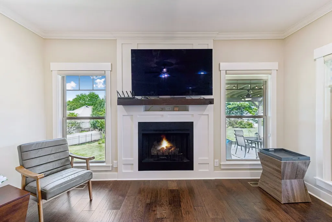
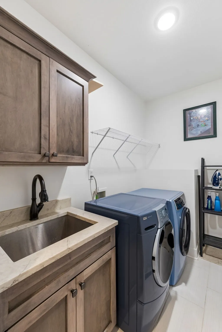
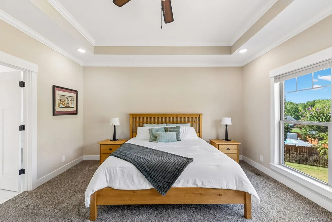
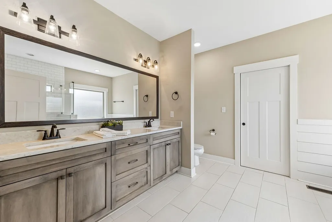
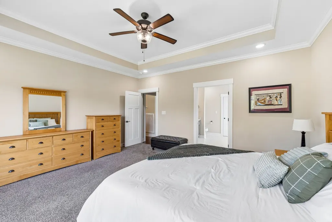
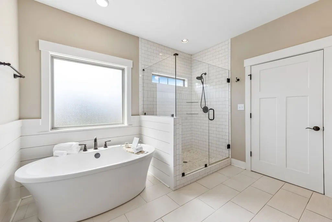
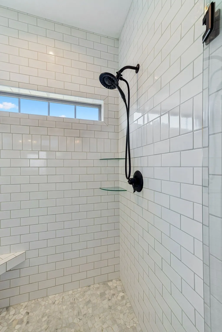
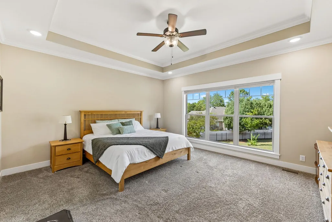
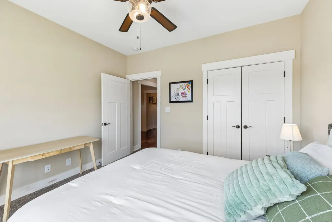
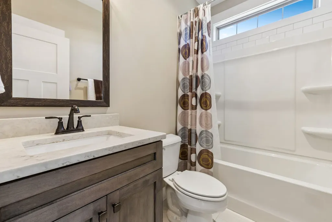
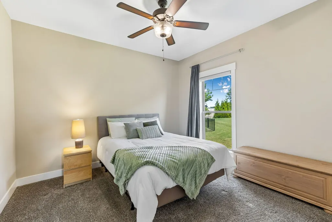
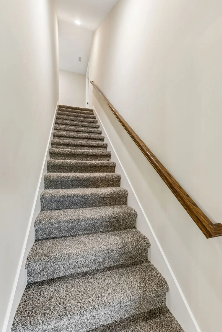
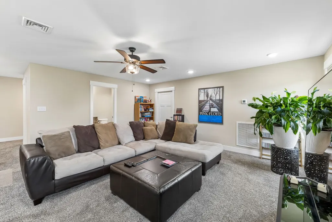
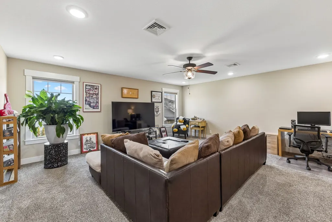
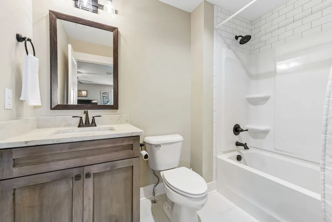
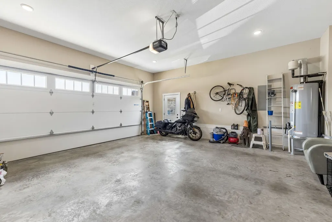
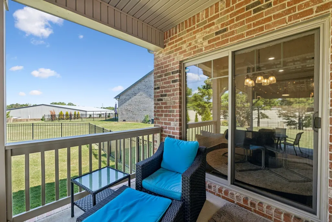
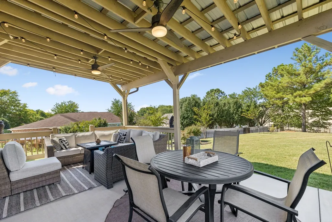
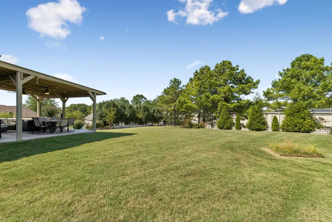
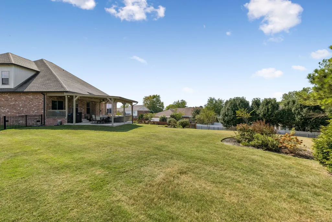
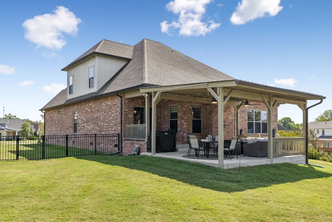
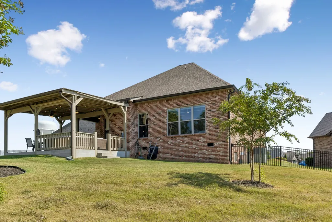
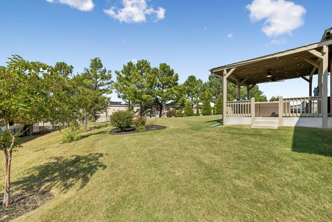
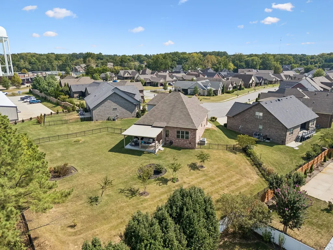
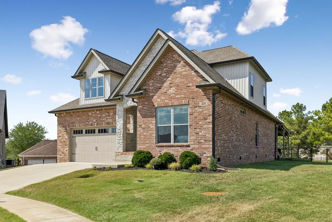
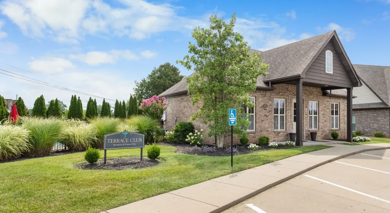
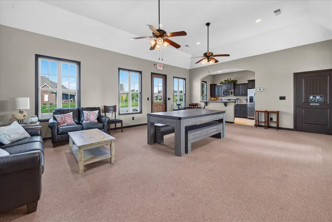
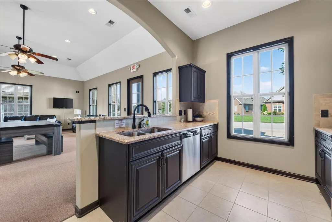
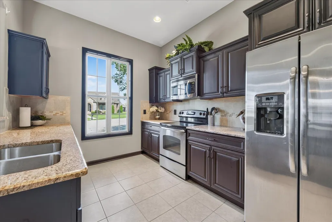
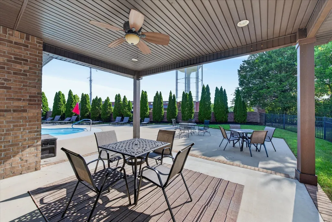
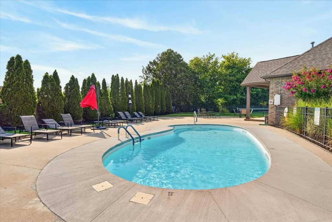
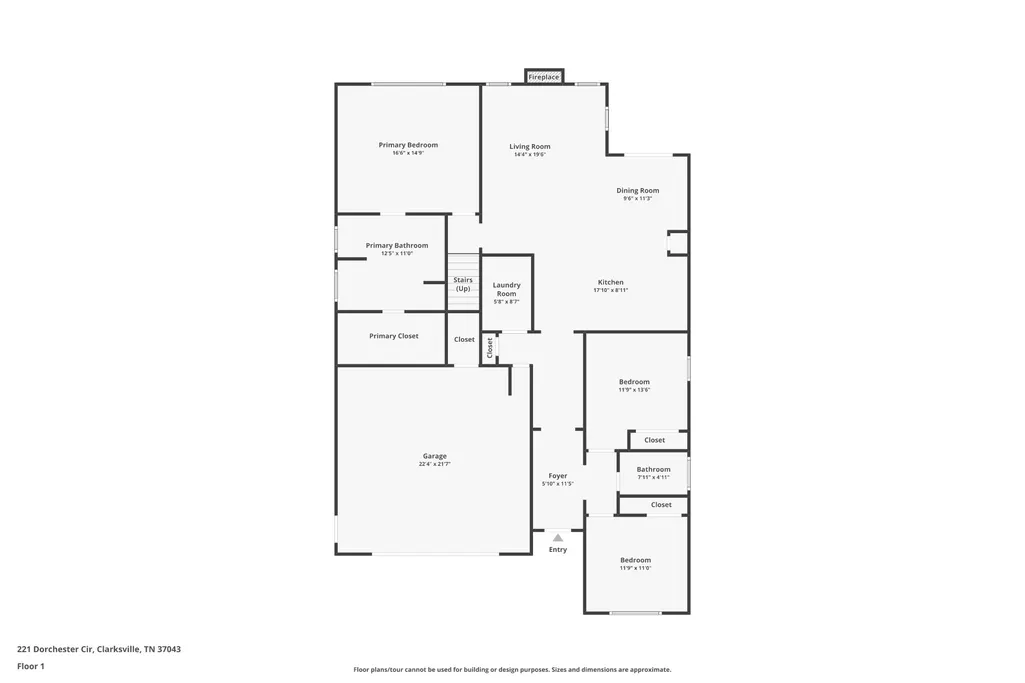
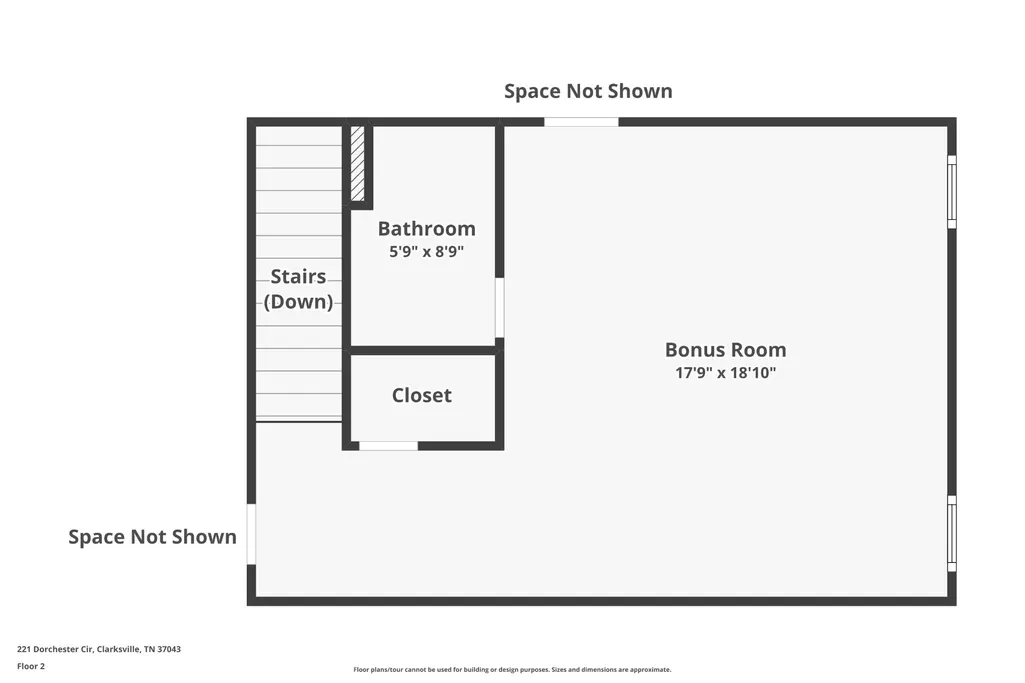
Discover luxury, low-maintenance living in the sought-after gated community of Village Terrace in Sango. This stunning all-brick home showcases custom-built features on a private 0.47-acre lot and offers 2,455 square feet of thoughtfully designed living space with 3 bedrooms and 3 bathrooms. Lawn service is included through the HOA for added convenience. The gourmet kitchen impresses with stainless steel appliances, a gas range, ceiling-height cabinetry, quartz countertops, an oversized island, a pantry, and convenient soft-close and pull-out drawers. The luxurious main-level primary suite features a spa-inspired bath with a soaking tub, oversized tiled shower, and expansive walk-in closet. Upstairs offers flexible living space ideal for a private office, guest suite, bonus room, or game room, complete with an en suite bathroom and additional storage in both the walk-in closet and attic areas. Enjoy outdoor living year-round on the covered patios with ceiling fans overlooking the fenced, lush backyard. The oversized two-car garage includes a pedestrian door, storage closet, and Tesla charger. A well-appointed utility room provides custom cabinetry, a utility sink, and additional storage. Residents enjoy exclusive access to a private clubhouse, swimming pool, weekly lawn care, periodic lawn treatments, and trash service, creating the perfect balance of convenience, recreation, and community. Ideally located in Sango, just minutes from shopping and dining, and zoned for highly regarded East Montgomery Elementary, Richview Middle, and Clarksville High Schools.
| Elementary School | Middle School | High School |
|---|---|---|
| East Montgomery Elementary | Richview Middle | Clarksville High |
| Price History | |
|---|---|
| 9/25/2026 | Listed $525,000 |
General Features
| Living Area | 2455 |
|---|---|
| Sewer | Public Sewer |
| Heating | Central,Electric |
| Cooling | Central Air,Electric |
| Utilities | Electricity Available,Water Available |
| Possession | Negotiable |
| Appliances | Electric Oven,Gas Range,Dishwasher,Disposal,Microwave,Refrigerator,Stainless Steel Appliance(s) |
| HOA Fee | 275 |
| Garage Spaces | 2 |
| Association Fee Includes | Maintenance Structure,Maintenance Grounds,Recreation Facilities,Trash |
| Patio/Porch Features | Patio,Covered,Porch |
| Architectural Style | Ranch |
| Pool Features | In Ground |
| Security Features | Carbon Monoxide Detector(s),Smoke Detector(s) |
| Construction Materials | Brick,Stone |
| Pets Allowed | Yes |
| Year Built | 2020 |
| Stories Count | 2 |
| Topography | Cul-De-Sac,Level,Private |
| Levels | Two |
| Property Subtype | Single Family Residence |
| Assoc Fee Paid Per | Monthly |
| County | Montgomery County,TN |
| New Construction | No |
| Property Type | Residential |
| Association Amenities | Clubhouse,Gated,Pool,Sidewalks,Underground Utilities |
| Attached Garage | Yes |
| Energy Efficient | Windows,Thermostat,Sealed Ducting |
| Subdivision Name | Village Terrace |
| Garage Y/N | Yes |
| Full Baths | 3 |
| Status | Active |
| Buyer Financing | Conventional,FHA,Other,VA |
| Directions | From I-24 take Exit 11,turn on TN-76/MLK Jr Pkwy toward Clarksville,left on Old Farmers Rd,straight onto Excell Rd,right on Dorchester Cir. GPS: 221 Dorchester Cir,Clarksville,TN 37043 |
| High School | Clarksville High |
| City | Clarksville |
| Senior Community Y/N | No |
| Open Parking Spaces | 2 |
| Lot Size Units | Acres |
| Elementary School | East Montgomery Elementary |
| Property Attached Y/N | No |
| Year Built Details | Existing |
| Tax Annual Amount | 3376 |
| Middle/Junior High School | Richview Middle |
| Building Area Units | Square Feet |
| Living Area Units | Square Feet |
| Standard Status | Active |
| Virtual Tour | https://www.zillow.com/view-imx/833cb455-1796-4cfa-bf6b-7ca672fcd5e3?initialViewType=pano |
Interior Features
| Interior Amenities | Air Filter,Ceiling Fan(s),Entrance Foyer,Extra Closets,High Ceilings,Open Floorplan,Pantry,Smart Thermostat,Walk-In Closet(s),High Speed Internet |
|---|---|
| Basement | Crawl Space |
| Flooring | Carpet,Wood,Tile |
| Total Fireplaces | 1 |
| Air Conditioning Y/N | Yes |
| Heating Y/N | Yes |
| Fireplace Y/N | Yes |
| Above Grade Finished Area | 2455 |
| Laundry Features | Electric Dryer Hookup,Washer Hookup |
| Total Bedrooms | 4 |
| Main Level Bedrooms | 3 |
| Below Grade Finished Area Unit Type | Square Feet |
| LivingAreaSource | Appraiser |
| Below Grade Finished Area Source | Appraiser |
| Above Grade Finished Area Source | Appraiser |
| Above Grade Finished Area Unit Type | Square Feet |
| Total Baths | 3 |
Exterior Features
| Fencing | Back Yard |
|---|---|
| Parking Features | Garage Door Opener,Garage Faces Front,Concrete,Driveway |
| Lot Features | Cul-De-Sac,Level,Private |
| Water Source | Public |
| Total Parking | 4 |
| Lot Size Area | 0.47 |
| Building Area Total | 2455 |
| Lot Dimensions | 44 |
| Lot Size Acres | 0.47 |
| Lot Size Source | Assessor |
| Waterfront Y/N | No |
| Covered Spaces | 2 |
| Other Equipment | Air Purifier |
Amenities
- Foreclosure
- Views
- Short Sale
- New Construction
- Adult 55+
- Lease To Own
- No HOA Fees
- Furnished
- Primary On Main
- Air Conditioning
- Seller Finance
- Green
- Fixer Upper
- Horse
- Golf
- Fireplace
- Deck
- Garage
- Basement
- Pool
Property vs Single Family Average in 37043
Price
Taxes
Year Built
 Each Weichert® franchised office is independently owned and operated.
 The data relating to real estate for sale on this web site comes in part from the Internet Data Exchange Program of RealTracs Solutions as distributed by MLS Grid. Real estate listings held by brokerage firms other than Weichert, Realtors® - Joe Orr & Associates - Tullahoma are marked with the Internet Data Exchange Program logo or thumbnail logo and detailed information about them includes the name of the listing brokers.
