

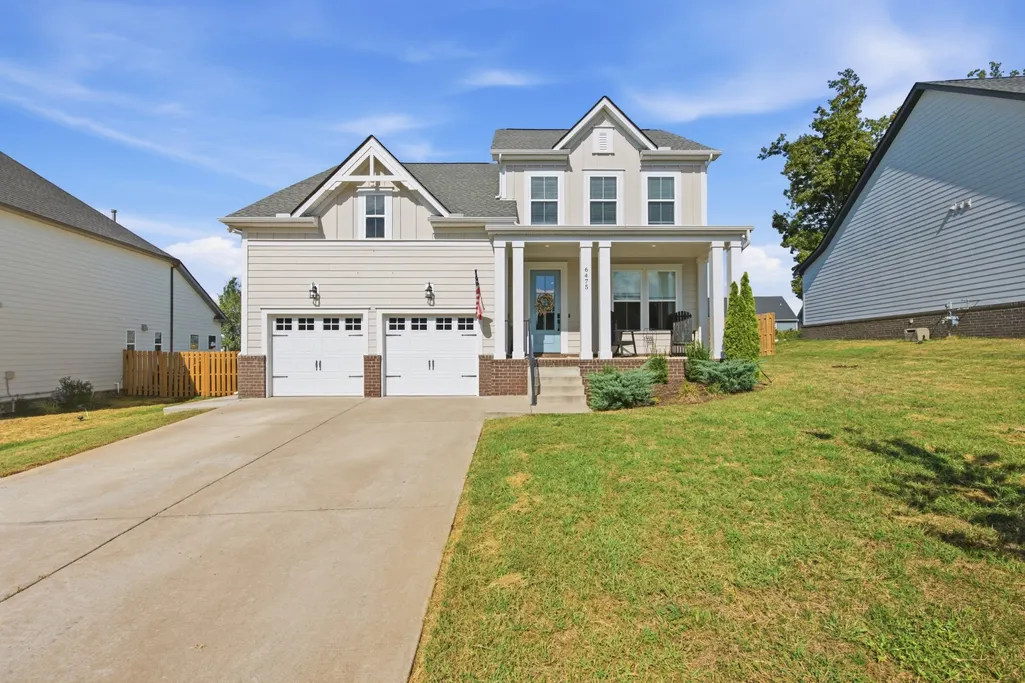
Address
6475 Desmond Ave, Murfreesboro, TN
Price
$ 669,990
Property Attributes
- MLS#3601274
- TypeSingle Family
- Listing Status Active
- CountyRUTHERFORD
- CityMurfreesboro
- NeighborhoodSouth Haven
- Zip37128
- Style
- Year Built2022
- Taxes$ 2265
- Price$ 669,990
- Bedrooms5
- Full Bathrooms4
- Half Bathrooms0
- Sqr Footage2639
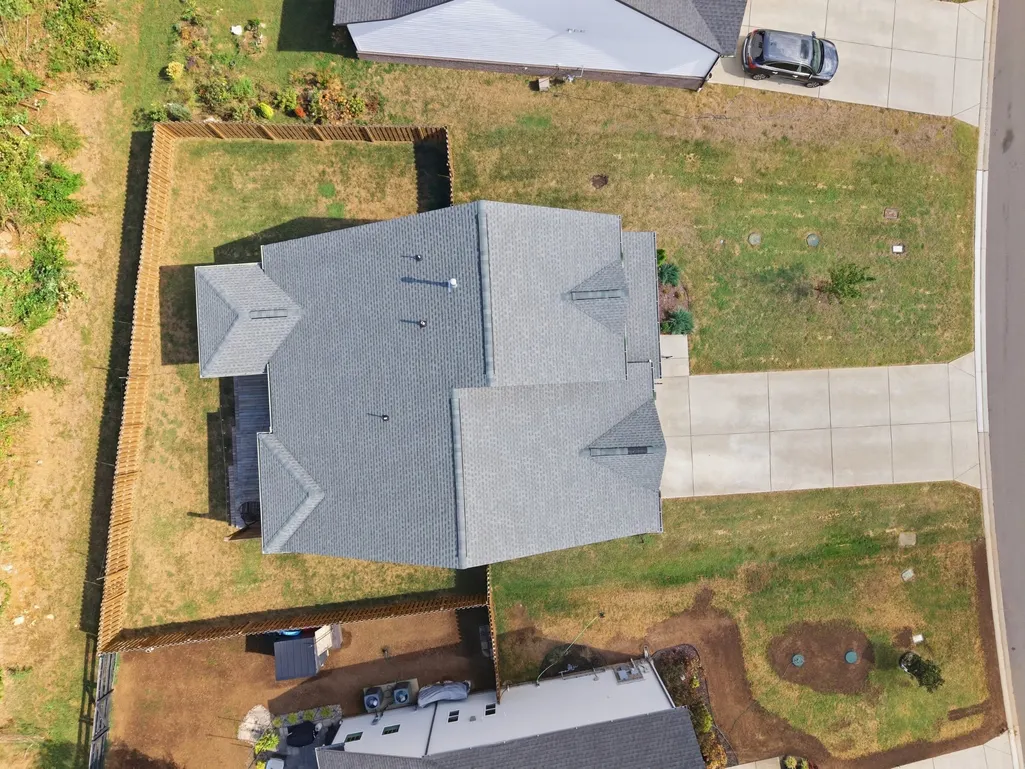
- Lot Size0.25 Acres
Data Source:
Listing courtesy of RealTracs MLS as distributed by MLS GRID
Property Description
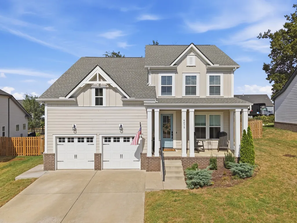
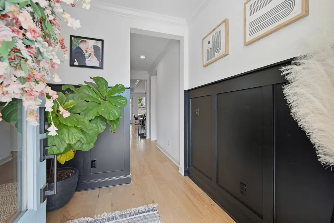
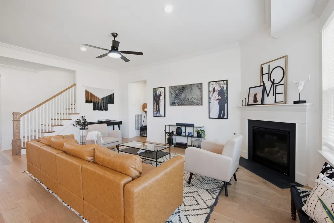
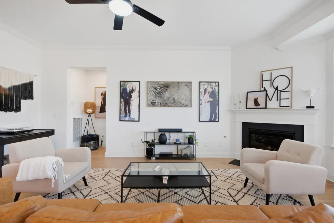
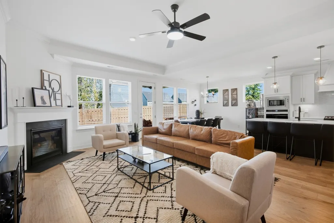
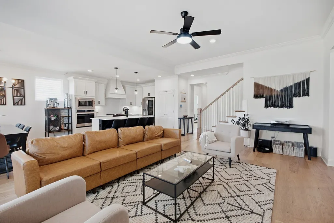
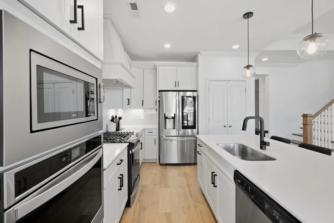
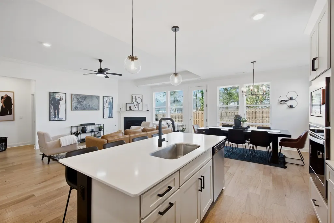
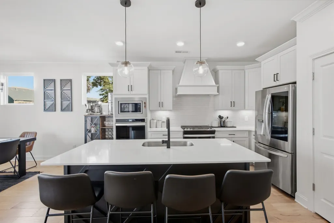
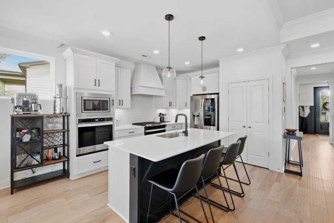
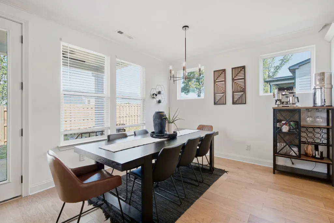
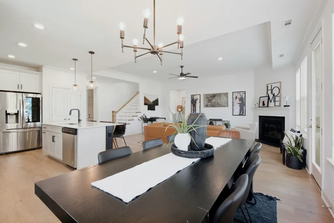
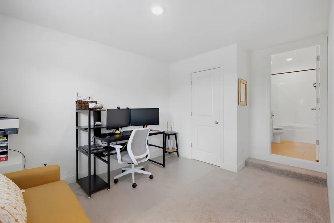
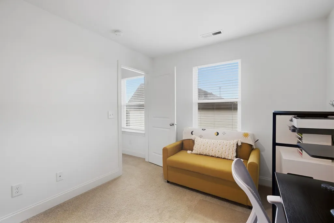
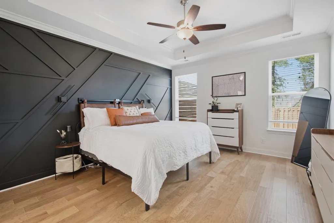
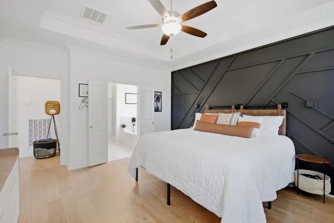
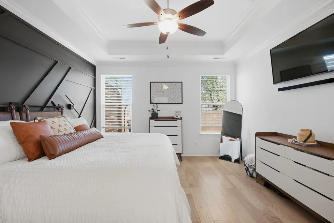
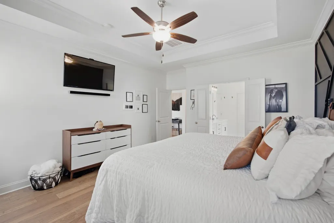
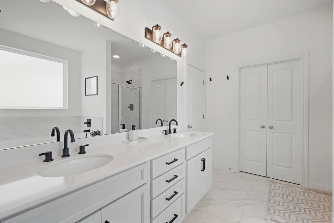
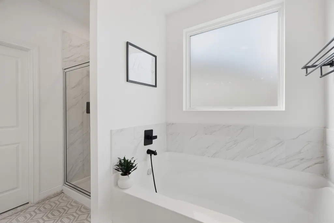
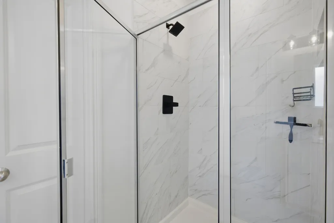
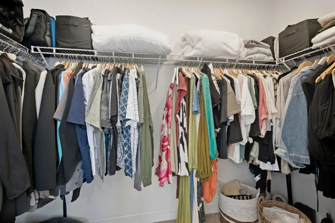
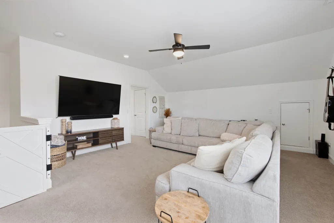
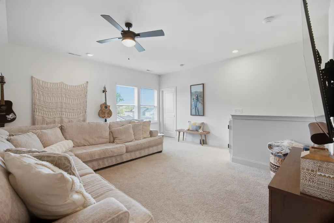
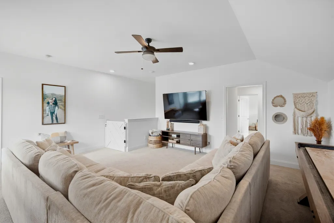
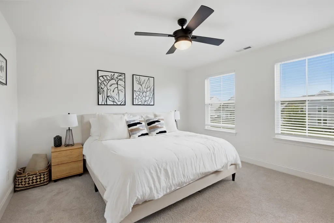
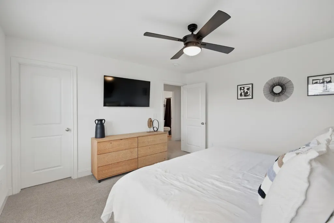
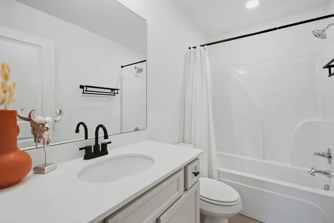
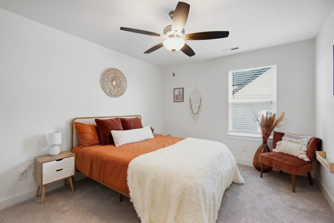
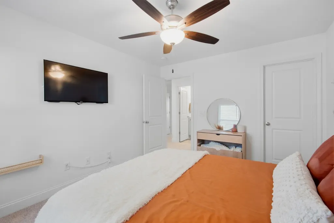
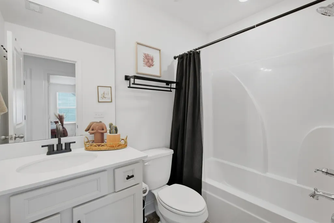
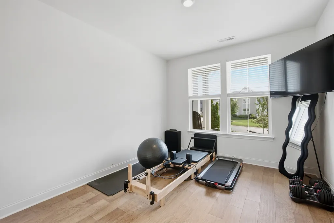
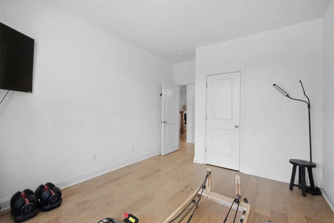
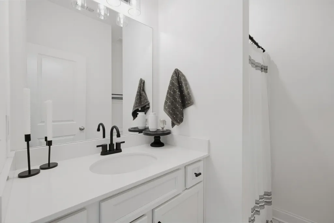
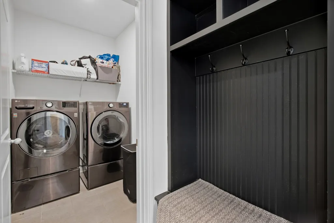
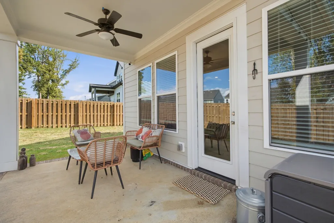
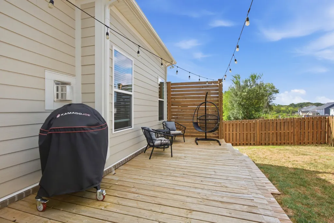
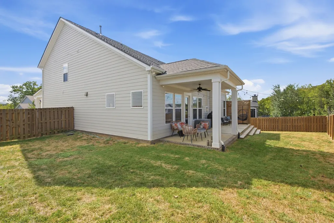
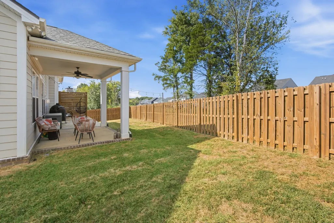
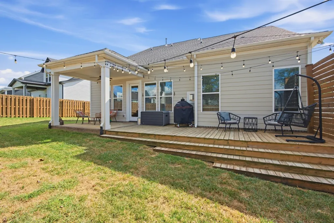
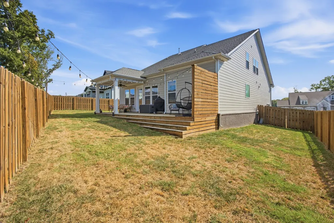
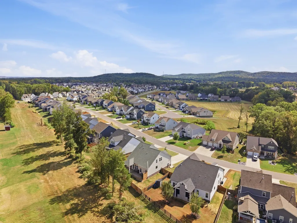
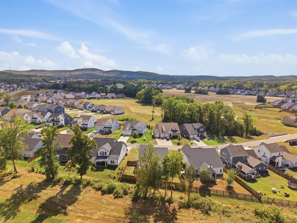
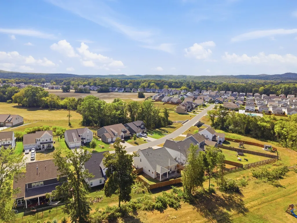
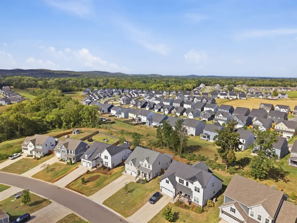
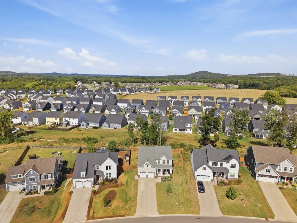
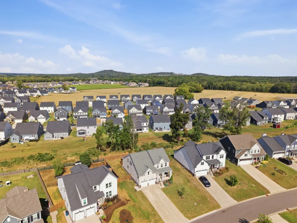
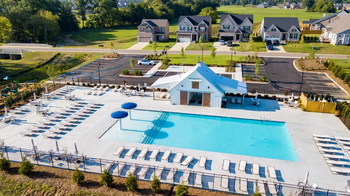
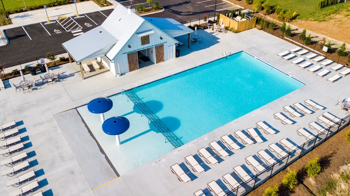
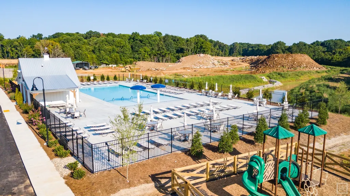
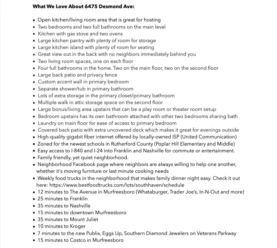
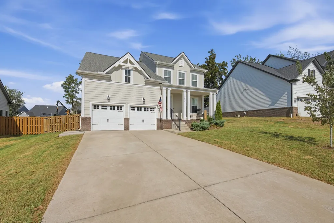
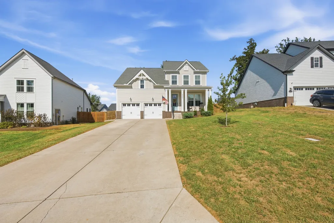
Space, privacy, and elevated finishes come together beautifully in this South Haven home, with a layout that gives everyone room to spread out without sacrificing style. The open kitchen and living room create an impressive central gathering space with a large island, generous seating, gas stove, two ovens, and an oversized pantry with plenty of storage. The main level features two bedrooms and two full bathrooms, including a spacious primary suite designed to feel like a private retreat. A custom accent wall adds a polished designer touch, while the primary bath offers a separate tub and shower along with abundant closet and bathroom storage. Main floor laundry adds another layer of everyday convenience. Upstairs, the home continues to impress with three additional bedrooms, two full bathrooms, and a large second living area that can serve as a theater room, playroom, game room, or additional family space. One upstairs bedroom includes its own private bathroom, while the remaining bedrooms share another full bath. Multiple walk in attic storage areas provide even more usable space. The backyard may be one of the home’s best features. A large patio opens to a fully privacy fenced yard with no neighbors immediately behind you, creating a more secluded setting for entertaining, grilling, relaxing, or letting kids and pets enjoy the outdoors. The community pool is also just a quick walk away. High quality gigabit fiber internet is available through United Communications. Zoned for Poplar Hill Elementary and Middle School, South Haven offers a quiet, family friendly setting with an active neighborhood community and weekly food trucks. Convenient access to I 840 and I 24 keeps Franklin, Nashville, downtown Murfreesboro, The Avenue, Costco, Kroger, Publix, dining, shopping, and entertainment all within easy reach. Get to know one of the best neighborhoods in Rutherford County!
| Elementary School | Middle School | High School |
|---|---|---|
| Poplar Hill Elementary | Poplar Hill Middle School | Stewarts Creek High School |
| Price History | |
|---|---|
| 9/25/2026 | Listed $669,990 |
General Features
| Living Area | 2639 |
|---|---|
| Sewer | STEP System |
| Heating | Central,Natural Gas |
| Cooling | Central Air,Electric |
| Utilities | Electricity Available,Natural Gas Available,Water Available |
| Possession | Close Of Escrow |
| Appliances | Built-In Gas Oven,Double Oven,Electric Oven,Gas Oven,Gas Range,Dishwasher,Disposal,Microwave,Refrigerator,Stainless Steel Appliance(s) |
| HOA Fee | 75 |
| Garage Spaces | 2 |
| Association Fee Includes | Maintenance Grounds,Recreation Facilities |
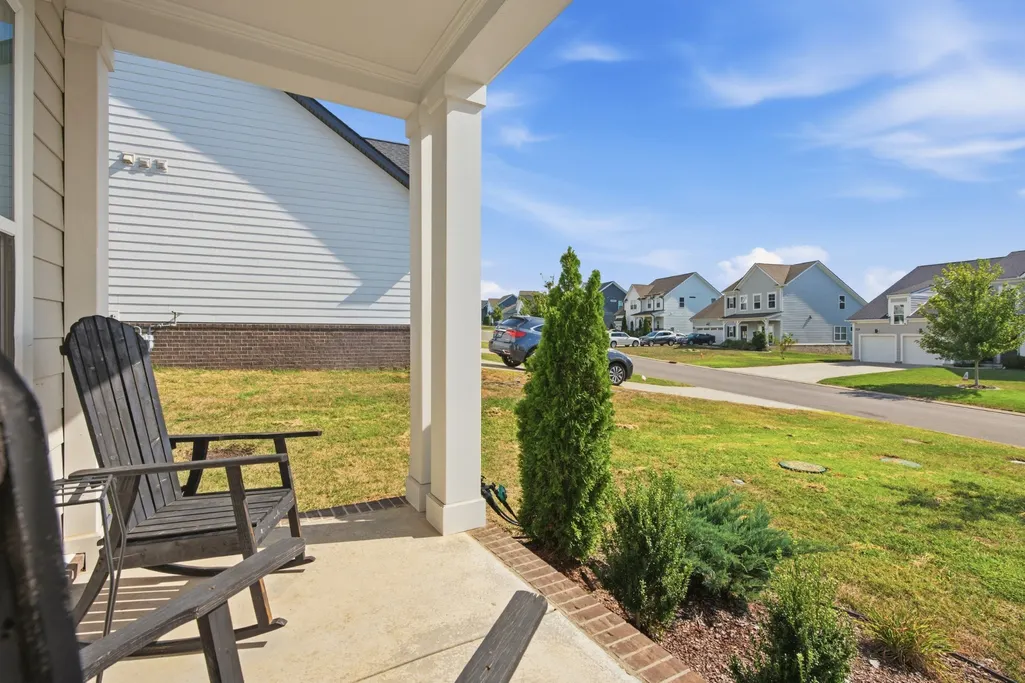
| Patio/Porch Features | Patio,Covered,Porch |
| Security Features | Carbon Monoxide Detector(s),Smoke Detector(s) |
| Construction Materials | Hardboard Siding,Brick |
| Year Built | 2022 |
| Stories Count | 2 |
| Levels | Two |
| Property Subtype | Single Family Residence |
| HOA Fee 2 | 450 |
| Assoc Fee Paid Per | Monthly |
| County | Rutherford County,TN |
| New Construction | No |
| Property Type | Residential |
| Attached Garage | Yes |
| Subdivision Name | South Haven Sec 8 |
| Garage Y/N | Yes |
| Full Baths | 4 |
| Status | Active |
| Directions | From Nashville,I-24E to I-840W. Take Exit 47 for Almaville Rd. Right onto Almaville Rd. Right onto Ocala Rd. Turn Left onto Batbriar Road. Left on Desmond Avenue. Property is on the right. |
| High School | Stewarts Creek High School |
| City | Murfreesboro |
| Senior Community Y/N | No |
| Lot Size Units | Acres |
| HOA Fee 2 Frequency | One Time |
| Elementary School | Poplar Hill Elementary |
| Property Attached Y/N | No |
| Year Built Details | Existing |
| Tax Annual Amount | 2265 |
| Middle/Junior High School | Poplar Hill Middle School |
| Building Area Units | Square Feet |
| Living Area Units | Square Feet |
| Standard Status | Active |
Interior Features
| Interior Amenities | Built-in Features,Ceiling Fan(s),Entrance Foyer,Extra Closets,High Ceilings,Open Floorplan,Pantry,Smart Thermostat,Walk-In Closet(s),High Speed Internet |
|---|---|
| Basement | None |
| Flooring | Carpet,Laminate,Tile |
| Total Fireplaces | 1 |
| Air Conditioning Y/N | Yes |
| Heating Y/N | Yes |
| Fireplace Y/N | Yes |
| Above Grade Finished Area | 2639 |
| Laundry Features | Electric Dryer Hookup,Washer Hookup |
| Total Bedrooms | 5 |
| Main Level Bedrooms | 2 |
| Below Grade Finished Area Unit Type | Square Feet |
| LivingAreaSource | Builder |
| Below Grade Finished Area Source | Builder |
| Above Grade Finished Area Source | Builder |
| Above Grade Finished Area Unit Type | Square Feet |
| Total Baths | 4 |
Exterior Features
| Parking Features | Garage Door Opener,Garage Faces Front |
|---|---|
| Water Source | Private |
| Total Parking | 2 |
| Lot Size Area | 0.25 |
| Building Area Total | 2639 |
| Lot Size Acres | 0.25 |
| Lot Size Source | Calculated from Plat |
| Waterfront Y/N | No |
| Covered Spaces | 2 |
Amenities
- Foreclosure
- Views
- Short Sale
- New Construction
- Adult 55+
- Lease To Own
- No HOA Fees
- Furnished
- Primary On Main
- Air Conditioning
- Seller Finance
- Green
- Fixer Upper
- Horse
- Golf
- Fireplace
- Deck
- Garage
- Basement
- Pool
Property vs Single Family Average in 37128
Price
Taxes
Year Built
 Each Weichert® franchised office is independently owned and operated.
 The data relating to real estate for sale on this web site comes in part from the Internet Data Exchange Program of RealTracs Solutions as distributed by MLS Grid. Real estate listings held by brokerage firms other than Weichert, Realtors® - Joe Orr & Associates - Tullahoma are marked with the Internet Data Exchange Program logo or thumbnail logo and detailed information about them includes the name of the listing brokers.
