
Address
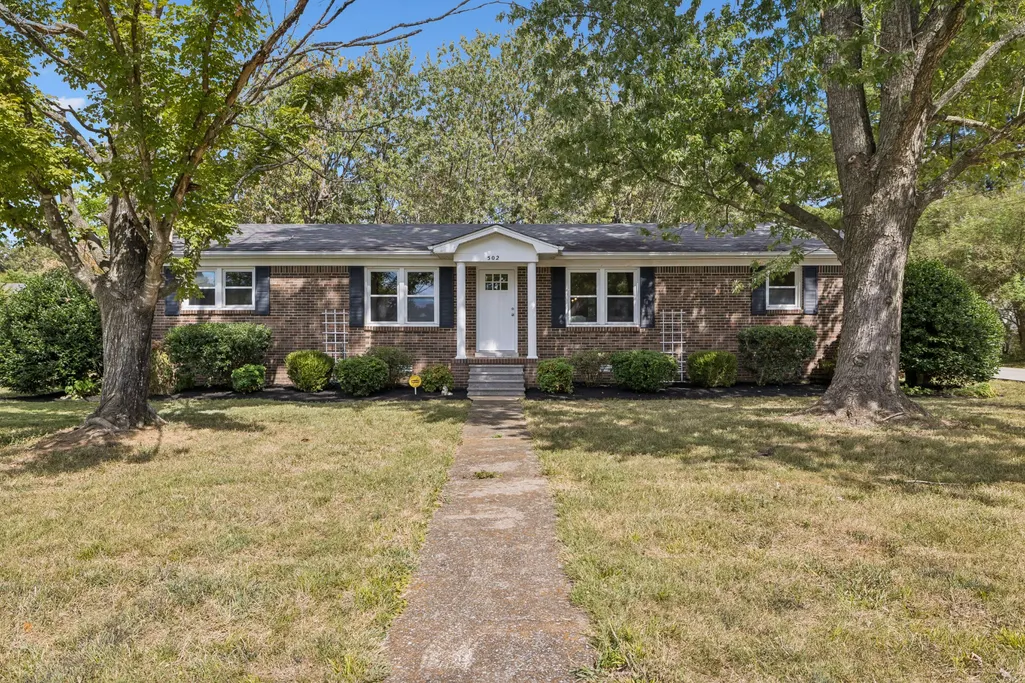
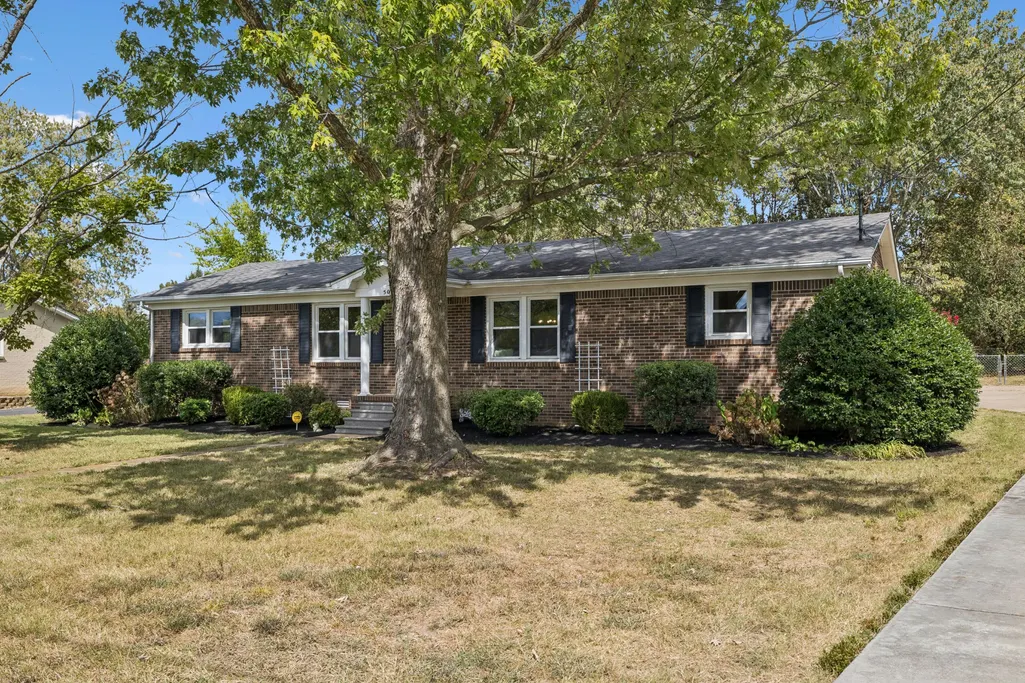
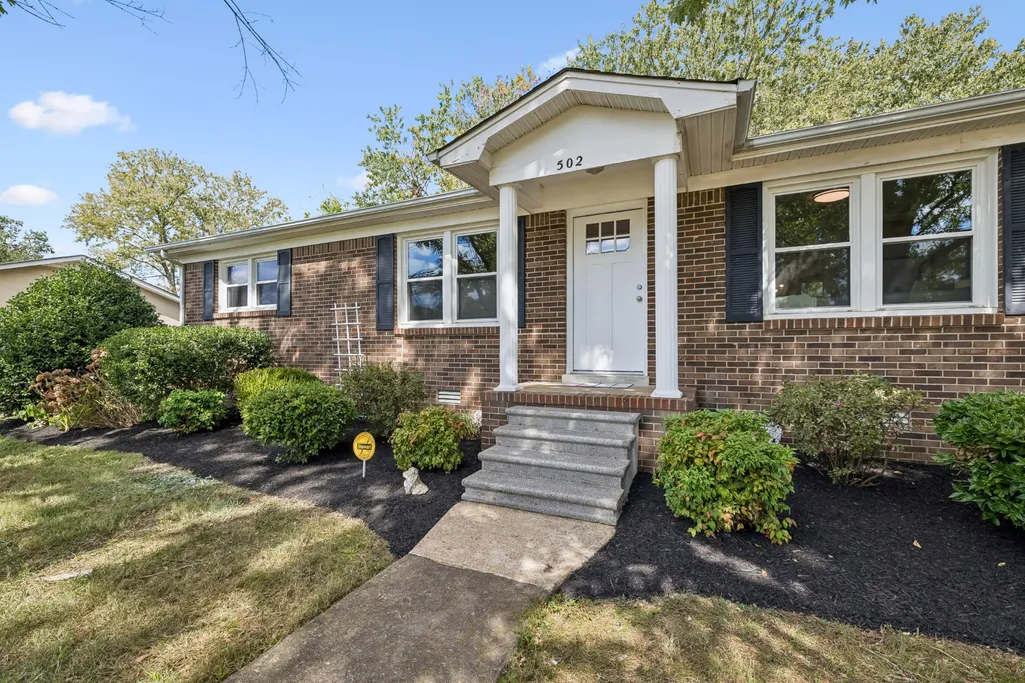
502 Shadow Dr, Shelbyville, TN
Price
$ 339,900
Property Attributes
- MLS#3601427
- TypeSingle Family
- Listing Status Active
- CountyBEDFORD
- CityShelbyville
- NeighborhoodBlue Ribbon Annex Ii-B
- Zip37160
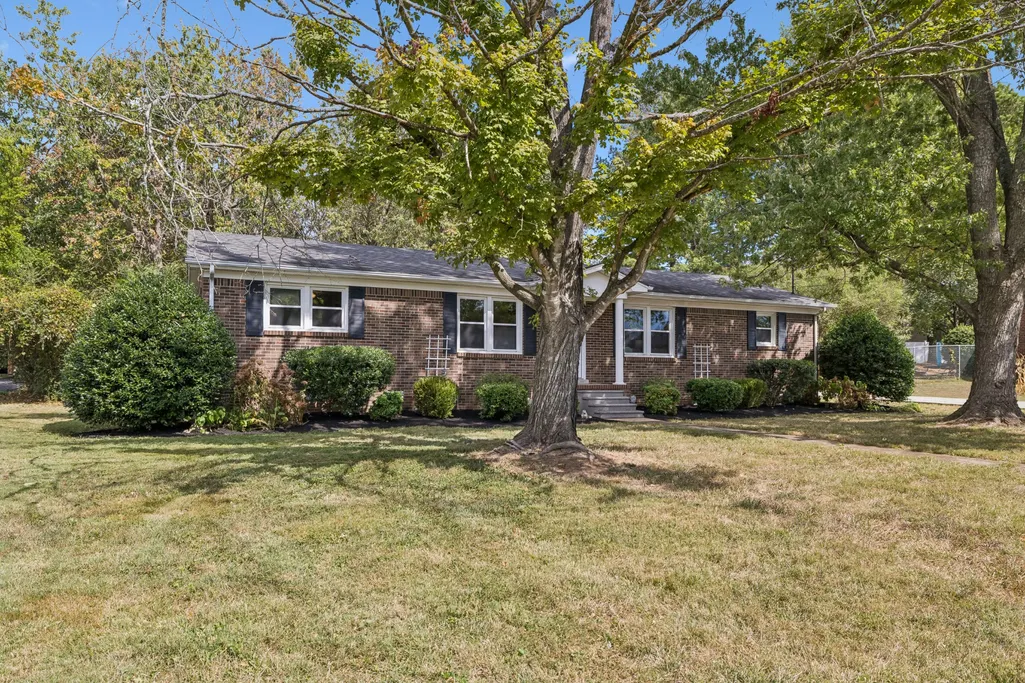
- StyleRanch
- Year Built1976
- Taxes$ 1577
- Price$ 339,900
- Bedrooms4
- Full Bathrooms2
- Half Bathrooms0
- Sqr Footage1620
- Lot Size0.4 Acres
Data Source:
Listing courtesy of RealTracs MLS as distributed by MLS GRID
Property Description
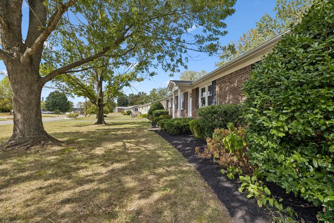
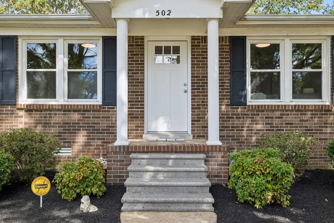
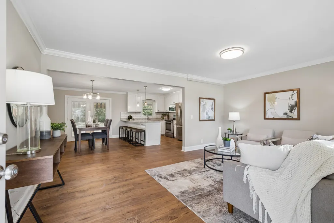
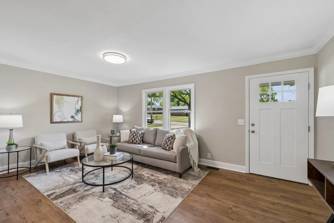
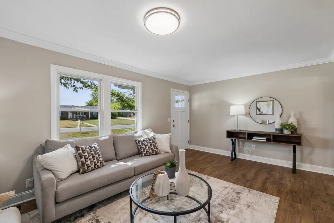
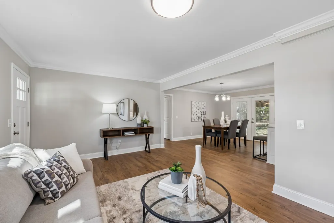
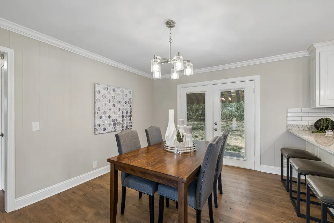
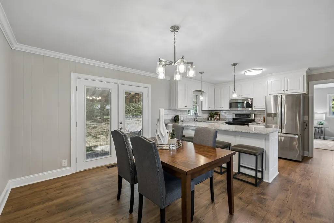
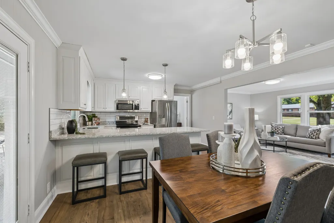
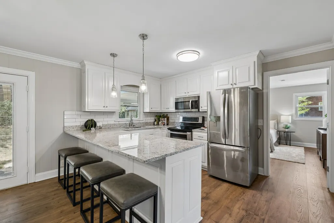
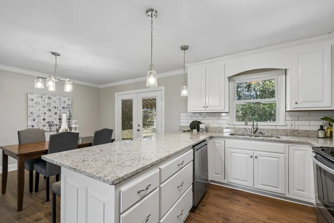
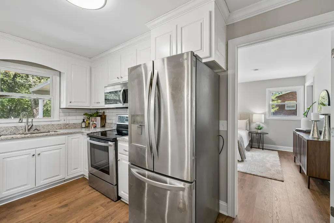
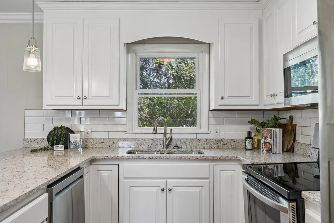
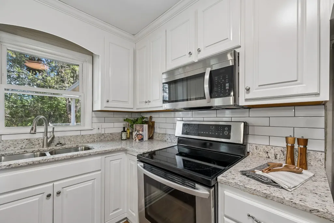
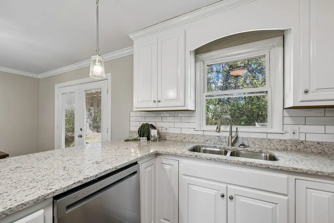
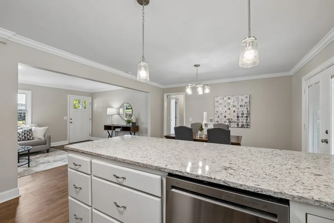
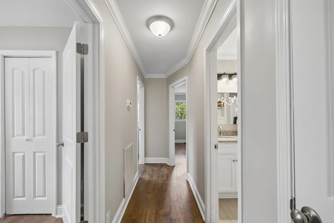
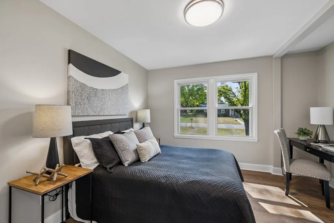
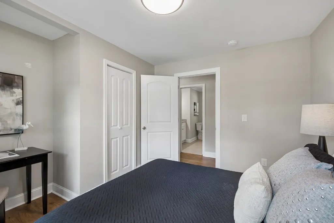
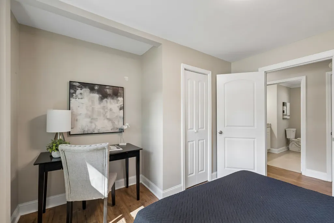
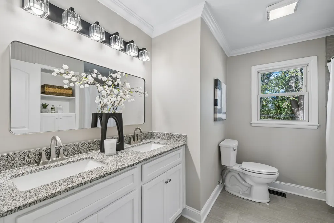
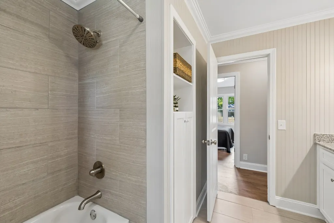
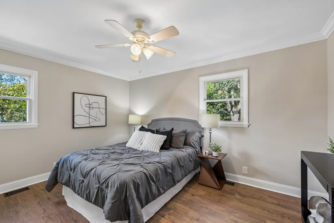
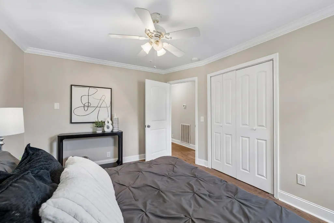
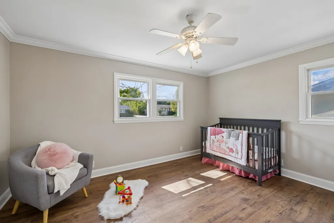
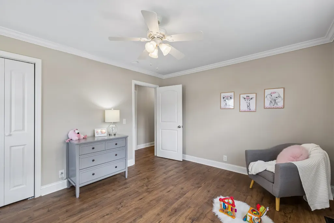
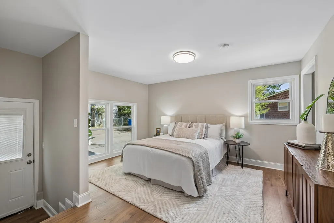
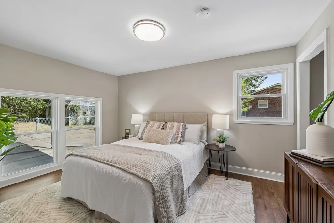
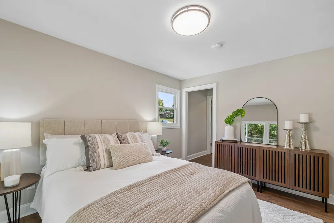
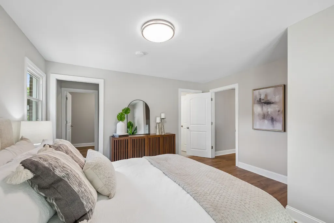
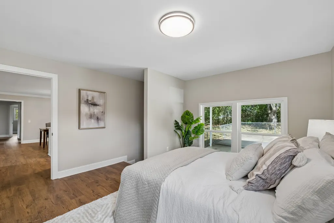
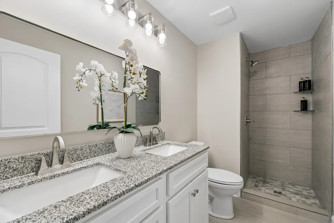
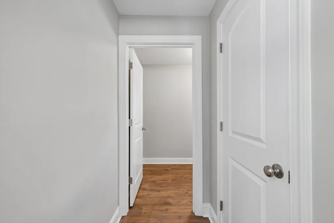
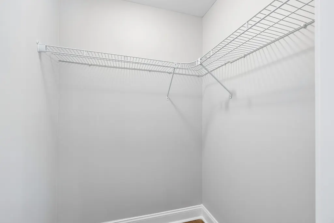
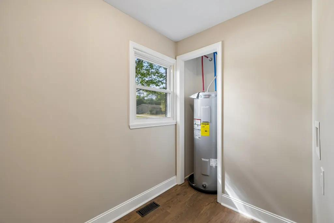
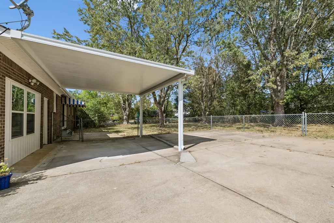
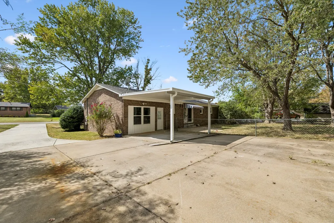
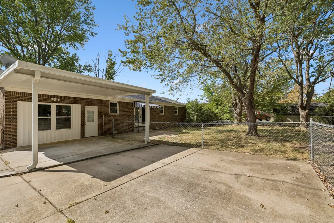
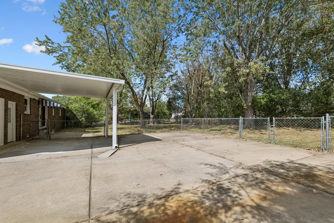
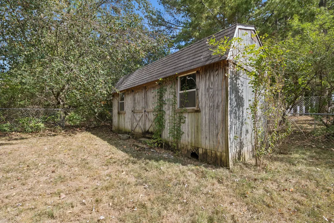
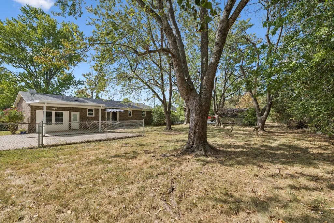
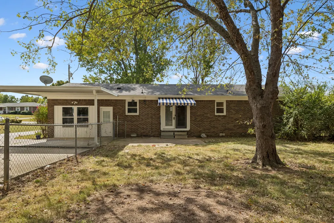
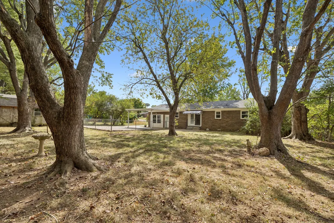
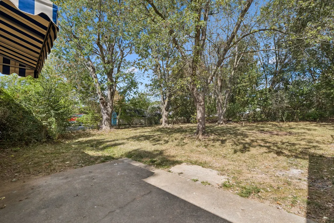
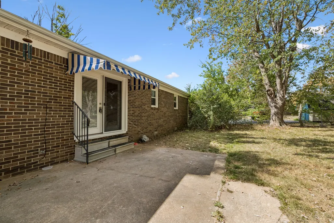
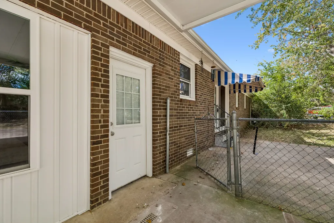
Welcome home to this beautifully remodeled 4-bedroom, 2-bath ranch-style home nestled in a desirable neighborhood. Thoughtfully updated throughout, this move-in-ready property combines modern finishes with comfortable, one-level living. The inviting interior features a spacious, open-concept layout with updated flooring, fresh paint, stylish lighting, and an abundance of natural light. The beautifully renovated kitchen offers updated cabinetry, quartz countertops, stainless-steel appliances, and plenty of workspace—perfect for everyday living and entertaining. Both bathrooms have been tastefully remodeled with contemporary finishes and fixtures. Four generously sized bedrooms provide flexibility for family, guests, a home office, or additional living space. Outside, enjoy a well-maintained yard with plenty of room for relaxing, entertaining, gardening, or play. The home's attractive curb appeal and established neighborhood setting add to its appeal. Conveniently located near schools, shopping, dining, parks, and major roadways, this exceptional ranch home offers the comfort of a complete remodel in a well-established neighborhood. Don't miss the opportunity to make this beautiful home your own! Closing cost assistance available if using our preferred Lender. Blake Harvey Supreme Lending 615-567-3677 Blake.harvey@supremelending.com Jeff Hurst Owner/Agent
| Elementary School | Middle School | High School |
|---|---|---|
| Eakin Elementary | Harris Middle School | Shelbyville Central High School |
| Price History | |
|---|---|
| 9/25/2026 | Listed $339,900 |
General Features
| Living Area | 1620 |
|---|---|
| Sewer | Public Sewer |
| Heating | Central,Natural Gas |
| Cooling | Central Air |
| Utilities | Natural Gas Available,Water Available |
| Possession | Close Of Escrow |
| Appliances | Electric Range,Dishwasher,Microwave,Refrigerator,Stainless Steel Appliance(s) |
| Patio/Porch Features | Patio |
| Architectural Style | Ranch |
| Construction Materials | Brick |
| Year Built | 1976 |
| Stories Count | 1 |
| Levels | One |
| Property Subtype | Single Family Residence |
| County | Bedford County,TN |
| New Construction | No |
| Property Type | Residential |
| Attached Garage | No |
| Subdivision Name | Blue Ribbon Annex Ii-B |
| Garage Y/N | No |
| Full Baths | 2 |
| Status | Active |
| Directions | Madison St. toward Tullahoma T L on Celebration Dr. T R on Whittorne ST. T L on Shadow DR. Go straight at stop sign Home will be on the right |
| High School | Shelbyville Central High School |
| City | Shelbyville |
| Senior Community Y/N | No |
| Lot Size Units | Acres |
| Elementary School | Eakin Elementary |
| Property Attached Y/N | No |
| Year Built Details | Existing |
| Tax Annual Amount | 1577 |
| Middle/Junior High School | Harris Middle School |
| Building Area Units | Square Feet |
| Living Area Units | Square Feet |
| Standard Status | Active |
Interior Features
| Interior Amenities | Redecorated |
|---|---|
| Basement | Crawl Space |
| Flooring | Laminate,Tile |
| Air Conditioning Y/N | Yes |
| Heating Y/N | Yes |
| Above Grade Finished Area | 1620 |
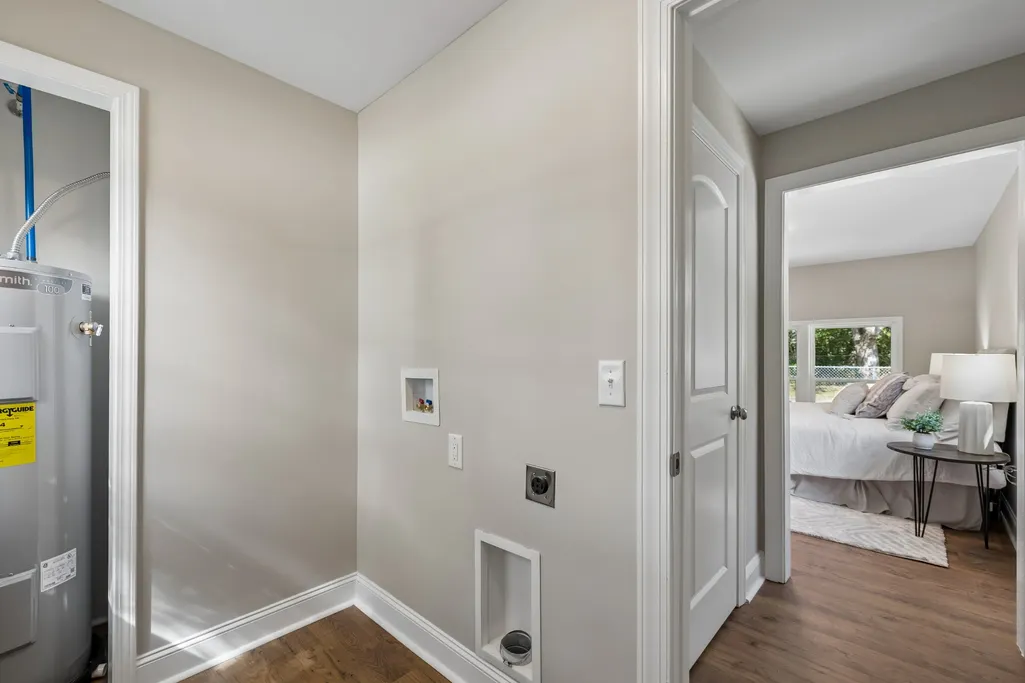
| Laundry Features | Electric Dryer Hookup,Washer Hookup |
| Total Bedrooms | 4 |
| Main Level Bedrooms | 4 |
| Below Grade Finished Area Unit Type | Square Feet |
| LivingAreaSource | Assessor |
| Below Grade Finished Area Source | Assessor |
| Above Grade Finished Area Source | Assessor |
| Above Grade Finished Area Unit Type | Square Feet |
| Total Baths | 2 |
Exterior Features
| Water Source | Public |
|---|---|
| Lot Size Area | 0.4 |
| Building Area Total | 1620 |
| Lot Dimensions | 100 X 150 IRR |
| Lot Size Acres | 0.4 |
| Lot Size Source | Calculated from Plat |
| Waterfront Y/N | No |
Amenities
- Foreclosure
- Views
- Short Sale
- New Construction
- Adult 55+
- Lease To Own
- No HOA Fees
- Furnished
- Primary On Main
- Air Conditioning
- Seller Finance
- Green
- Fixer Upper
- Horse
- Golf
- Fireplace
- Deck
- Garage
- Basement
- Pool
Property vs Single Family Average in 37160
Price
Taxes
Year Built
Visits
 Each Weichert® franchised office is independently owned and operated.
 The data relating to real estate for sale on this web site comes in part from the Internet Data Exchange Program of RealTracs Solutions as distributed by MLS Grid. Real estate listings held by brokerage firms other than Weichert, Realtors® - Joe Orr & Associates - Tullahoma are marked with the Internet Data Exchange Program logo or thumbnail logo and detailed information about them includes the name of the listing brokers.
