
Views
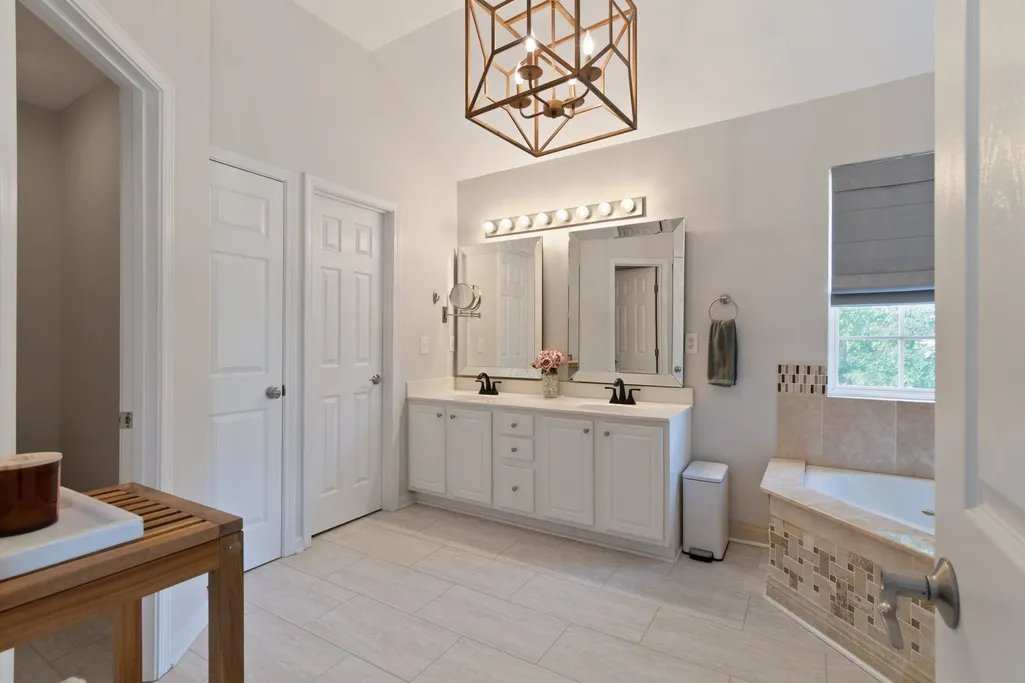
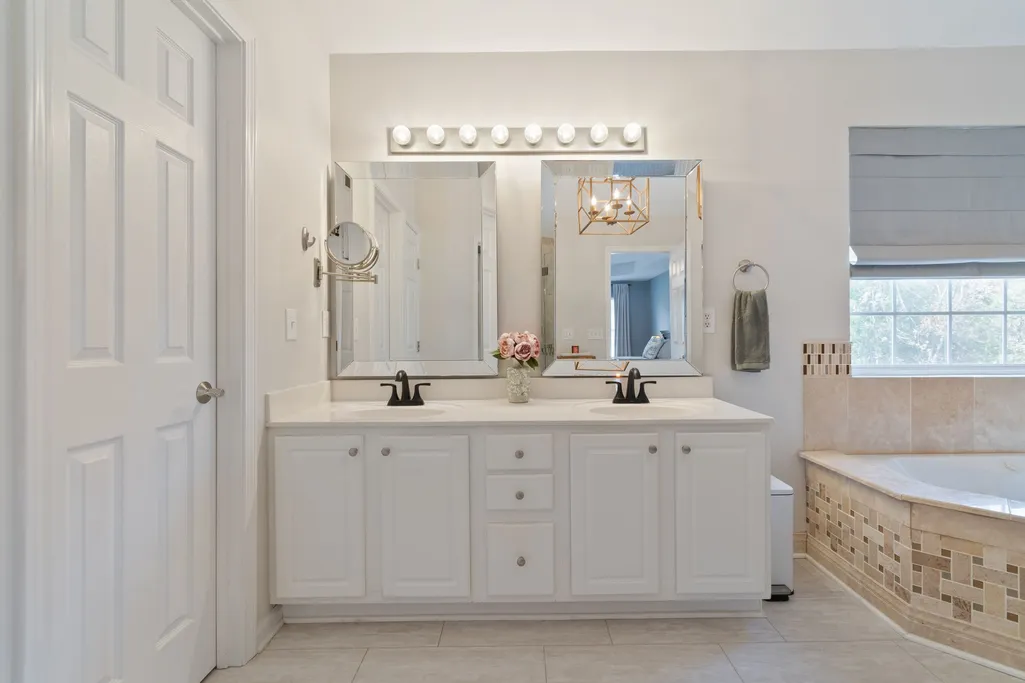
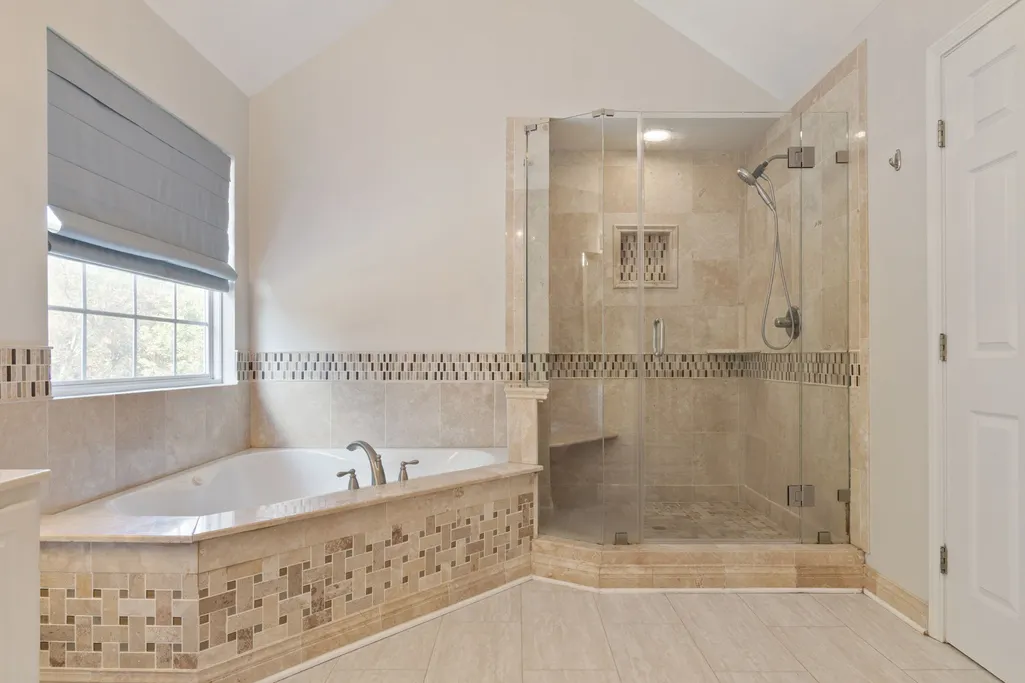
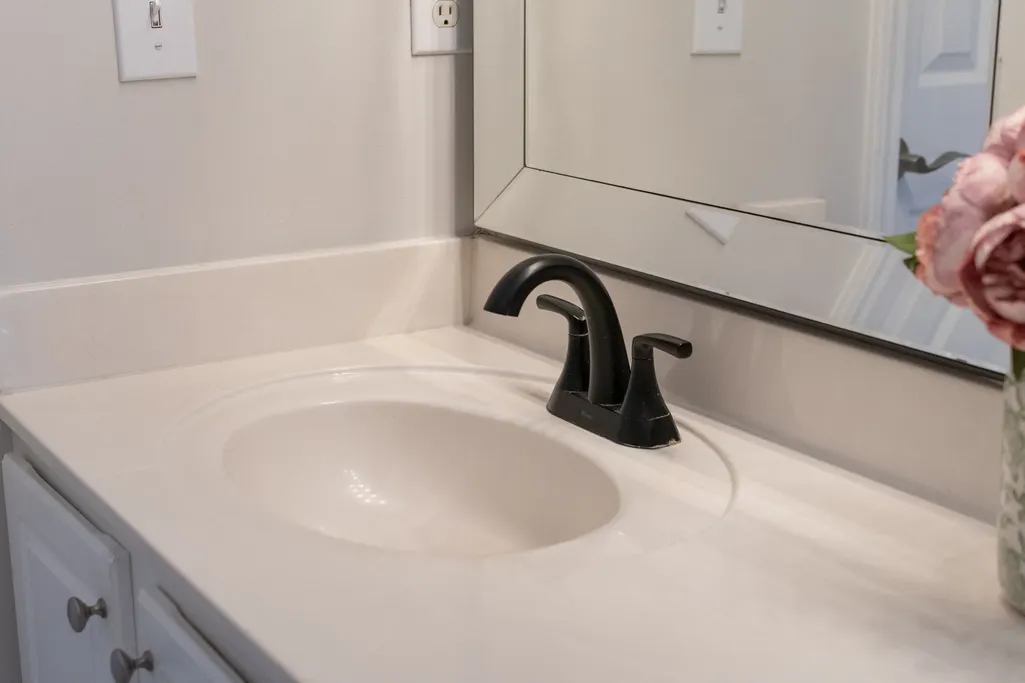
Address
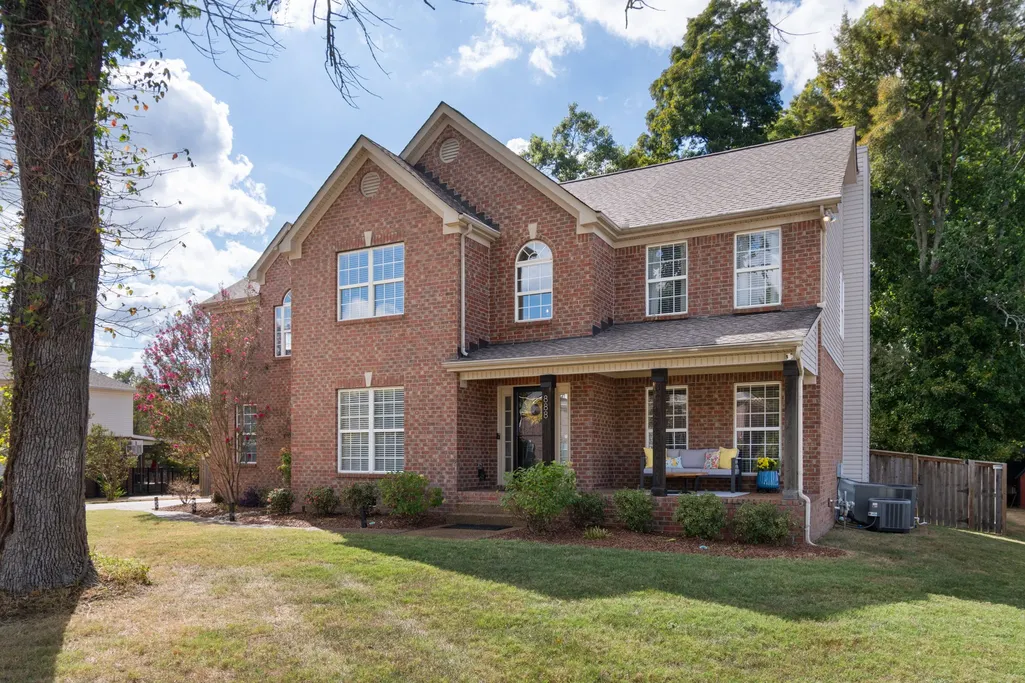
888 Dortch Ln, Nolensville, TN
Price
$ 845,000
Property Attributes
- MLS#3601712
- TypeSingle Family
- Listing Status Active
- CountyWILLIAMSON
- CityNolensville
- NeighborhoodStonebrook
- Zip37135
- StyleTraditional
- Year Built1999
- Taxes$ 2869
- Price$ 845,000
- Bedrooms3
- Full Bathrooms2
- Half Bathrooms1
- Sqr Footage2965
- Lot Size0.6 Acres
Data Source:
Listing courtesy of RealTracs MLS as distributed by MLS GRID
Property Description
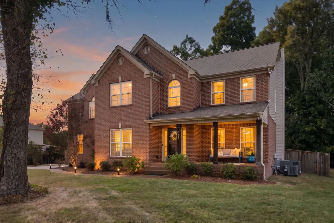
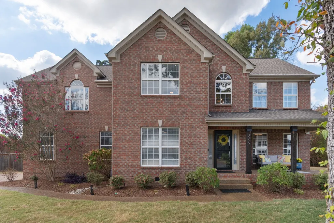
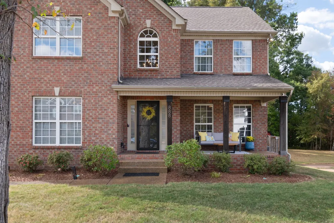
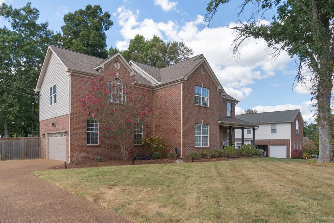
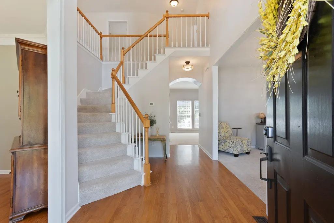
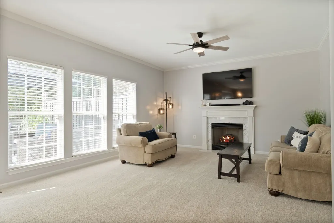
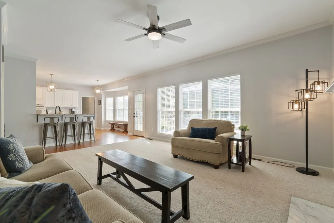
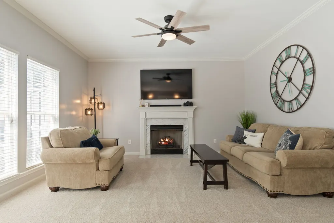
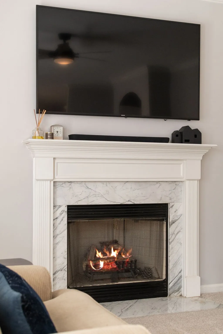
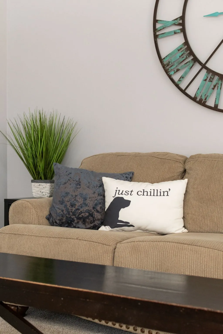
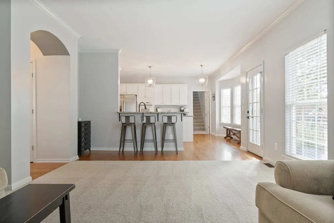
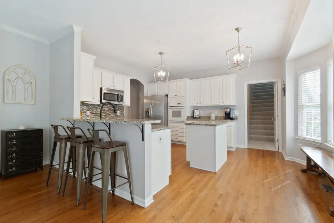
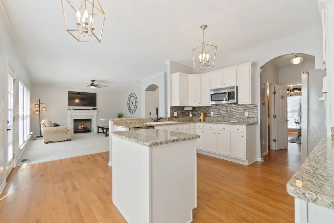
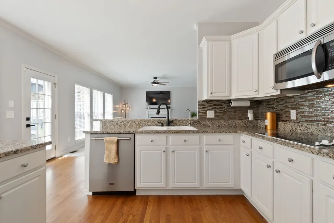
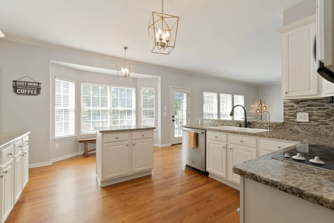
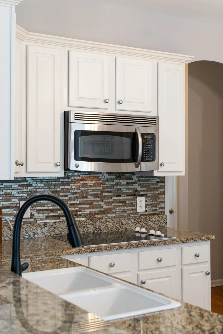
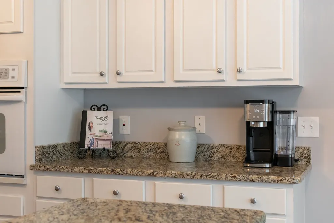
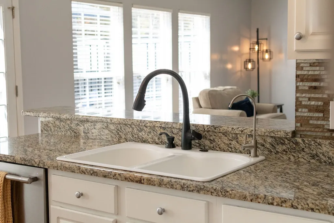
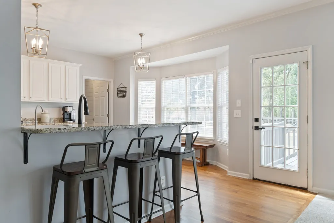
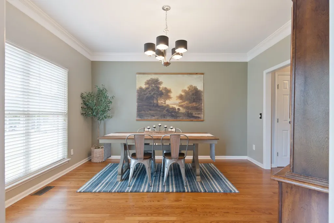
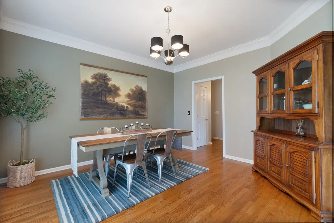
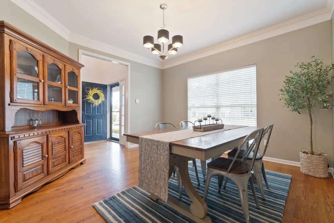
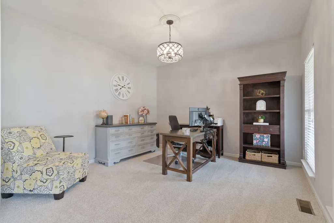
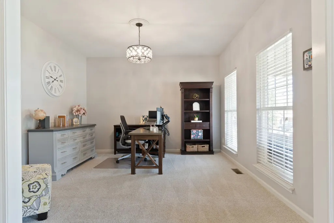
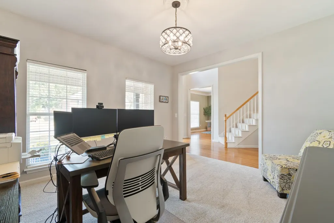
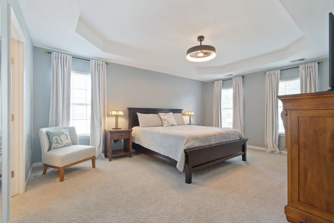
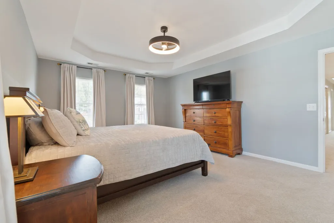
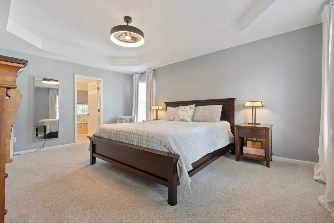
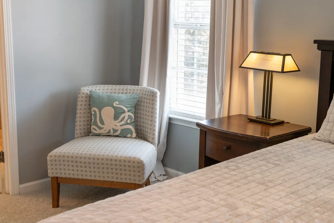
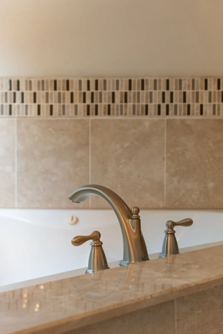
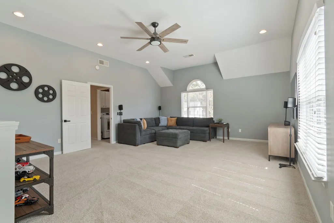
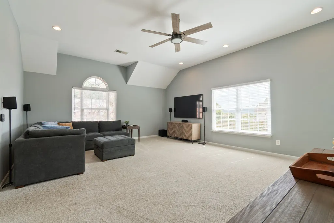
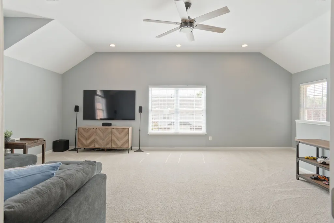
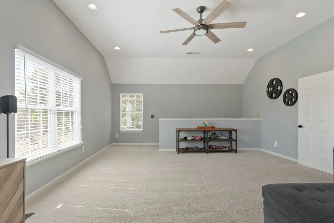
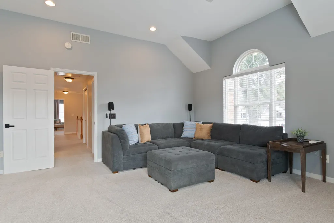
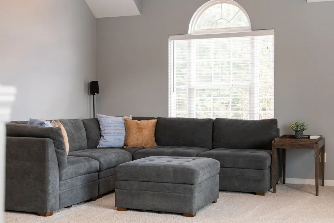
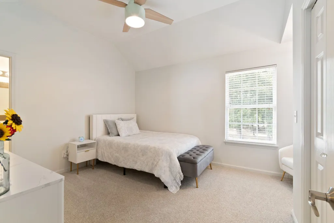
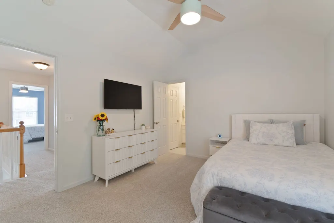
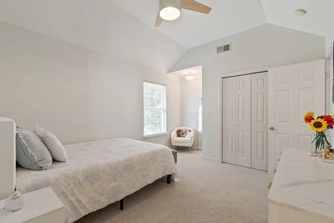
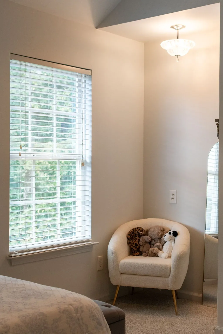
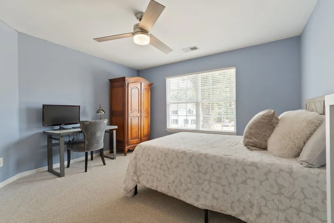
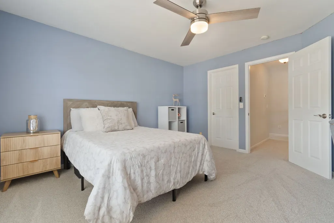
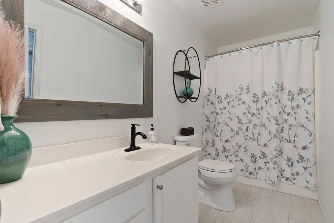
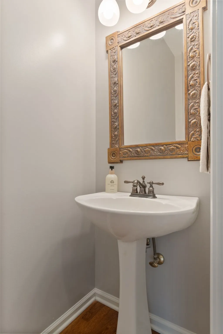
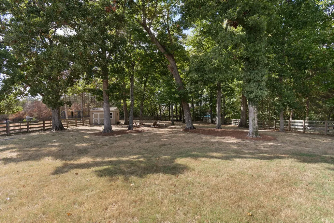
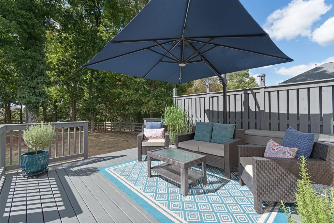
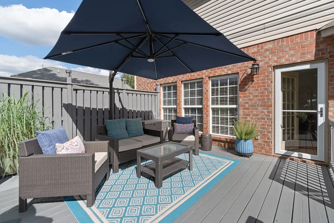
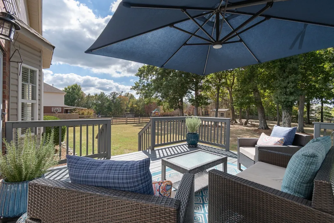
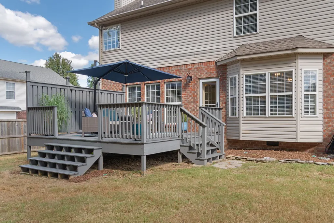
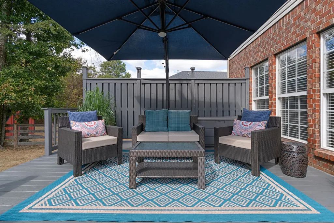
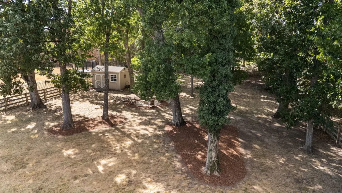
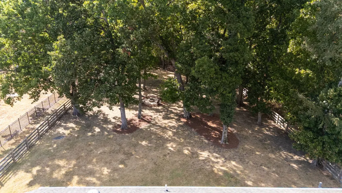
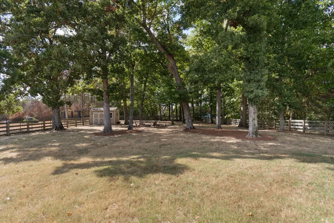
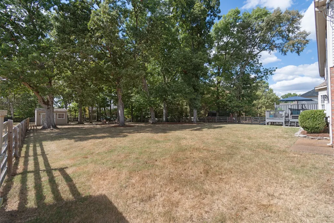
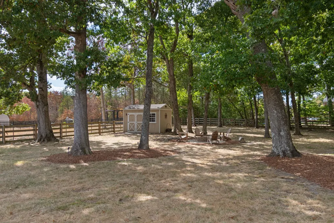
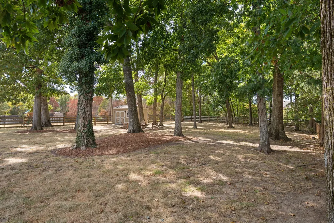
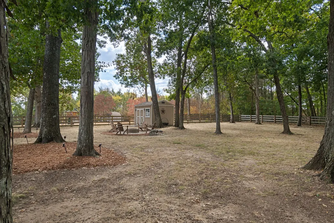
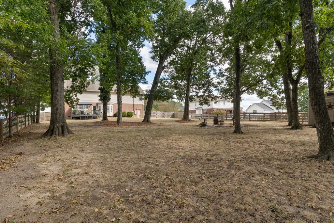
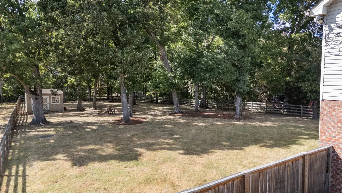
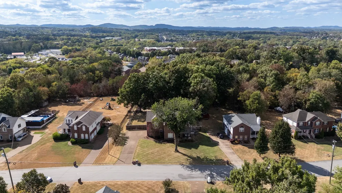
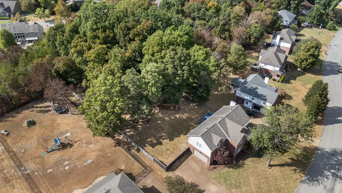
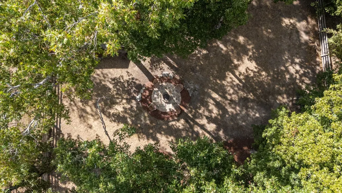
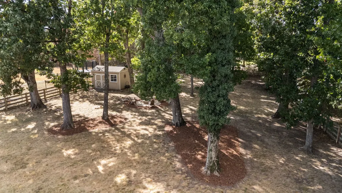
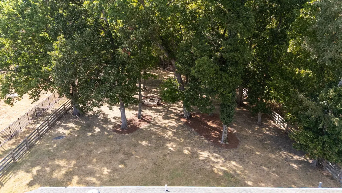
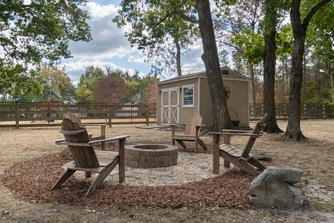
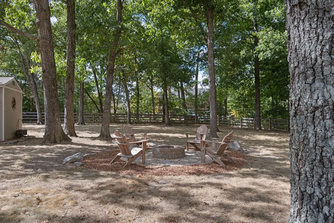
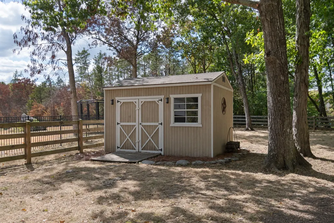
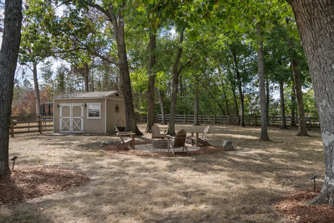
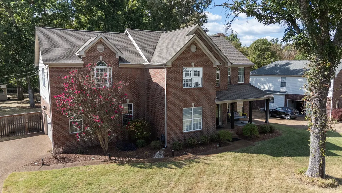
Beautiful Nolensville Home with Private Treed Backyard & Exceptional Location! Welcome home to this beautiful Nolensville home perfectly situated near all the shopping, dining, recreation, & conveniences the area has to offer. With a rocking-chair front porch, walls of windows, spacious bonus room, dedicated office, & a beautiful private backyard, this home offers the perfect combination of comfort, functionality, and outdoor living. Step inside & enjoy the abundance of natural light streaming through the windows overlooking mature trees, creating a warm and peaceful atmosphere throughout the home. The spacious bonus room over the garage provides a wonderful place for family & friends to gather. The dedicated office is ideal for working from home but the real showstopper is the large, beautifully treed backyard, offering a private retreat rarely found with such convenient access to town. Relax on the large deck, gather around the firepit, or enjoy the peaceful wooded views. A storage building provides additional space for lawn equipment, hobbies, or outdoor gear. Located just minutes from Nolensville's popular restaurants, shopping, schools, & Recreation Center, while also providing easy access to the airport, interstates, & Cool Springs. Whether you're looking for a peaceful place to unwind or a home that keeps you close to everything, this one delivers. Move-in ready & ready to welcome its next owners—come experience the privacy, charm, and convenience this special Nolensville home has to offer!
| Elementary School | Middle School | High School |
|---|---|---|
| Nolensville Elementary | Mill Creek Middle School | Nolensville High School |
| Price History | |
|---|---|
| 9/27/2026 | Listed $845,000 |
General Features
| Living Area | 2965 |
|---|---|
| Sewer | Public Sewer |
| Heating | Central,Natural Gas |
| Cooling | Central Air,Electric |
| Utilities | Electricity Available,Natural Gas Available,Water Available |
| Possession | Close Of Escrow |
| Roof | Asphalt |
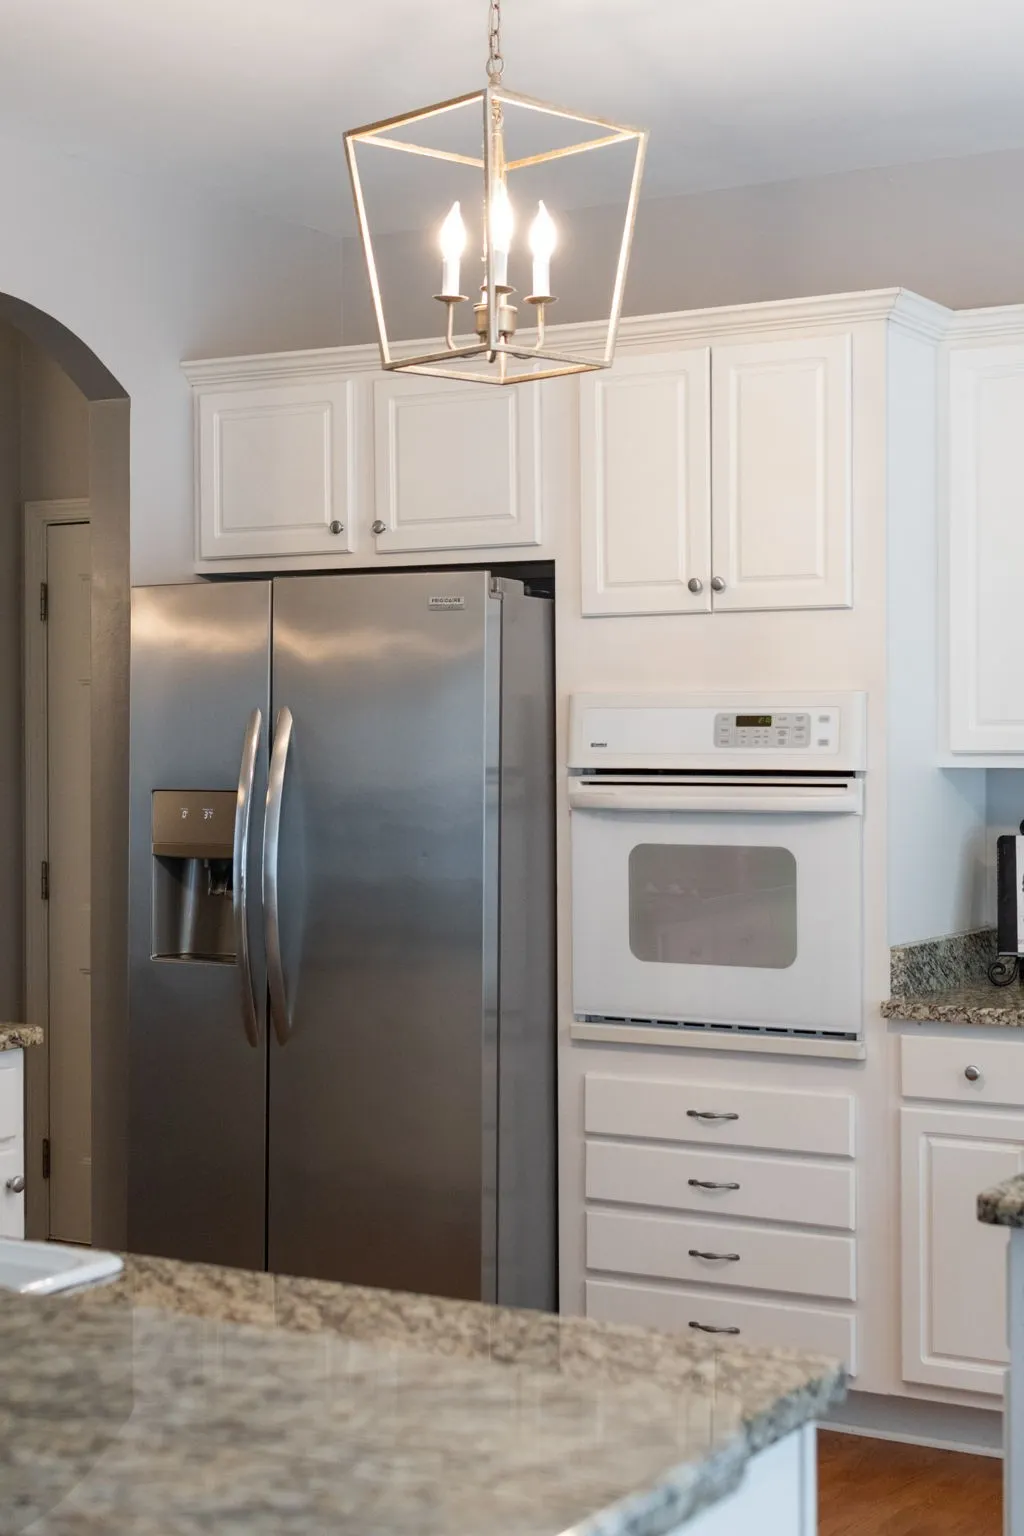
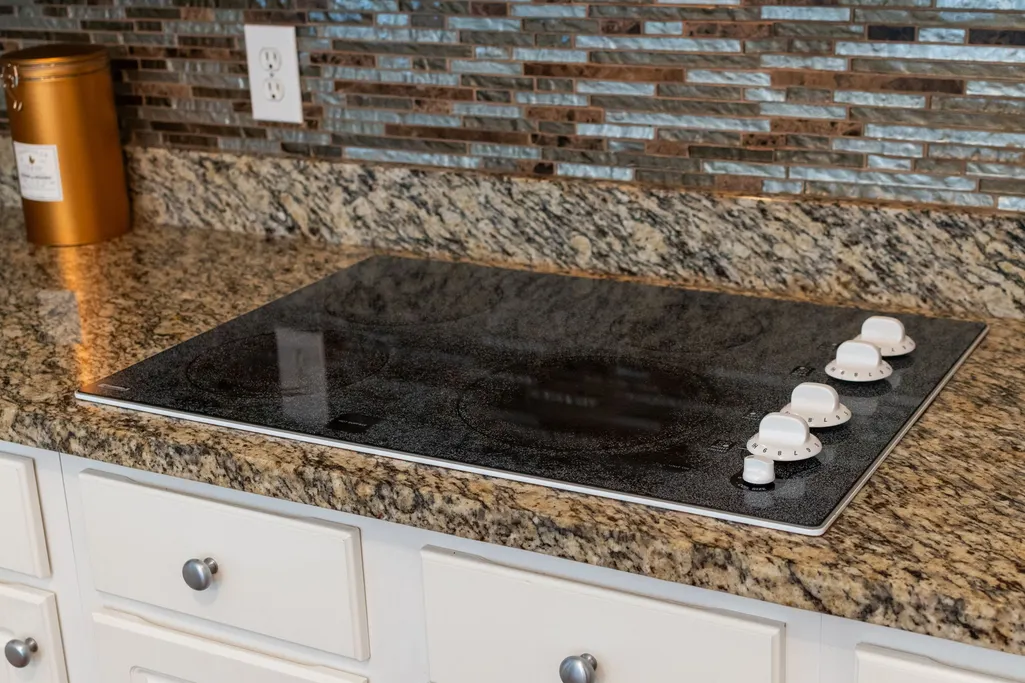
| Appliances | Electric Oven,Gas Range,Dishwasher,Disposal,Microwave |
| Garage Spaces | 2 |
| Patio/Porch Features | Porch,Covered,Deck |
| Architectural Style | Traditional |
| Security Features | Fire Sprinkler System |
| Construction Materials | Brick |
| Year Built | 1999 |
| View | Trees/Woods |
| Stories Count | 2 |
| Topography | Level |
| Levels | Two |
| Property Subtype | Single Family Residence |
| County | Williamson County,TN |
| New Construction | No |
| Property Type | Residential |
| Attached Garage | No |
| Subdivision Name | Stonebrook Sec 13-B |
| Garage Y/N | Yes |
| Full Baths | 2 |
| Status | Active |
| Directions | South Nolensville Rd * Left Oldham * Left Dortch Ln OR I-65 S * East on Concord Rd * Right Sunset Rd * Left Nolensville Rd * Right Oldham * Left Dortch Ln |
| High School | Nolensville High School |
| City | Nolensville |
| Senior Community Y/N | No |
| Lot Size Units | Acres |
| Elementary School | Nolensville Elementary |
| Property Attached Y/N | No |
| Year Built Details | Existing |
| Tax Annual Amount | 2869 |
| Middle/Junior High School | Mill Creek Middle School |
| Building Area Units | Square Feet |
| Living Area Units | Square Feet |
| Standard Status | Active |
Interior Features
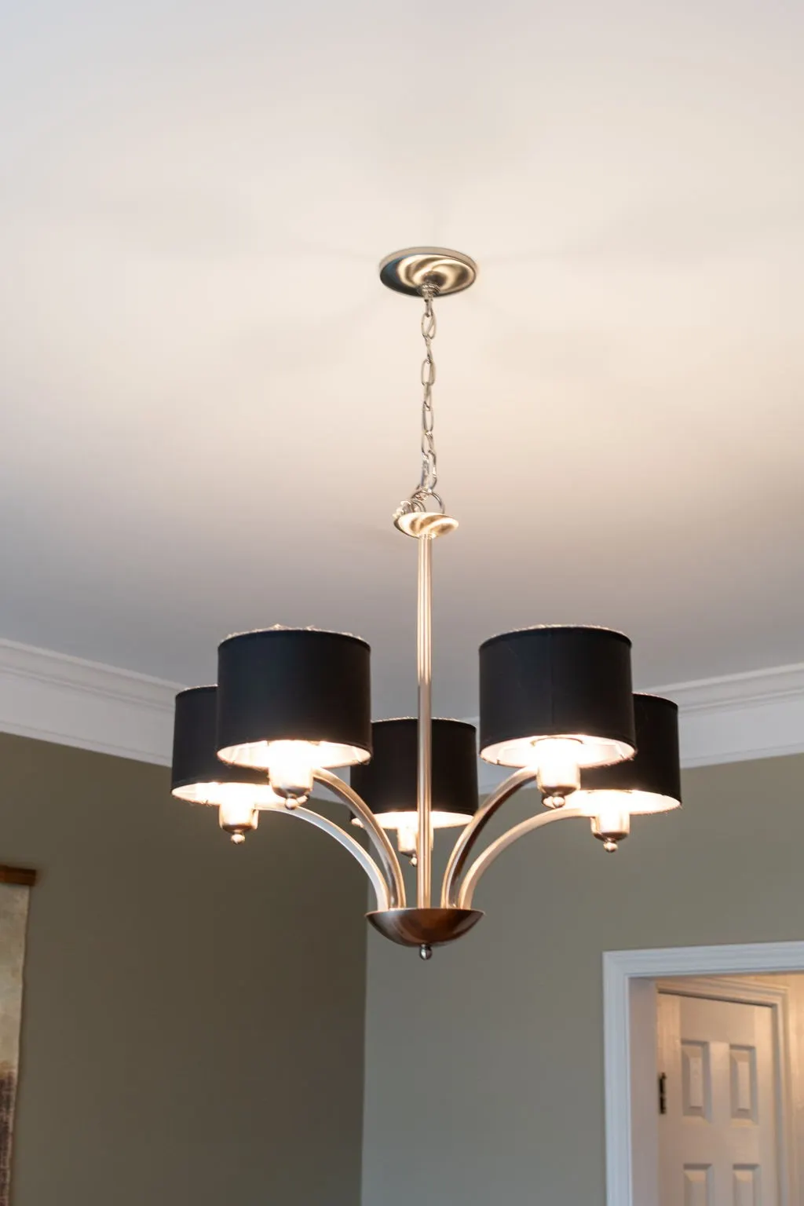
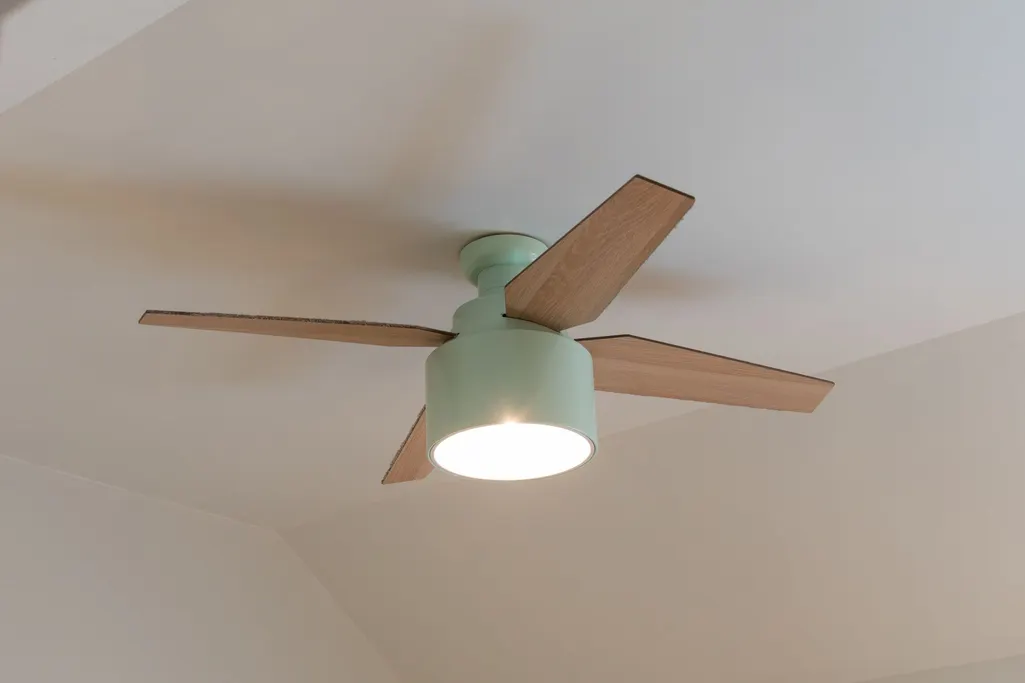
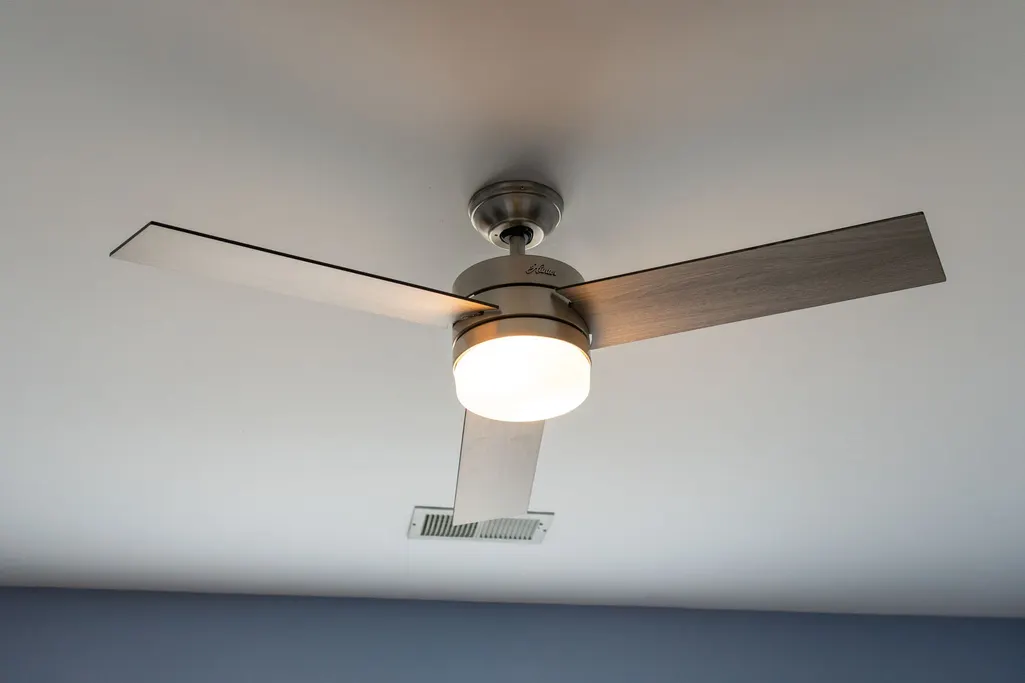
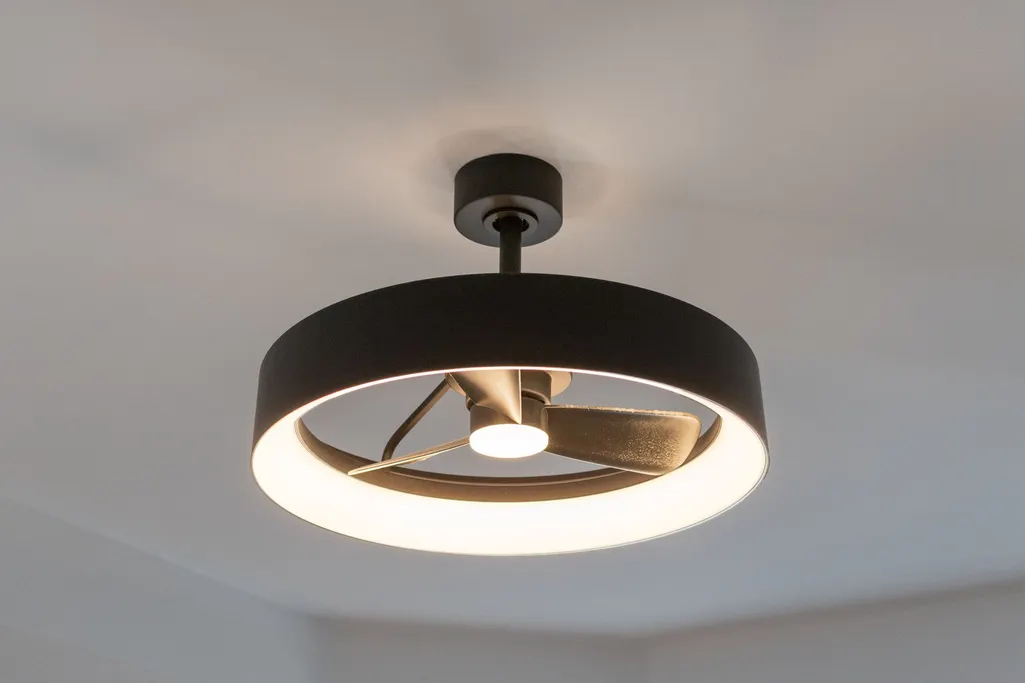
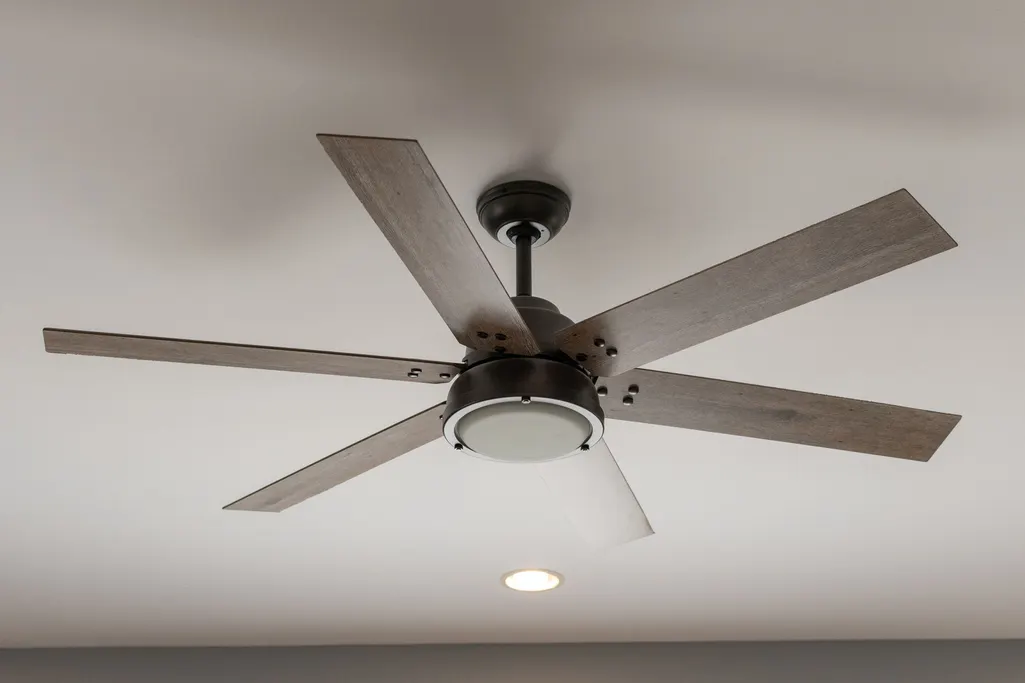
| Interior Amenities | Ceiling Fan(s),Entrance Foyer,Pantry,High Speed Internet,Kitchen Island |
|---|---|
| Basement | Crawl Space |
| Flooring | Carpet,Wood,Tile |
| Total Fireplaces | 1 |
| Air Conditioning Y/N | Yes |
| Heating Y/N | Yes |
| Fireplace Y/N | Yes |
| Above Grade Finished Area | 2965 |
| Half Baths | 1 |
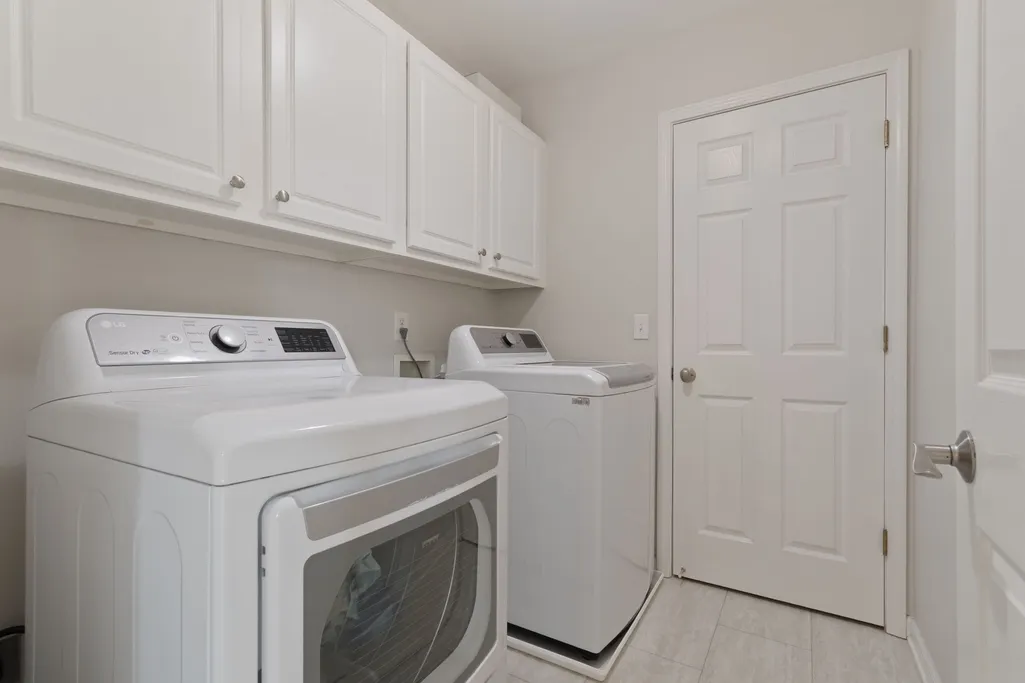
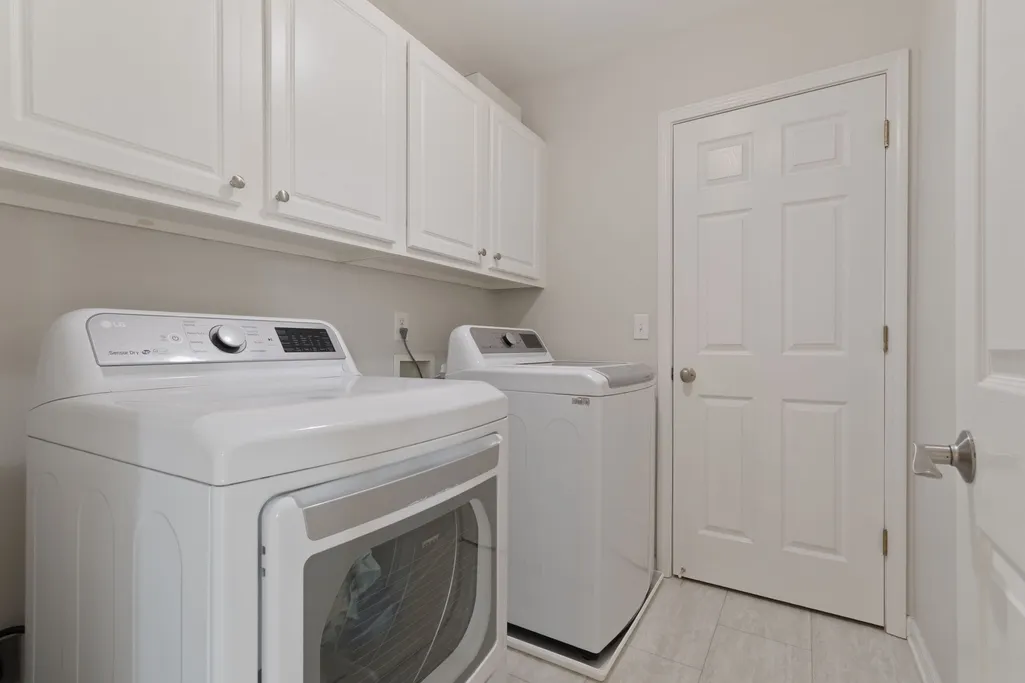
| Laundry Features | Electric Dryer Hookup,Washer Hookup |
| Total Bedrooms | 3 |
| Below Grade Finished Area Unit Type | Square Feet |
| LivingAreaSource | Appraiser |
| Below Grade Finished Area Source | Appraiser |
| Above Grade Finished Area Source | Appraiser |
| Above Grade Finished Area Unit Type | Square Feet |
| Total Baths | 3 |
Exterior Features
| Fencing | Back Yard |
|---|---|
| Parking Features | Garage Door Opener,Garage Faces Side |
| Lot Features | Level |
| Water Source | Public |
| Total Parking | 2 |
| Lot Size Area | 0.6 |
| Building Area Total | 2965 |
| Lot Dimensions | 117 X 261 |
| Lot Size Acres | 0.6 |
| Lot Size Source | Calculated from Plat |
| Waterfront Y/N | No |
| Covered Spaces | 2 |
Amenities
- Foreclosure
- Views
- Short Sale
- New Construction
- Adult 55+
- Lease To Own
- No HOA Fees
- Furnished
- Primary On Main
- Air Conditioning
- Seller Finance
- Green
- Fixer Upper
- Horse
- Golf
- Fireplace
- Deck
- Garage
- Basement
- Pool
Property vs Single Family Average in 37135
Price
Taxes
Year Built
 Each Weichert® franchised office is independently owned and operated.
 The data relating to real estate for sale on this web site comes in part from the Internet Data Exchange Program of RealTracs Solutions as distributed by MLS Grid. Real estate listings held by brokerage firms other than Weichert, Realtors® - Joe Orr & Associates - Tullahoma are marked with the Internet Data Exchange Program logo or thumbnail logo and detailed information about them includes the name of the listing brokers.
