
Views - New Construction
Address
832 Summit Oaks Ct, Nashville, TN
Price
$ 1,327,000
Property Attributes
- MLS#3601719
- TypeSingle Family
- Listing Status Active
- CountyDAVIDSON
- CityNashville
- NeighborhoodStill Springs Ridge
- Zip37221
- Style
- Year Built2027
- Taxes$ 1
- Price$ 1,327,000
- Bedrooms5
- Full Bathrooms5
- Half Bathrooms2
- Sqr Footage4692
Data Source:
Listing courtesy of RealTracs MLS as distributed by MLS GRID
Property Description
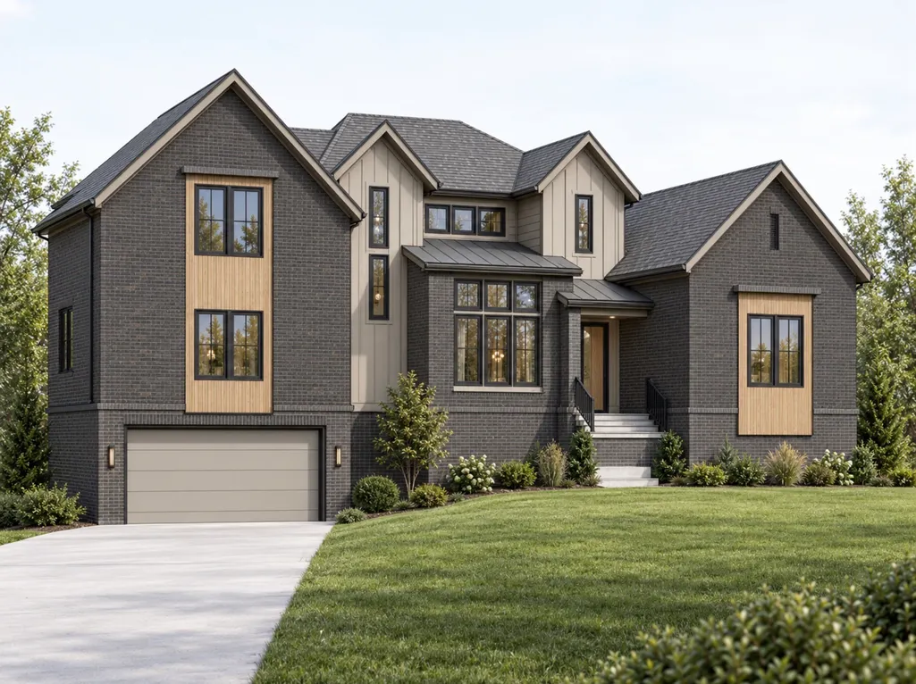
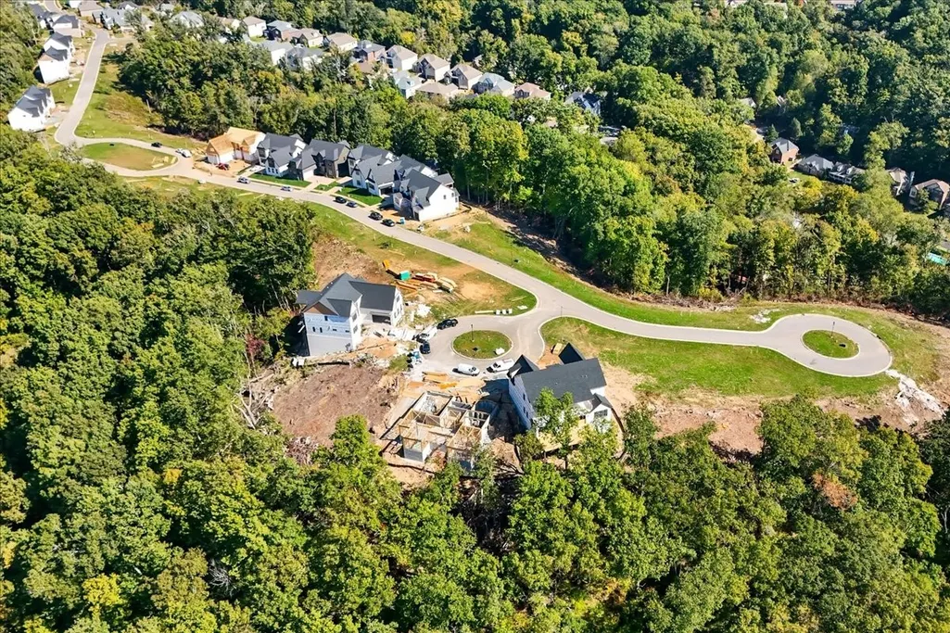
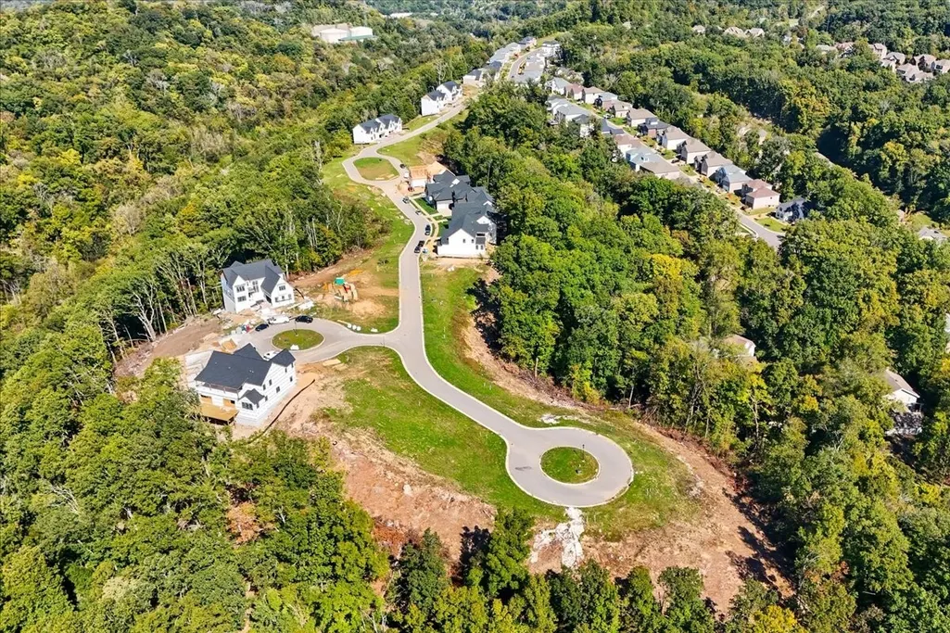
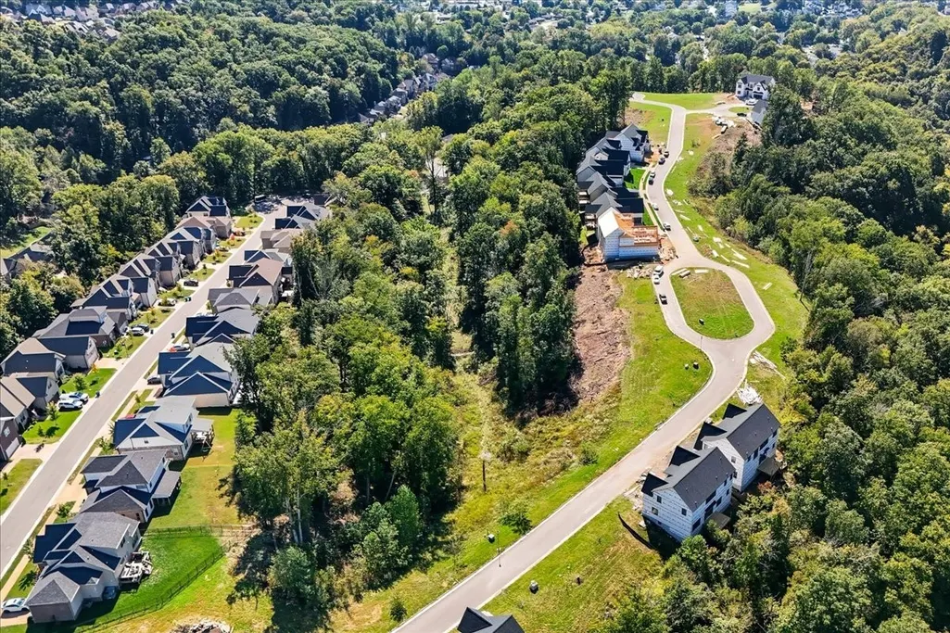
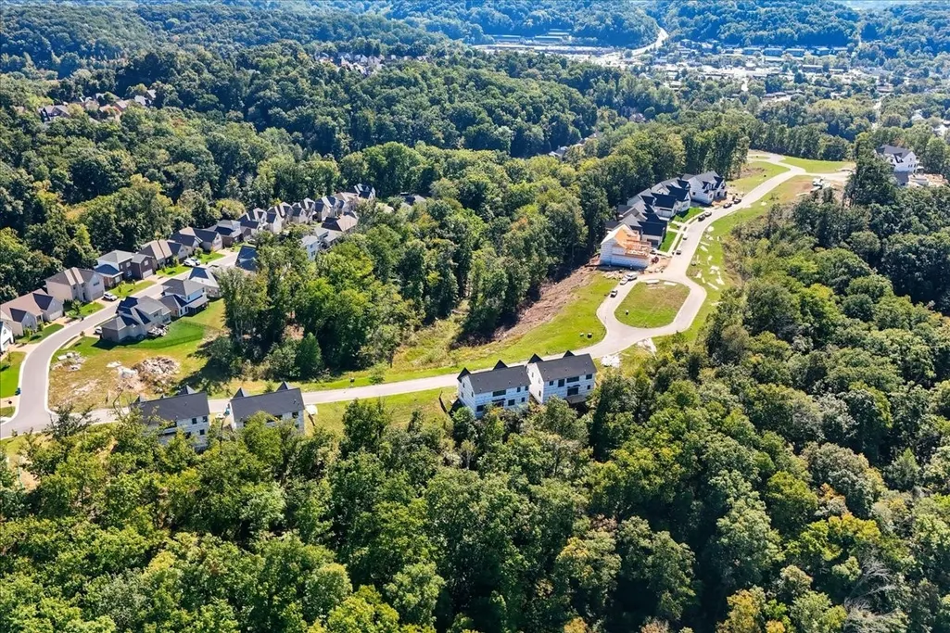
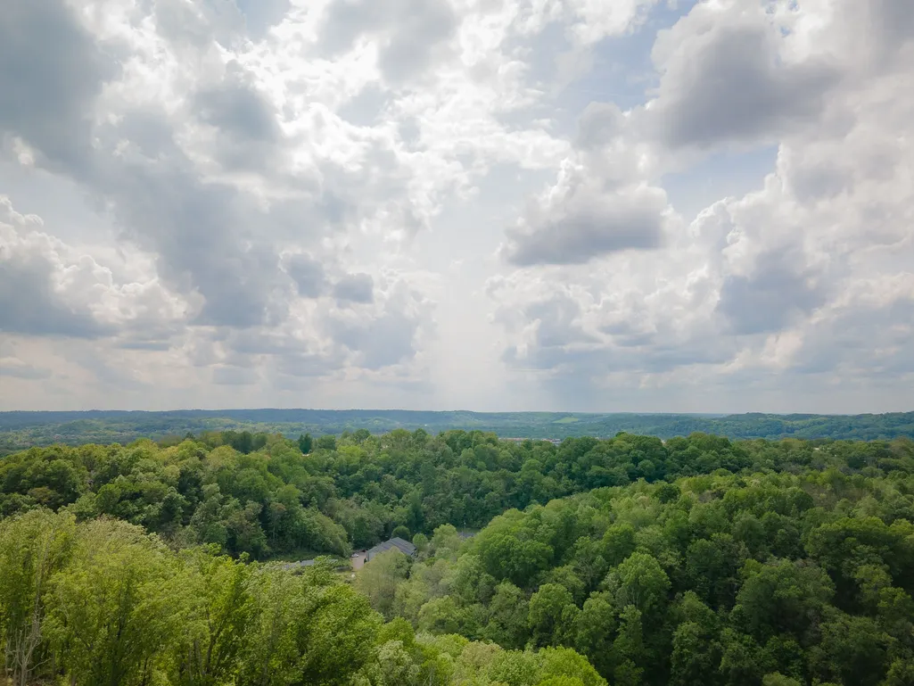
Another thoughtfully designed Mandy Development dream home where luxury meets everyday functionality. This stunning 5-bedroom, 5 full bath, 2 half bath residence was created with the way you actually live in mind, offering exceptional spaces, elevated finishes and thoughtful details throughout. The main level features three spacious en-suite bedrooms, including the primary suite, making one-level living incredibly convenient. The primary retreat offers a spa-inspired bath with a soaking tub, dual shower heads, separate vanities and its own washer and dryer. At the heart of the home, the beautifully designed kitchen centers around a 10-foot island and flows seamlessly into a fully equipped prep kitchen. The prep kitchen features additional cabinetry, a second refrigerator, an extra sink and a convenient grocery lift connecting directly to the garage, making unloading groceries almost effortless. For those who work from home, the private office features custom built-in cabinetry and bookcases, creating a space that is as functional as it is beautiful. Upstairs, a spacious bonus room with a massive wet bar opens directly onto a second-floor deck, creating the perfect setting for entertaining or relaxing. Two additional en-suite bedrooms and a full laundry room complete the second level. With an abundance of windows throughout, natural light fills the home and connects the interior spaces to the outdoors. A deck on each level gives you two opportunities to enjoy the view, from morning coffee in the shade to an evening sunset. Thoughtful design, exceptional functionality and beautiful spaces come together in this Mandy Development showstopper. This is more than a new construction home, it’s a home designed around the way you want to live.
| Elementary School | Middle School | High School |
|---|---|---|
| Westmeade Elementary | Bellevue Middle | James Lawson High School |
| Price History | |
|---|---|
| 9/27/2026 | Listed $1,327,000 |
General Features
| Living Area | 4692 |
|---|---|
| Sewer | Public Sewer |
| Heating | Forced Air,Furnace |
| Cooling | Central Air |
| Utilities | Water Available |
| Possession | Negotiable |
| Roof | Asphalt |
| Appliances | Electric Oven,Gas Range |
| HOA Fee | 600 |
| Garage Spaces | 2 |
| Patio/Porch Features | Deck,Covered |
| Construction Materials | Hardboard Siding,Brick |
| Year Built | 2027 |
| View | Valley |
| Stories Count | 2 |
| Topography | Rolling Slope |
| Levels | Three Or More |
| Property Subtype | Single Family Residence |
| Assoc Fee Paid Per | Annually |
| County | Davidson County,TN |
| New Construction | Yes |
| Property Type | Residential |
| Attached Garage | Yes |
| Subdivision Name | Still Springs Ridge |
| Garage Y/N | Yes |
| Full Baths | 5 |
| Status | Active |
| Directions | From Old Hickory,turn onto Summit Oaks Dr. Turn right onto Summit Oaks Ct and continue straight to the lot. |
| High School | James Lawson High School |
| City | Nashville |
| Senior Community Y/N | No |
| Lot Size Units | Acres |
| Elementary School | Westmeade Elementary |
| Property Attached Y/N | No |
| Year Built Details | To Be Built |
| Tax Annual Amount | 1 |
| Middle/Junior High School | Bellevue Middle |
| Building Area Units | Square Feet |
| Living Area Units | Square Feet |
| Standard Status | Active |
| Tax Lot | 67 |
Interior Features
| Interior Amenities | Bookcases,Built-in Features,Ceiling Fan(s),Entrance Foyer,High Ceilings,Open Floorplan,Walk-In Closet(s),Wet Bar,Kitchen Island |
|---|---|
| Basement | Other |
| Flooring | Wood,Tile |
| Total Fireplaces | 1 |
| Air Conditioning Y/N | Yes |
| Heating Y/N | Yes |
| Fireplace Y/N | Yes |
| Above Grade Finished Area | 4602 |
| Half Baths | 2 |
| Laundry Features | Electric Dryer Hookup,Washer Hookup |
| Total Bedrooms | 5 |
| Below Grade Finished Area | 90 |
| Main Level Bedrooms | 3 |
| Below Grade Finished Area Unit Type | Square Feet |
| LivingAreaSource | Builder |
| Below Grade Finished Area Source | Builder |
| Above Grade Finished Area Source | Builder |
| Above Grade Finished Area Unit Type | Square Feet |
| Total Baths | 7 |
Exterior Features
| Parking Features | Garage Faces Front |
|---|---|
| Lot Features | Rolling Slope |
| Water Source | Public |
| Total Parking | 2 |
| Building Area Total | 4692 |
| Lot Size Source | Owner |
| Waterfront Y/N | No |
| Covered Spaces | 2 |
Amenities
- Foreclosure
- Views
- Short Sale
- New Construction
- Adult 55+
- Lease To Own
- No HOA Fees
- Furnished
- Primary On Main
- Air Conditioning
- Seller Finance
- Green
- Fixer Upper
- Horse
- Golf
- Fireplace
- Deck
- Garage
- Basement
- Pool
Property vs Single Family Average in 37221
Price
Year Built
 Each Weichert® franchised office is independently owned and operated.
 The data relating to real estate for sale on this web site comes in part from the Internet Data Exchange Program of RealTracs Solutions as distributed by MLS Grid. Real estate listings held by brokerage firms other than Weichert, Realtors® - Joe Orr & Associates - Tullahoma are marked with the Internet Data Exchange Program logo or thumbnail logo and detailed information about them includes the name of the listing brokers.
