
Address
104 Oak Hill Dr, Smyrna, TN
Price
$ 629,900
Property Attributes
- MLS#3601738
- TypeSingle Family
- Listing Status Active
- CountyRUTHERFORD
- CitySmyrna
- NeighborhoodThe Oaks Phase 4
- Zip37167
- Style
- Year Built1990
- Taxes$ 3244
- Price$ 629,900
- Bedrooms4
- Full Bathrooms3
- Half Bathrooms1
- Sqr Footage3592
- Lot Size0.38 Acres
Data Source:
Listing courtesy of RealTracs MLS as distributed by MLS GRID
Property Description
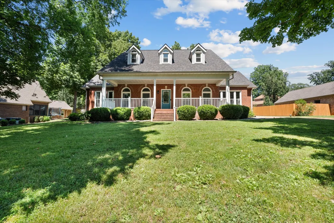
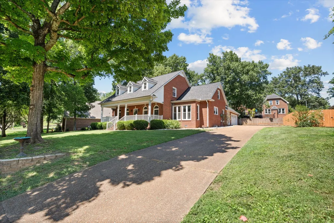
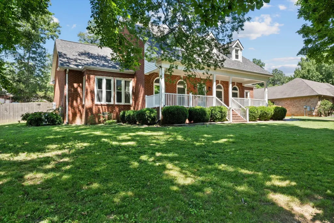
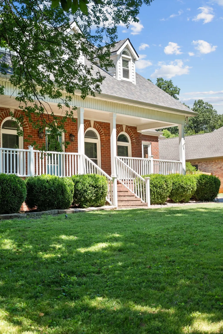
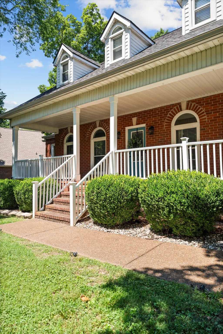
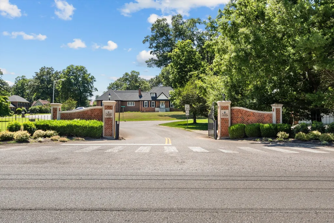
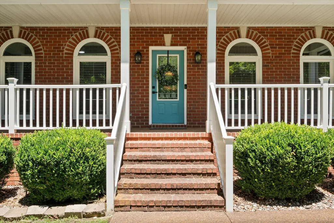
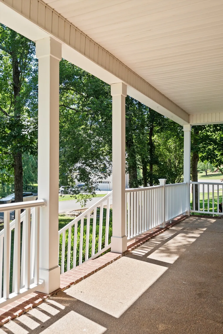
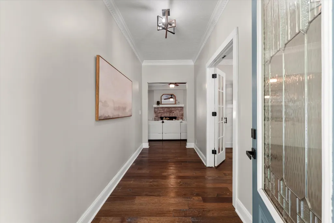
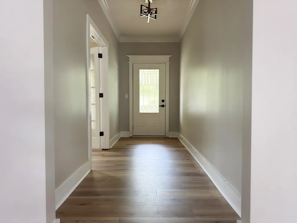
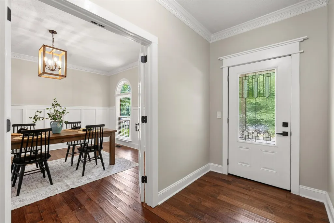
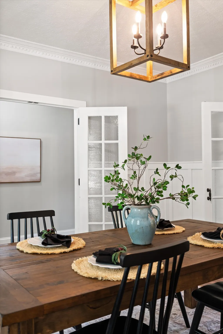
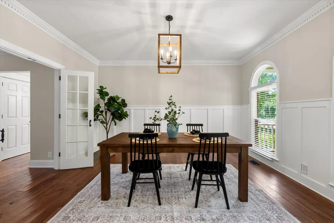
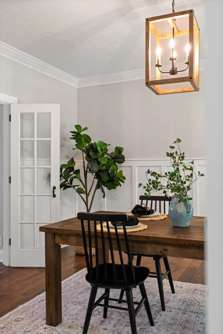
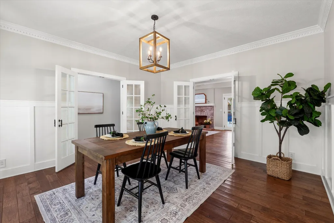
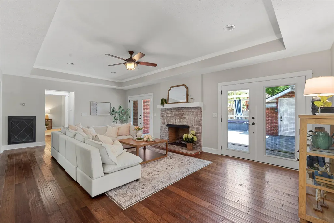
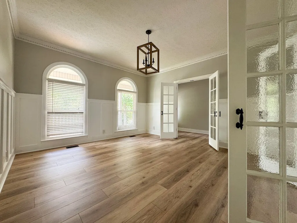
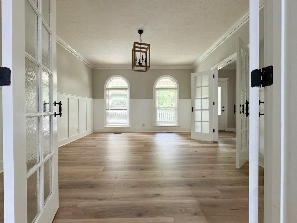
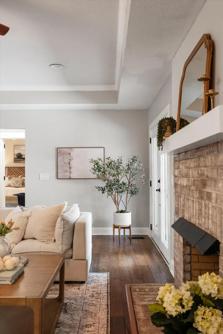
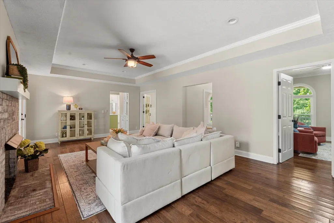
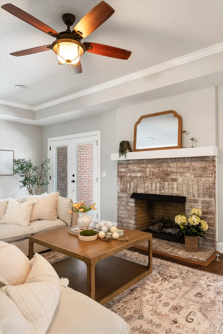
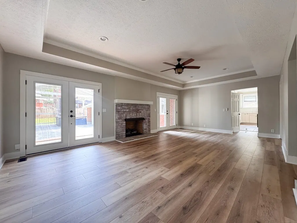
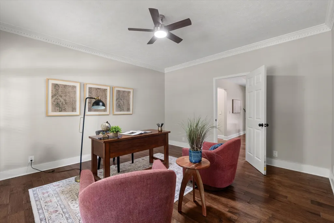
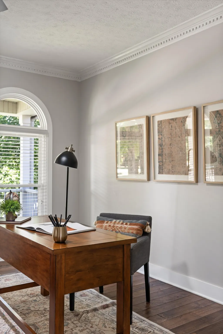
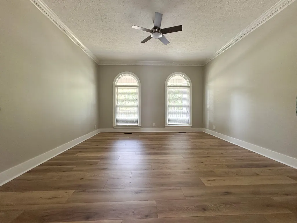
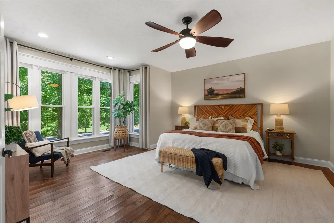
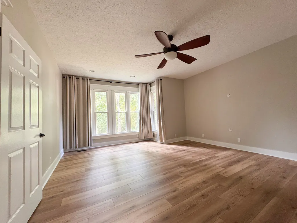
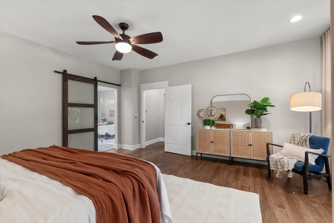
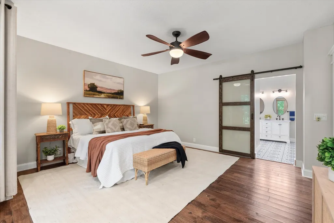
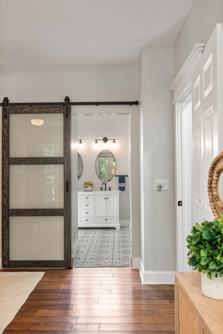
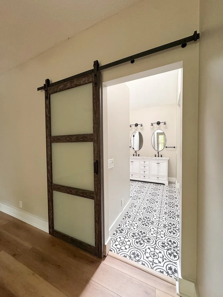
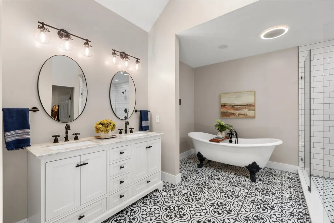
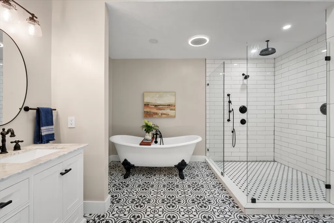
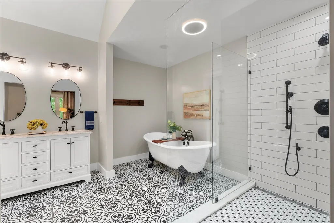
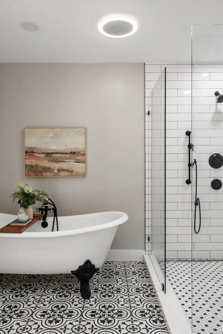
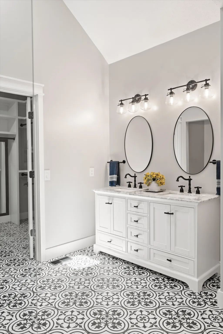
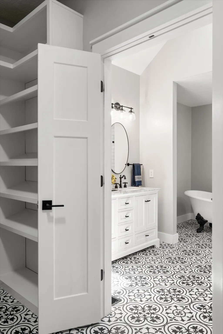
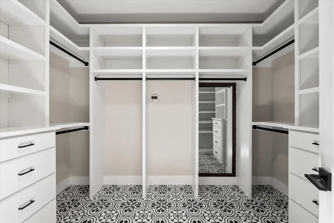
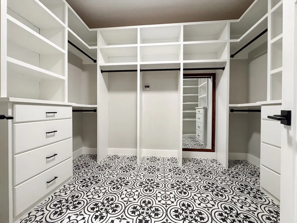
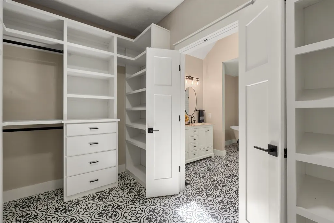
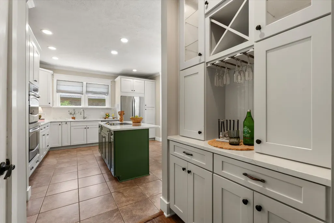
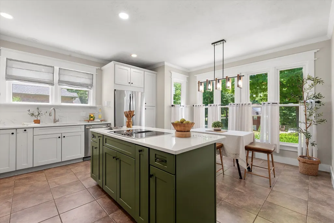
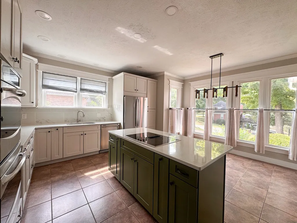
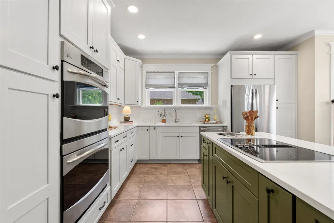
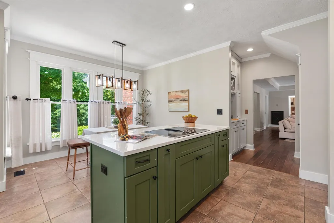
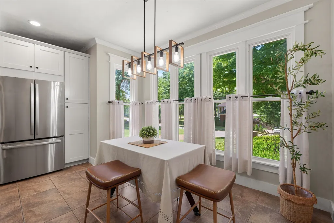
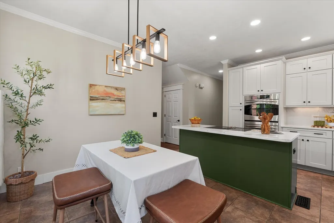
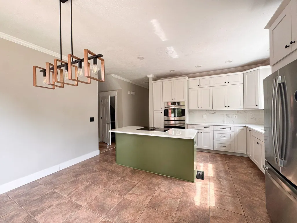
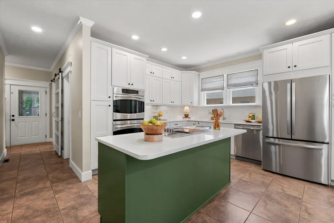
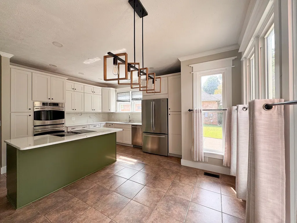
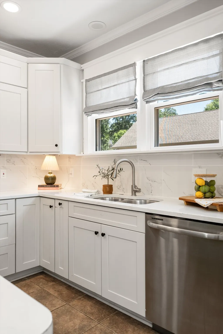
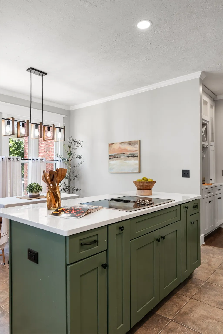
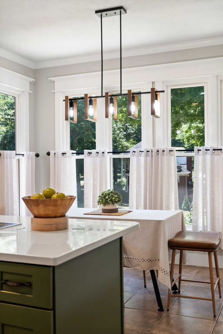
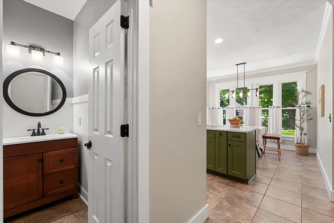
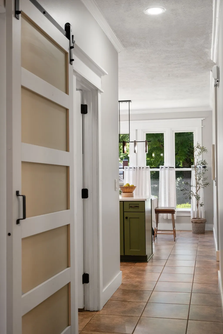
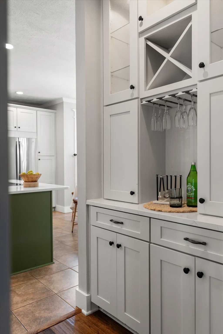
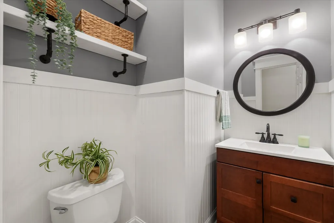
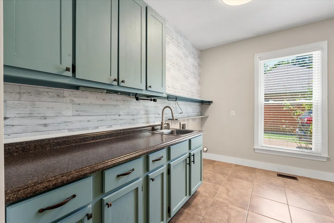
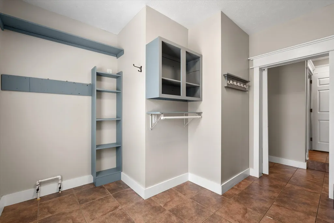
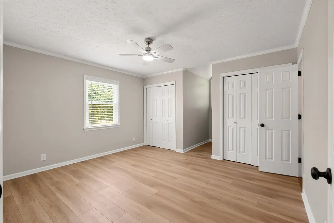
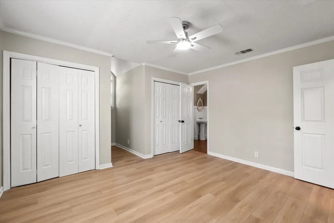
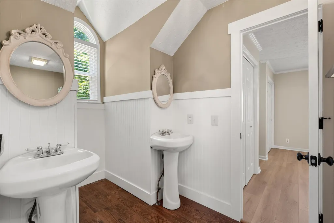
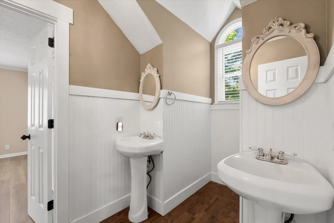
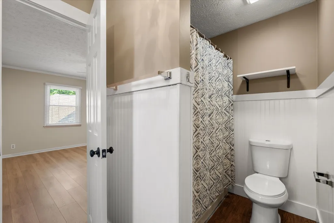
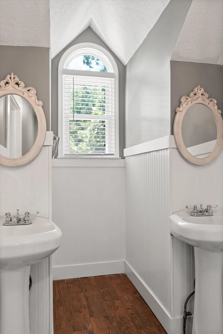
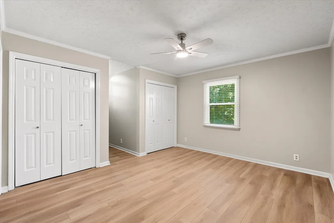
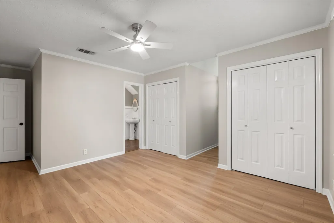
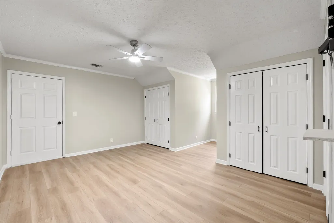
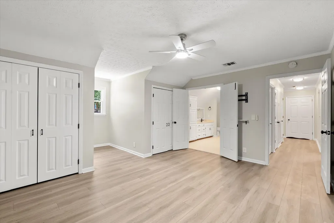
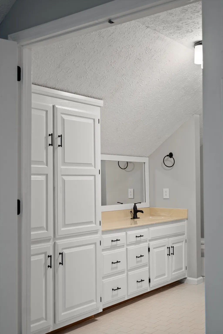
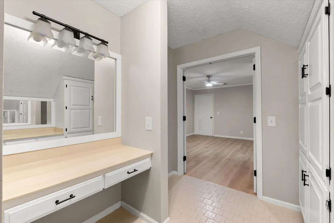
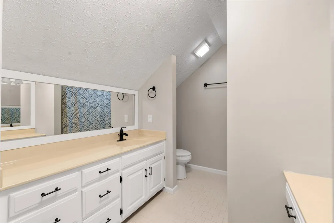
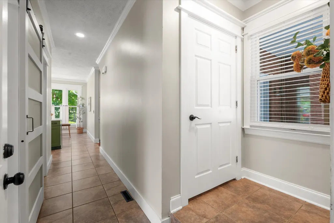
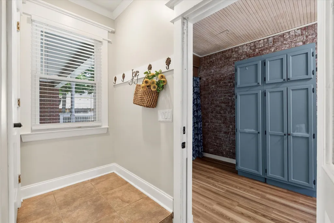
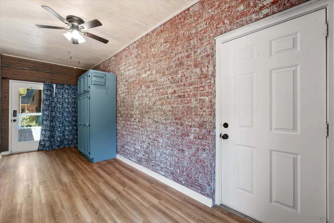
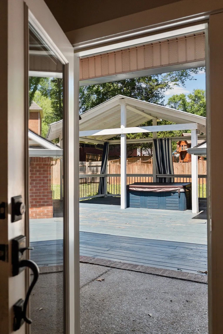
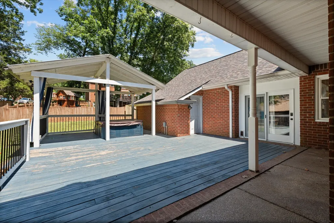
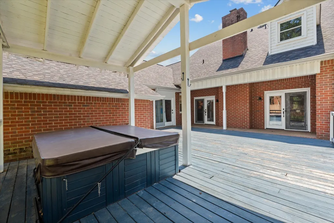
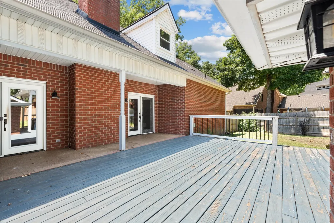
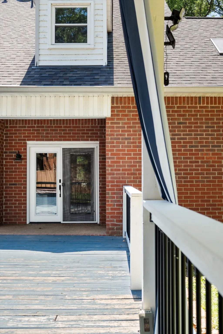
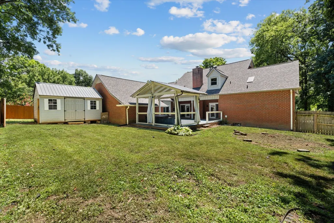
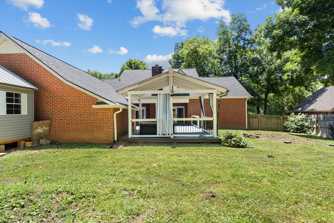
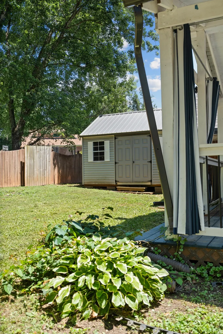
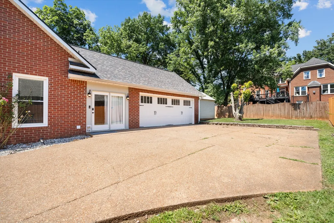
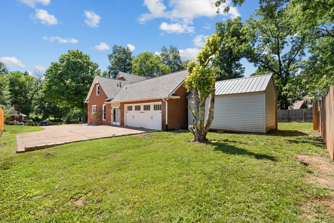
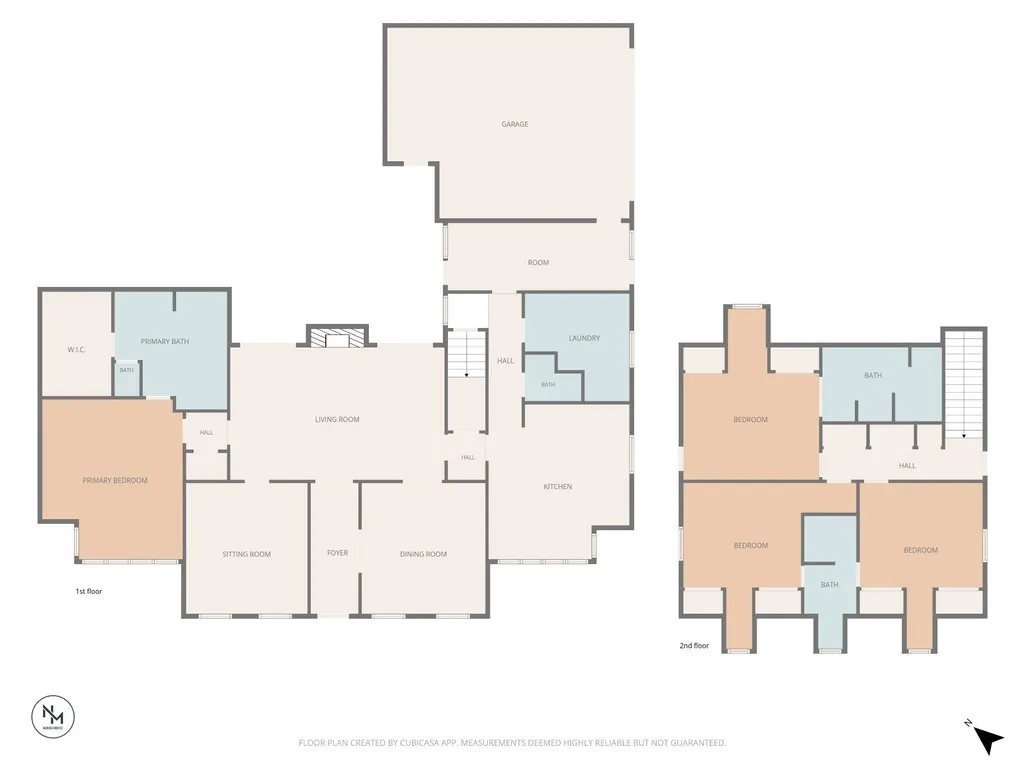
Step into a fresh new look at 104 Oak Hill Dr, where timeless design, generous living spaces, and beautiful updates come together in the gated community of The Oaks. This impressive 4-bedroom, 3.5-bath home offers 3,596 square feet of thoughtfully designed living space on a .38-acre lot, highlighted by BRAND-NEW light honey-brown engineered hardwood flooring throughout the main level that brings a warm, bright, and modern feel to the home. A classic brick exterior, covered front porch, mature trees, and spacious lawn create an inviting first impression. Inside, the new flooring flows beautifully through the main living areas, including an elegant formal dining room with French doors, a dedicated office/flex space, and an expansive living room centered around a fireplace and tray ceiling. The spacious kitchen is designed for both everyday living and entertaining, featuring crisp white cabinetry, a statement center island, built-in appliances, abundant storage, and a beautifully finished beverage and coffee bar. Additional cabinetry extends into the laundry room, complete with a utility sink for added functionality. The primary suite offers a private retreat filled with natural light, complemented by a spa-inspired bath with double vanities, a freestanding soaking tub, an expansive glass shower, and an impressive walk-in closet with custom built-ins. The home also provides tremendous attic storage, offering plenty of room for seasonal items and more. Outdoor living continues with a covered patio/deck overlooking the backyard, providing a comfortable space to relax or entertain. An exterior shed with power also conveys with the property, adding even more useful storage and flexibility. With 4 bedrooms, 3.5 baths, nearly 3,600 square feet, gated-community living, generous storage, and beautiful new engineered hardwood floors throughout the main level, 104 Oak Hill Dr is ready to welcome its next owner.
| Elementary School | Middle School | High School |
|---|---|---|
| John Colemon Elementary | Smyrna Middle School | Smyrna High School |
| Price History | |
|---|---|
| 9/27/2026 | Listed $629,900 |
General Features
| Living Area | 3592 |
|---|---|
| Sewer | Public Sewer |
| Heating | Central,Electric |
| Cooling | Central Air,Electric |
| Utilities | Electricity Available,Water Available |
| Possession | Negotiable |
| Roof | Shingle |
| Appliances | Double Oven,Electric Oven,Cooktop,Dishwasher,Disposal,Refrigerator,Stainless Steel Appliance(s) |
| HOA Fee | 120 |
| Garage Spaces | 2 |
| Patio/Porch Features | Deck,Covered,Patio,Porch |
| Security Features | Smoke Detector(s) |
| Construction Materials | Brick,Frame |
| Pets Allowed | Yes |
| Year Built | 1990 |
| Stories Count | 2 |
| Levels | Two |
| Property Subtype | Single Family Residence |
| Assoc Fee Paid Per | Annually |
| County | Rutherford County,TN |
| New Construction | No |
| Property Type | Residential |
| Attached Garage | No |
| Subdivision Name | The Oaks Phase 4 |
| Garage Y/N | Yes |
| Full Baths | 3 |
| Status | Active |
| Buyer Financing | Conventional,FHA,VA |
| Directions | I24 East Exit 66B Sam Ridley Pkwy. Left on Weakly,Left on Glen Echo,Right on Oak Hill. Residence on the right hand side. |
| High School | Smyrna High School |
| City | Smyrna |
| Senior Community Y/N | No |
| Open Parking Spaces | 8 |
| Lot Size Units | Acres |
| Elementary School | John Colemon Elementary |
| Property Attached Y/N | No |
| Year Built Details | Renovated |
| Tax Annual Amount | 3244 |
| Middle/Junior High School | Smyrna Middle School |
| Building Area Units | Square Feet |
| Living Area Units | Square Feet |
| Standard Status | Active |
Interior Features
| Interior Amenities | Air Filter,Built-in Features,Ceiling Fan(s),Entrance Foyer,Extra Closets,Hot Tub,Pantry,Smart Thermostat,Walk-In Closet(s),High Speed Internet |
|---|---|
| Basement | Crawl Space |
| Flooring | Wood,Tile |
| Total Fireplaces | 1 |
| Air Conditioning Y/N | Yes |
| Heating Y/N | Yes |
| Fireplace Y/N | Yes |
| Above Grade Finished Area | 3592 |
| Half Baths | 1 |
| Laundry Features | Electric Dryer Hookup,Washer Hookup |
| Total Bedrooms | 4 |
| Main Level Bedrooms | 1 |
| Below Grade Finished Area Unit Type | Square Feet |
| LivingAreaSource | Assessor |
| Below Grade Finished Area Source | Assessor |
| Above Grade Finished Area Source | Assessor |
| Above Grade Finished Area Unit Type | Square Feet |
| Total Baths | 4 |
Exterior Features
| Fencing | Back Yard |
|---|---|
| Parking Features | Garage Door Opener,Garage Faces Side,Aggregate,Driveway |
| Water Source | Public |
| Total Parking | 10 |
| Lot Size Area | 0.38 |
| Building Area Total | 3592 |
| Lot Dimensions | 135 X 145 IRR |
| Lot Size Acres | 0.38 |
| Lot Size Source | Calculated from Plat |
| Waterfront Y/N | No |
| Covered Spaces | 2 |
| Other Equipment | Air Purifier |
Amenities
- Foreclosure
- Views
- Short Sale
- New Construction
- Adult 55+
- Lease To Own
- No HOA Fees
- Furnished
- Primary On Main
- Air Conditioning
- Seller Finance
- Green
- Fixer Upper
- Horse
- Golf
- Fireplace
- Deck
- Garage
- Basement
- Pool
Property vs Single Family Average in 37167
Price
Taxes
Year Built
 Each Weichert® franchised office is independently owned and operated.
 The data relating to real estate for sale on this web site comes in part from the Internet Data Exchange Program of RealTracs Solutions as distributed by MLS Grid. Real estate listings held by brokerage firms other than Weichert, Realtors® - Joe Orr & Associates - Tullahoma are marked with the Internet Data Exchange Program logo or thumbnail logo and detailed information about them includes the name of the listing brokers.
