
Views
Address
734 Jackson Blvd, Nashville, TN
Price
$ 6,800,000
Property Attributes
- MLS#3270673
- TypeSingle Family
- Listing Status Active
- CountyDAVIDSON
- CityNashville
- NeighborhoodBelle Meade
- Zip37205
- StyleContemporary
- Year Built2007
- Taxes$ 38361
- Price$ 6,800,000
- Bedrooms5
- Full Bathrooms6
- Half Bathrooms1
- Sqr Footage5225
- Lot Size1.38 Acres
Data Source:
Listing courtesy of RealTracs MLS as distributed by MLS GRID
Property Description
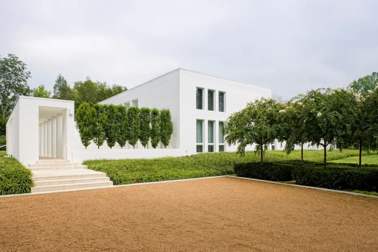
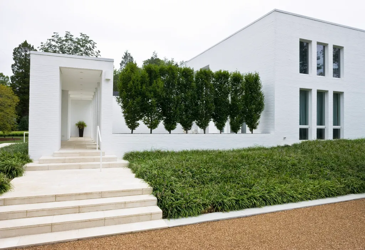
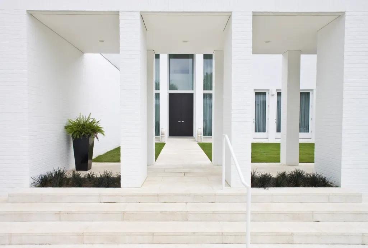
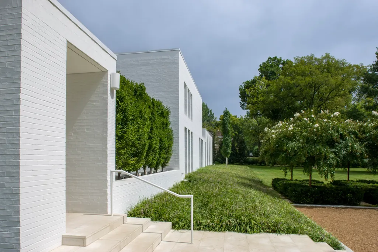
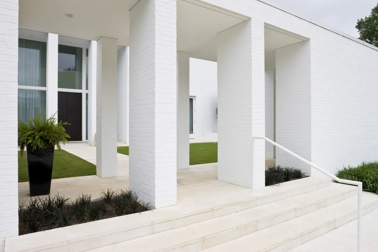
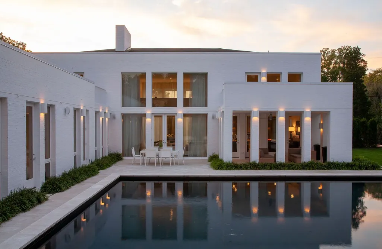
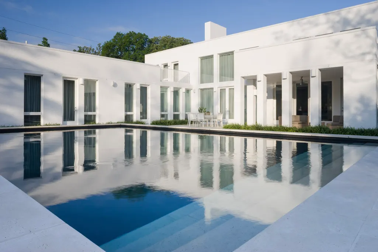
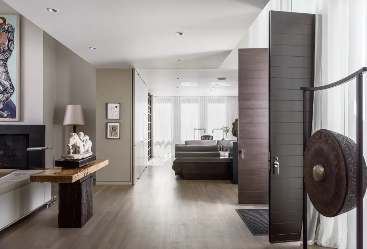
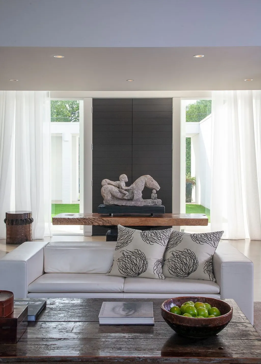
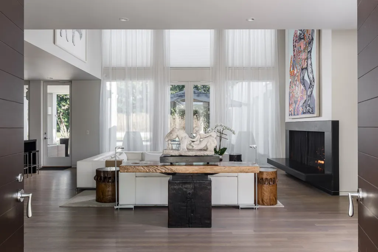
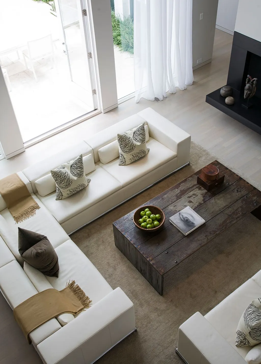
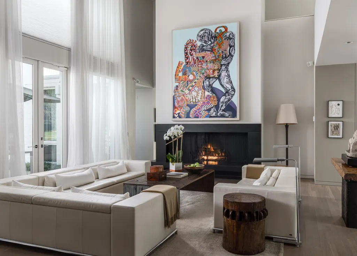
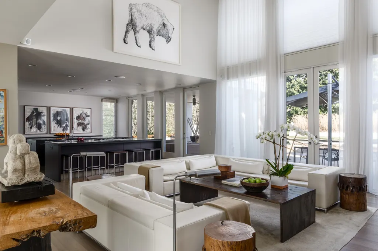
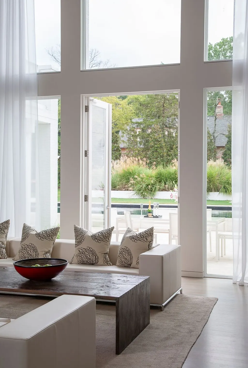
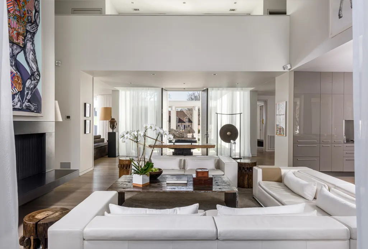
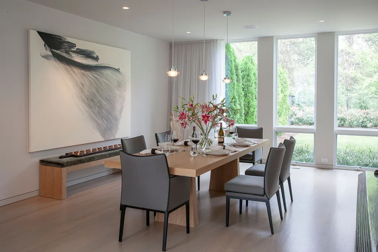
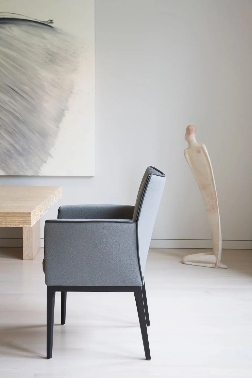
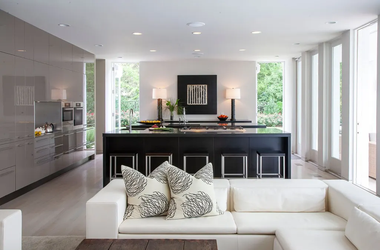
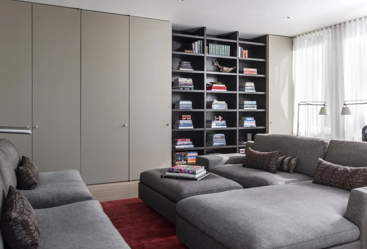
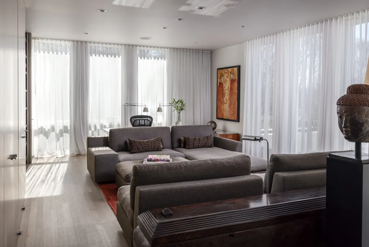
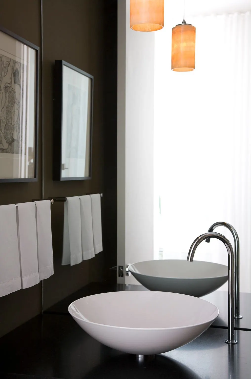
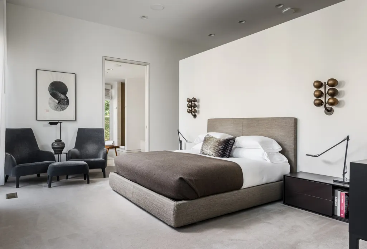
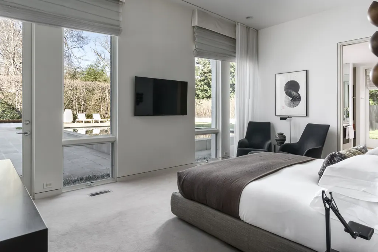
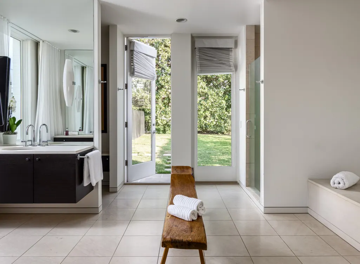
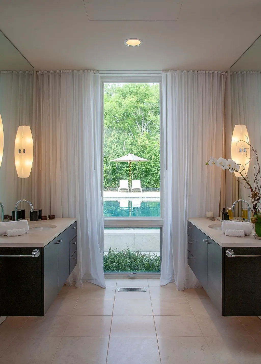
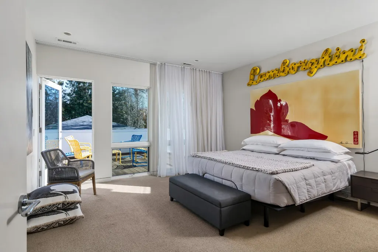
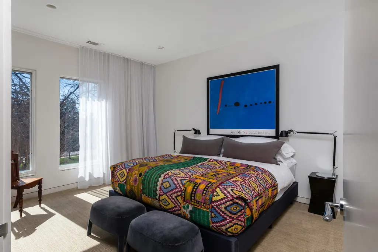
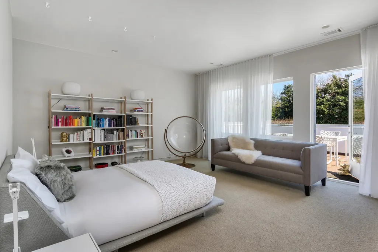
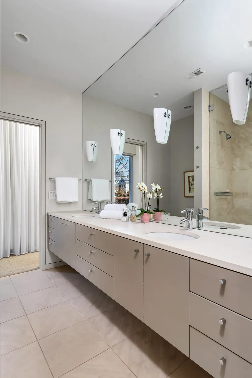
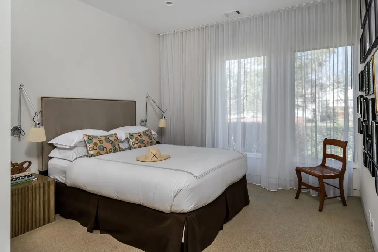
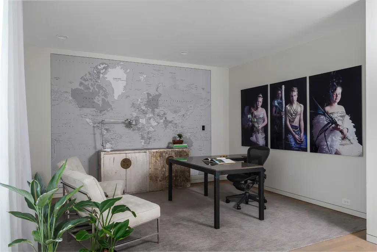
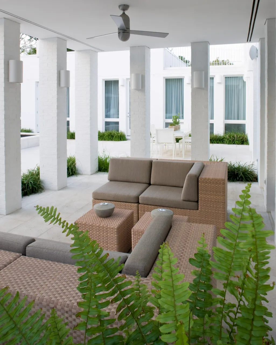
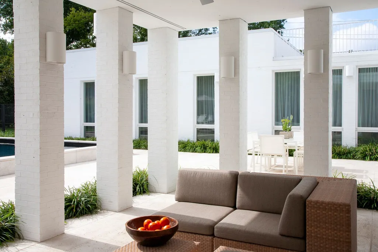
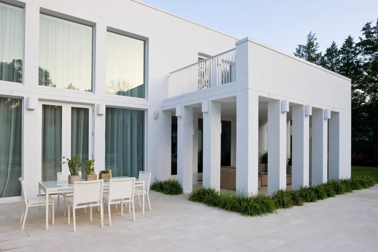
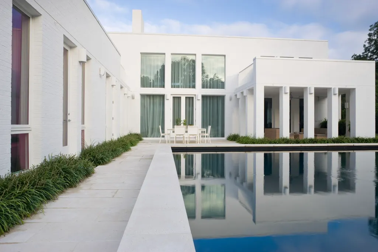
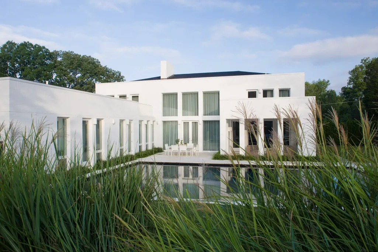
Perfectly placed among the timeless estates of Belle Meade is one of Nashville’s most architecturally significant private residences, a home that is as enduring as it is extraordinary. Occupying a rare, level 1.38-acre site just footsteps from Percy Warner Park and Belle Meade Country Club, this remarkable custom residence was envisioned by its original owner and brought to life by an unrivaled team of design talent. The striking architecture by Larry Woodson, Woodson Gilchrist Architects, landscape architecture by Mike Kaiser, of Kaiser Trabue Landscape Architects, and interiors by Katy Chudacoff, Dovetail Design, come together in perfect harmony to create a home that feels as relevant today as it was at completion. The crisp white architecture is quietly dramatic, defined by clean geometry, soaring volumes, walls of glass, and an effortless relationship between interior and exterior spaces. Every room was designed to celebrate natural light, frame garden views, and create an atmosphere of understated luxury. At the heart of the home, expansive living spaces flow seamlessly to a private courtyard where the resort-inspired pool, limestone terraces, and meticulously curated gardens become an extension of the home’s architecture. Whether hosting elegant gatherings or enjoying quiet mornings, the connection between indoors and outdoors is exceptional. Inside, interior finishes were selected with restraint and intention. Gallery-like walls showcase art beautifully, while warm natural materials soften the contemporary architecture, creating spaces that are both sophisticated and remarkably comfortable. Properties of this architectural caliber are seldom offered in Belle Meade. More than simply a residence, 734 Jackson Boulevard represents a rare opportunity to own one of Nashville’s iconic contemporary landmarks. A home whose design, craftsmanship, and setting will remain timeless for generations to come. Please note videos and floor plans are attached
| Elementary School | Middle School | High School |
|---|---|---|
| Julia Green Elementary | John Trotwood Moore Middle | Hillsboro Comp High School |
| Price History | |
|---|---|
| 7/10/2026 | Listed $6,800,000 |
General Features
| Living Area | 5225 |
|---|---|
| Sewer | Public Sewer |
| Heating | Geothermal |
| Cooling | Geothermal |
| Utilities | Water Available |
| Possession | Close Of Escrow |
| Roof | Asphalt |
| Appliances | Oven,Gas Range,Dishwasher,Disposal,Dryer,Freezer,Microwave,Refrigerator,Washer |
| Garage Spaces | 2 |
| Patio/Porch Features | Porch,Covered,Deck,Patio |
| Architectural Style | Contemporary |
| Pool Features | In Ground |
| Security Features | Security System,Smoke Detector(s) |
| Construction Materials | Brick |
| Year Built | 2007 |
| Stories Count | 2 |
| Topography | Corner Lot,Level |
| Levels | Two |
| Property Subtype | Single Family Residence |
| County | Davidson County,TN |
| New Construction | No |
| Property Type | Residential |
| Attached Garage | Yes |
| Subdivision Name | Belle Meade |
| Garage Y/N | Yes |
| Full Baths | 6 |
| Status | Active |
| Directions | From Harding Road,turn onto Belle Meade Blvd,Turn left at the light onto Harding Place and the home will be on the left. |
| High School | Hillsboro Comp High School |
| City | Nashville |
| Senior Community Y/N | No |
| Lot Size Units | Acres |
| Elementary School | Julia Green Elementary |
| Property Attached Y/N | No |
| Year Built Details | Existing |
| Tax Annual Amount | 38361 |
| Middle/Junior High School | John Trotwood Moore Middle |
| Building Area Units | Square Feet |
| Living Area Units | Square Feet |
| Standard Status | Active |
| Virtual Tour | https://listings.valormediatn.com/video/Ww02L100xJNyFiLAAlh6dGBjdQU8xl5P01Tm00ZR94VYicU |
Interior Features
| Interior Amenities | Kitchen Island |
|---|---|
| Basement | Partial |
| Flooring | Carpet,Wood,Other |
| Total Fireplaces | 1 |
| Air Conditioning Y/N | Yes |
| Heating Y/N | Yes |
| Fireplace Y/N | Yes |
| Above Grade Finished Area | 5225 |
| Half Baths | 1 |
| Total Bedrooms | 5 |
| Main Level Bedrooms | 1 |
| Below Grade Finished Area Unit Type | Square Feet |
| LivingAreaSource | Other |
| Below Grade Finished Area Source | Other |
| Above Grade Finished Area Source | Other |
| Above Grade Finished Area Unit Type | Square Feet |
| Total Baths | 7 |
Exterior Features
| Exterior Amenities | Balcony |
|---|---|
| Fencing | Back Yard |
| Parking Features | Garage Door Opener,Attached |
| Lot Features | Corner Lot,Level |
| Water Source | Public |
| Total Parking | 2 |
| Lot Size Area | 1.38 |
| Building Area Total | 5225 |
| Lot Dimensions | 240 X 224 |
| Lot Size Acres | 1.38 |
| Lot Size Source | Assessor |
| Waterfront Y/N | No |
| Covered Spaces | 2 |
| Other Equipment | Irrigation System |
Amenities
- Foreclosure
- Views
- Short Sale
- New Construction
- Adult 55+
- Lease To Own
- No HOA Fees
- Furnished
- Primary On Main
- Air Conditioning
- Seller Finance
- Green
- Fixer Upper
- Horse
- Golf
- Fireplace
- Deck
- Garage
- Basement
- Pool
Property vs Single Family Average in 37205
Price
Taxes
Year Built
Visits
 Each Weichert® franchised office is independently owned and operated.
 The data relating to real estate for sale on this web site comes in part from the Internet Data Exchange Program of RealTracs Solutions as distributed by MLS Grid. Real estate listings held by brokerage firms other than Weichert, Realtors® - Joe Orr & Associates - Tullahoma are marked with the Internet Data Exchange Program logo or thumbnail logo and detailed information about them includes the name of the listing brokers.
