
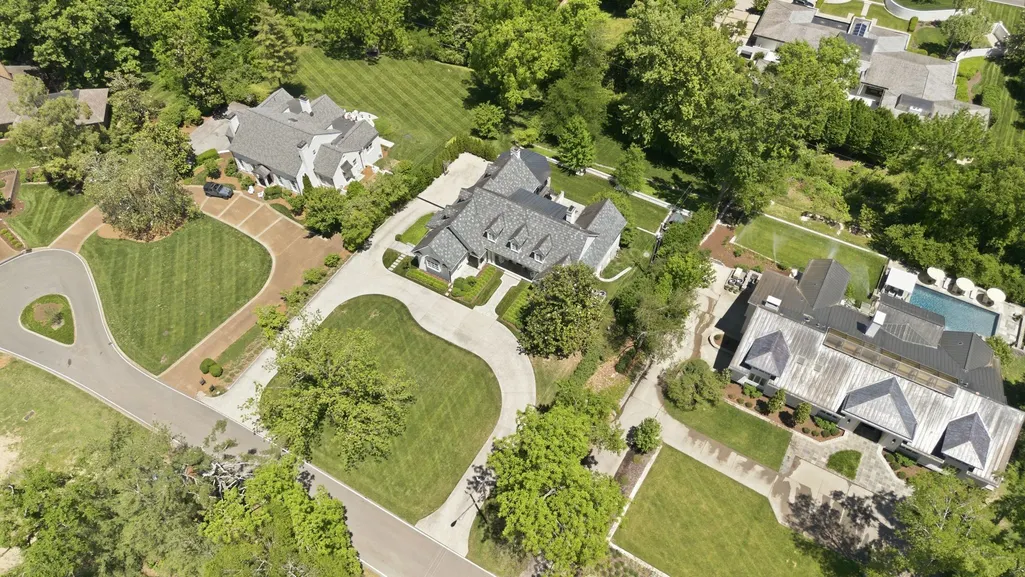
Address
204 Sunnyside Dr, Nashville, TN
Price
$ 5,750,000
Property Attributes
- MLS#3516593
- TypeSingle Family
- Listing Status Active
- CountyDAVIDSON
- CityNashville
- NeighborhoodBelle Meade
- Zip37205
- StyleTraditional
- Year Built1995
- Taxes$ 31733
- Price$ 5,750,000
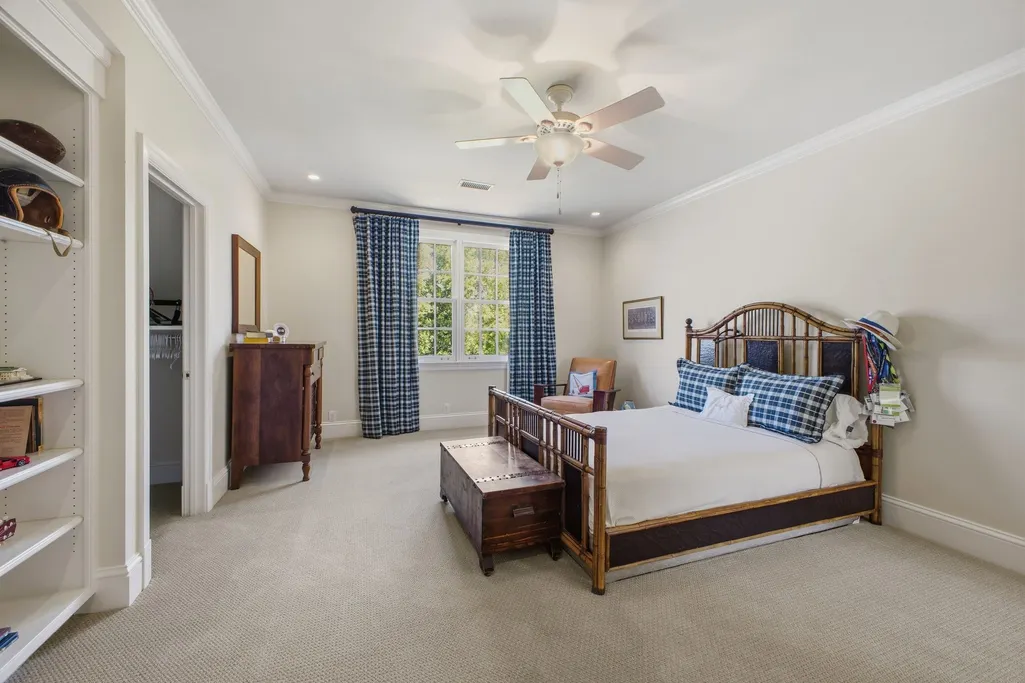
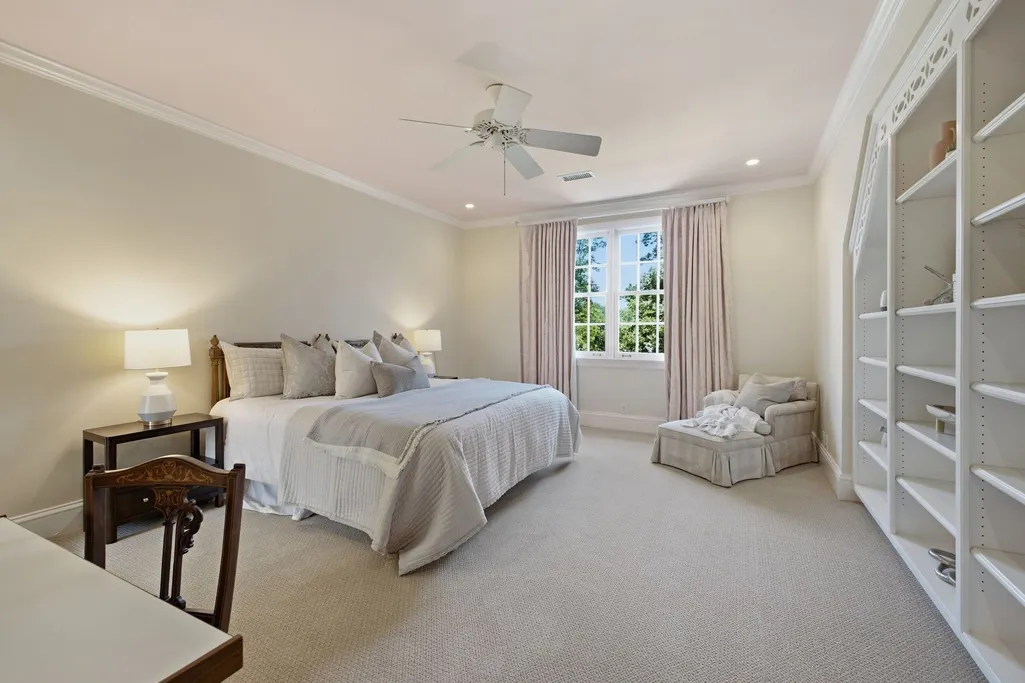
- Bedrooms6
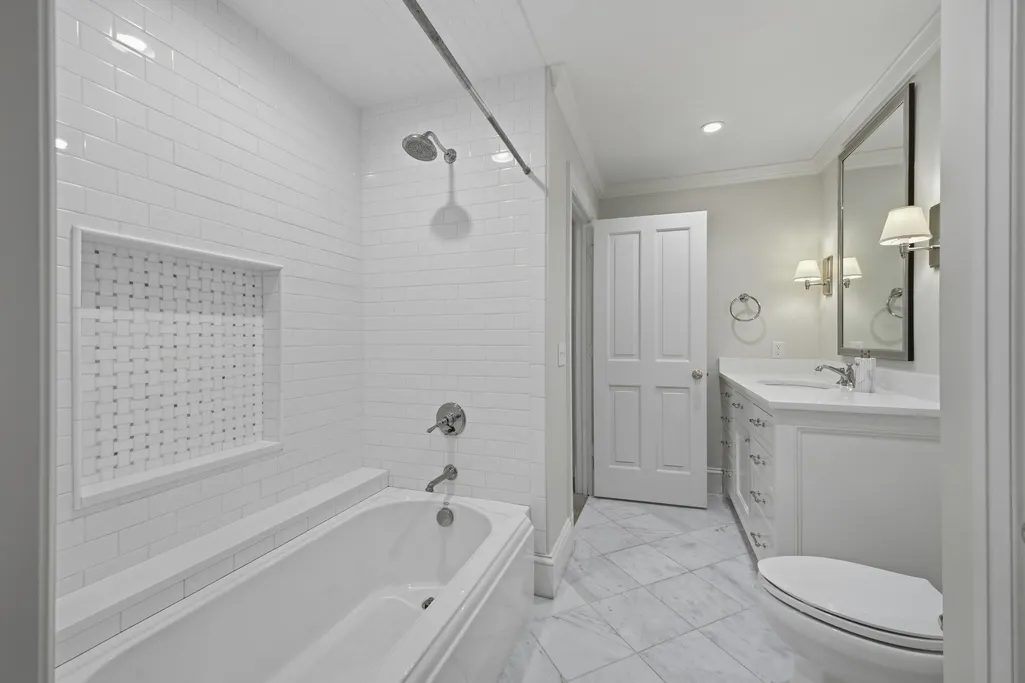
- Full Bathrooms5
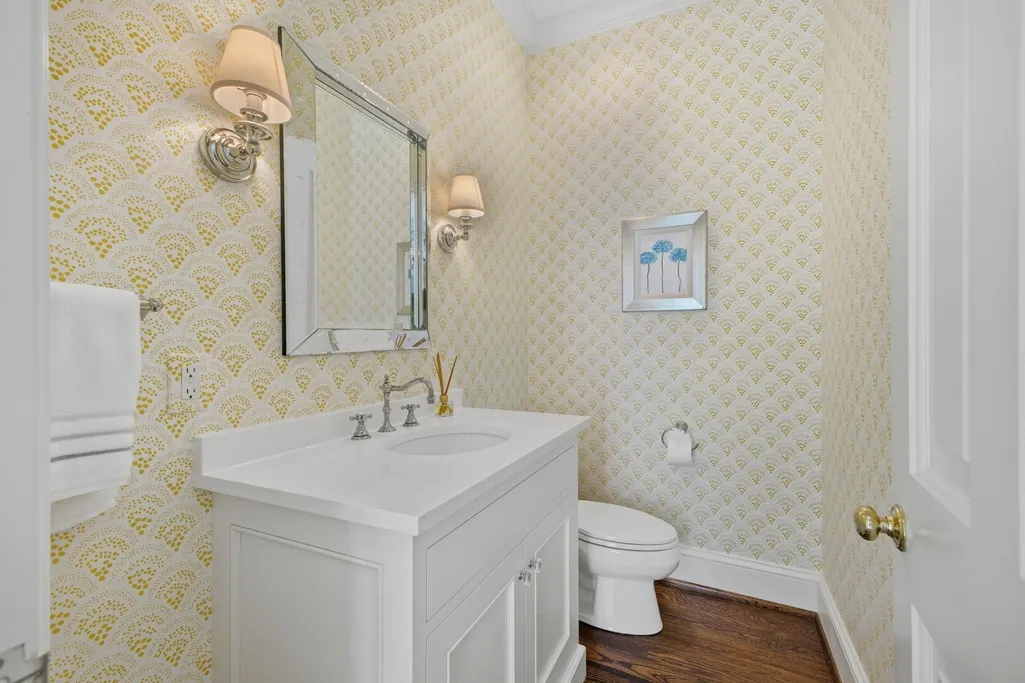
- Half Bathrooms2
- Sqr Footage7862
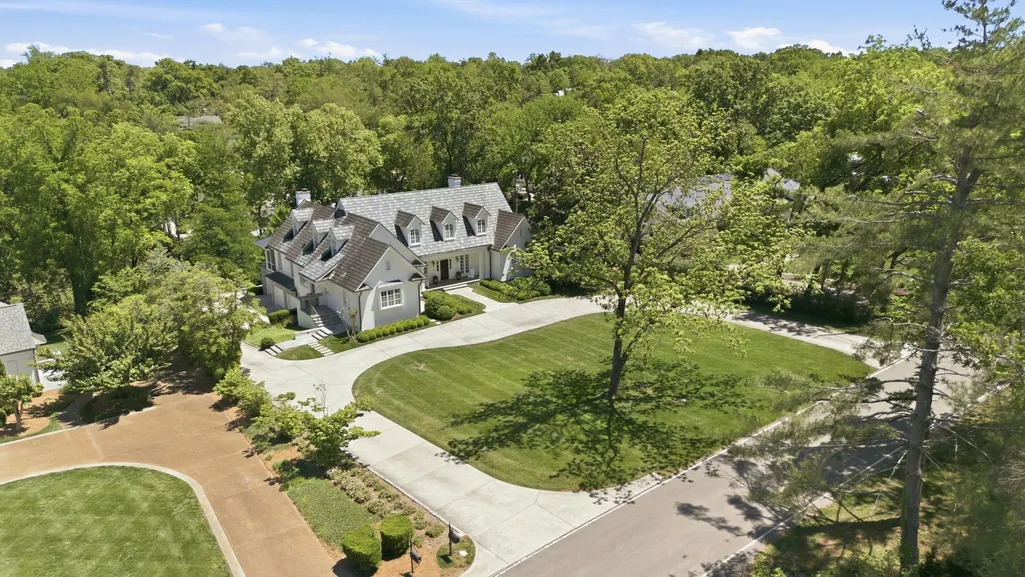
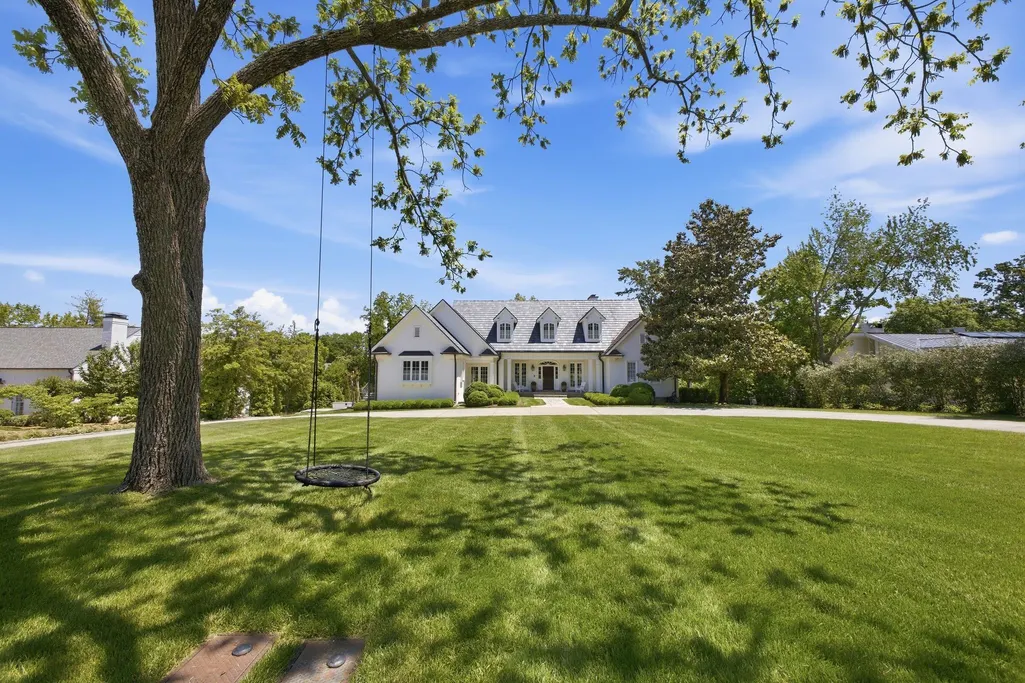
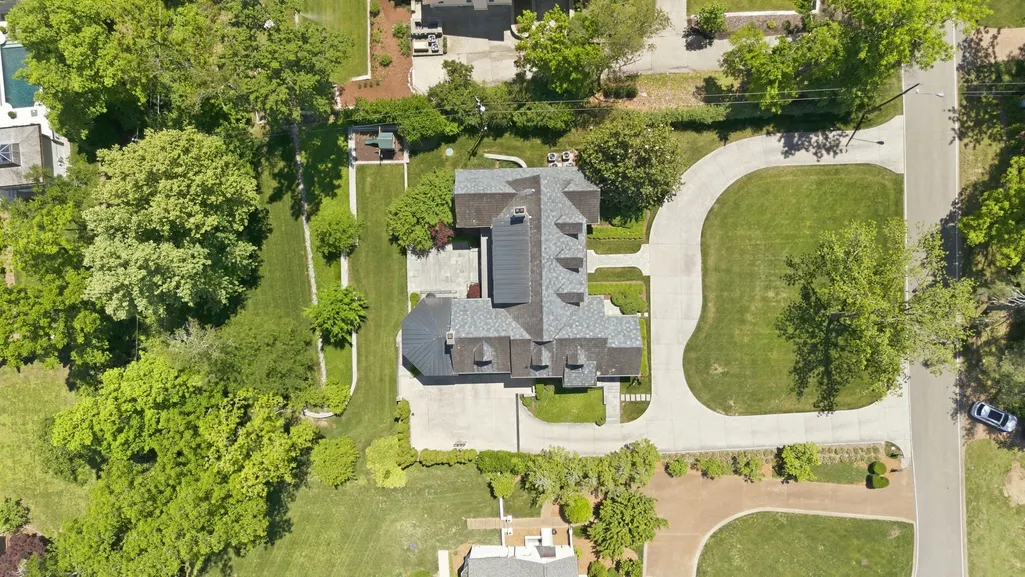
- Lot Size1.01 Acres
Data Source:
Listing courtesy of RealTracs MLS as distributed by MLS GRID
Property Description
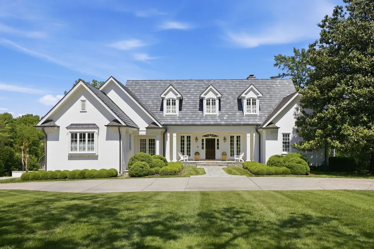
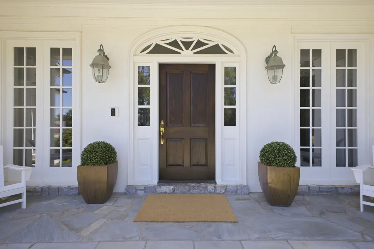
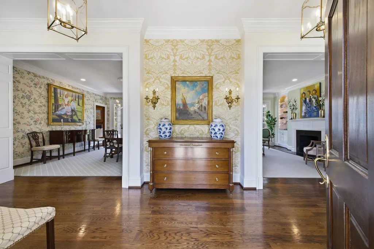
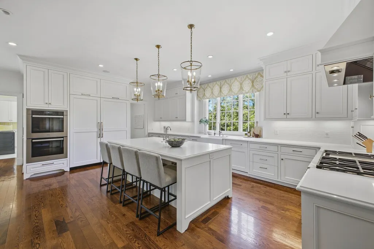
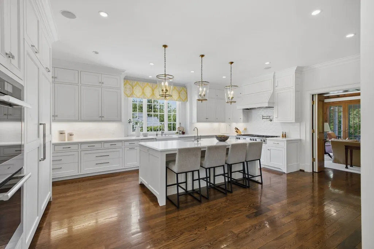
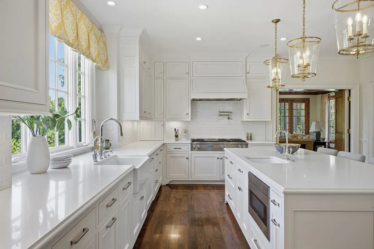
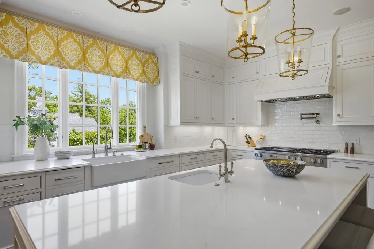
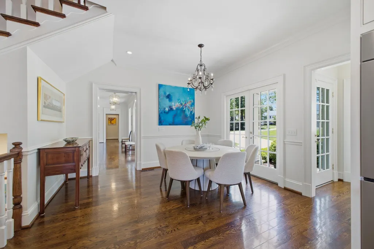
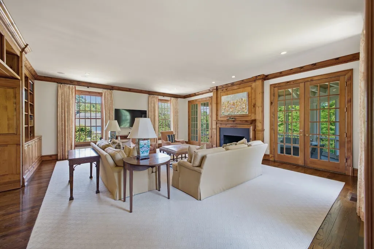
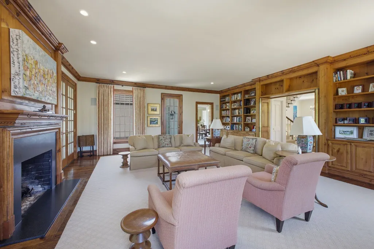
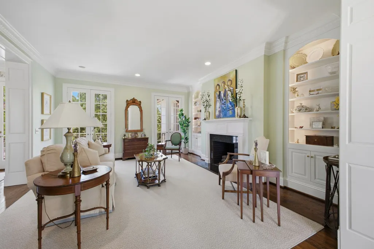
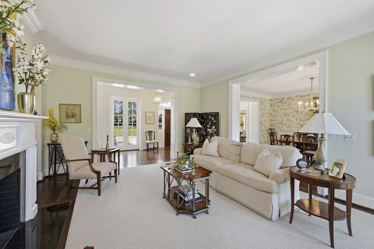
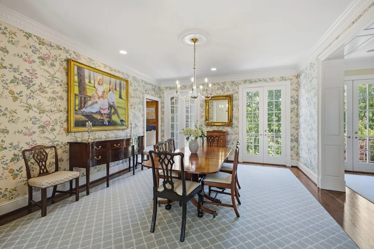
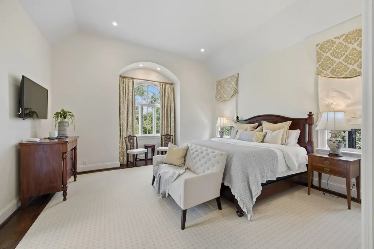
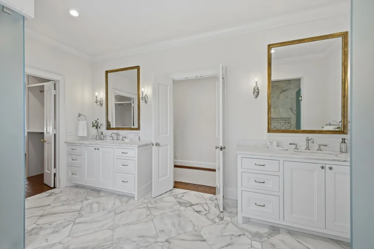
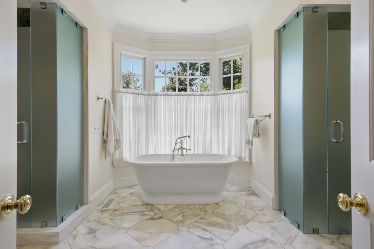
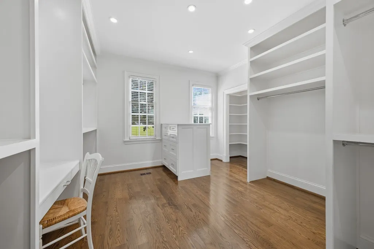
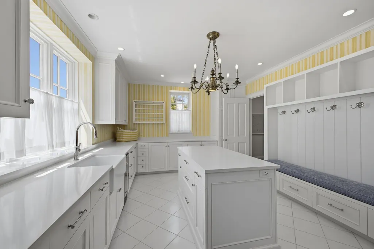
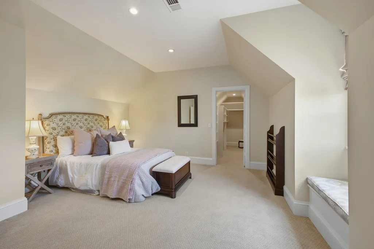
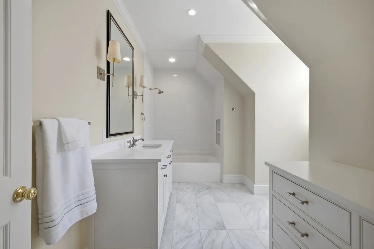
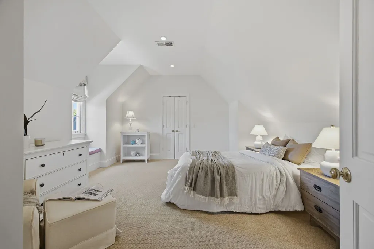
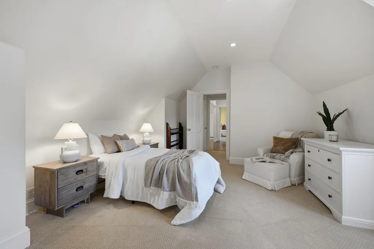
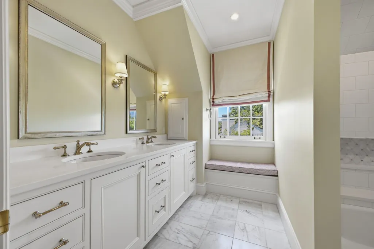
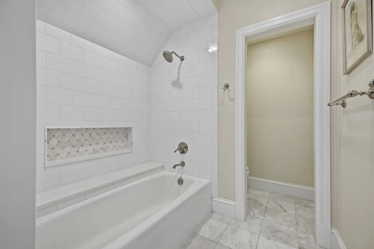
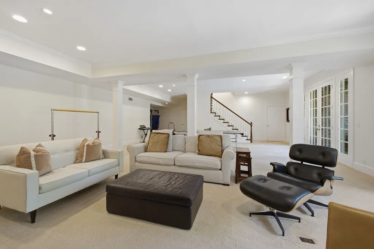
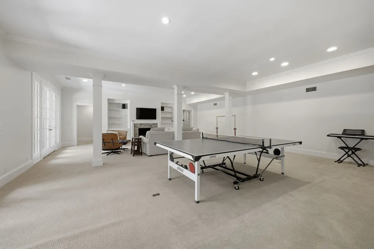
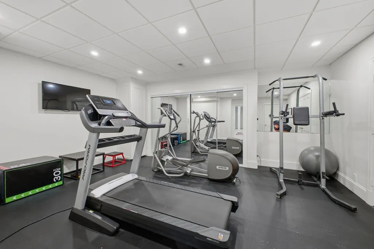
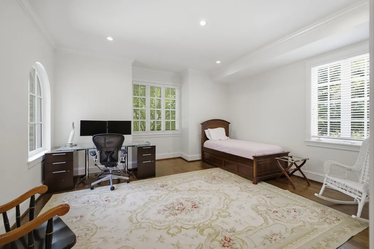
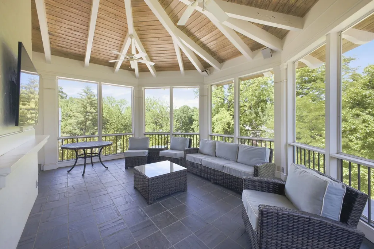
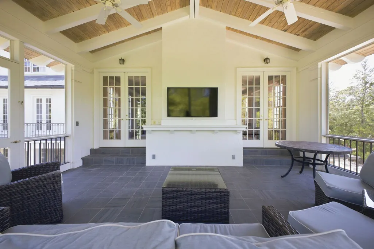
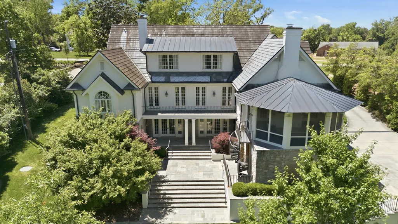
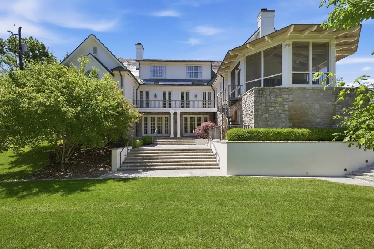
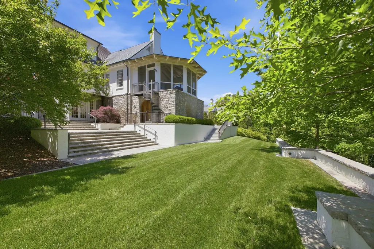
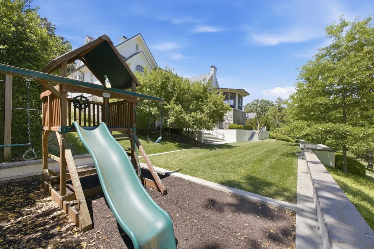
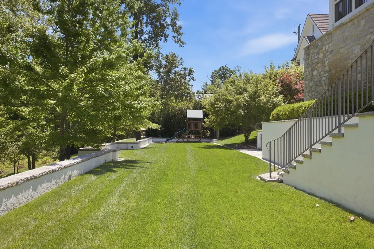
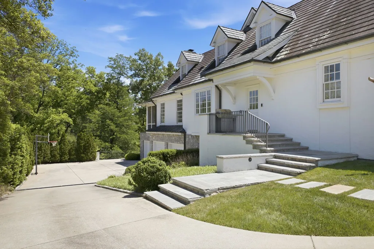
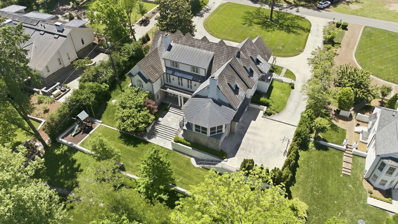
Perfectly positioned on one of Belle Meade's most desirable streets, 204 Sunnyside Drive is a stunning 6 bedroom estate blending Southern elegance, sophisticated design, and effortless livability. The gourmet kitchen is appointed with Miele appliances, marble countertops, an oversized island, and two pantries. Adjacent gathering spaces include an inviting den with custom built-ins and wood-burning fireplace, and seamless access to the screened porch. The main level primary suite features vaulted ceilings and a luxurious marble bathroom with a soaking tub, separate shower, and expansive dressing room and closet. Four additional upstairs bedrooms each with large walk in closets and three full baths provide exceptional accommodations for family and guests. Designed for both entertaining and everyday living, the home also features elegant formal living and dining rooms, an oversized mudroom/laundry room with ample storage and prep space. Downstairs the fully finished walk-out basement has a large recreation room, a fitness room, and an additional ensuite bedroom ideal for an au pair, in-laws, or home office. The outdoor spaces offer remarkable beauty and privacy with a stunning stone patio adjoining a terraced back yard and play area. Completing the property is an oversized three-car garage with abundant storage and guest parking. This is the one you have been waiting for!
| Elementary School | Middle School | High School |
|---|---|---|
| Julia Green Elementary | John Trotwood Moore Middle | Hillsboro Comp High School |
| Price History | |
|---|---|
| 8/20/2026 | Listed $5,750,000 |
General Features
| Living Area | 7862 |
|---|---|
| Sewer | Public Sewer |
| Heating | Central,Electric,Natural Gas |
| Cooling | Ceiling Fan(s),Central Air |
| Utilities | Electricity Available,Natural Gas Available,Water Available |
| Possession | Negotiable |
| Roof | Tile |
| Appliances | Double Oven,Built-In Gas Range,Trash Compactor,Dishwasher,Disposal,Dryer,Freezer,Microwave,Refrigerator,Stainless Steel Appliance(s),Washer |
| Garage Spaces | 3 |
| Patio/Porch Features | Patio,Screened |
| Architectural Style | Traditional |
| Security Features | Fire Alarm,Smoke Detector(s) |
| Construction Materials | Stone,Stucco |
| Year Built | 1995 |
| Stories Count | 3 |
| Topography | Cul-De-Sac |
| Levels | Three Or More |
| Property Subtype | Single Family Residence |
| County | Davidson County,TN |
| New Construction | No |
| Property Type | Residential |
| Attached Garage | No |
| Subdivision Name | Belle Meade |
| Garage Y/N | Yes |
| Full Baths | 5 |
| Status | Active |
| Directions | From West End/Harding,turn Left on Belle Meade Blvd. Left on Malone Avenue. Left on Sunnyside Drive. Home will be on the right. |
| High School | Hillsboro Comp High School |
| City | Nashville |
| Senior Community Y/N | No |
| Lot Size Units | Acres |
| Elementary School | Julia Green Elementary |
| Property Attached Y/N | No |
| Year Built Details | Approximate |
| Tax Annual Amount | 31733 |
| Middle/Junior High School | John Trotwood Moore Middle |
| Building Area Units | Square Feet |
| Living Area Units | Square Feet |
| Standard Status | Active |
Interior Features
| Interior Amenities | In-Law Floorplan,Kitchen Island |
|---|---|
| Basement | Finished,Full |
| Flooring | Carpet,Wood,Marble |
| Total Fireplaces | 3 |
| Air Conditioning Y/N | Yes |
| Heating Y/N | Yes |
| Fireplace Y/N | Yes |
| Above Grade Finished Area | 5977 |
| Half Baths | 2 |
| Total Bedrooms | 6 |
| Below Grade Finished Area | 1885 |
| Main Level Bedrooms | 1 |
| Below Grade Finished Area Unit Type | Square Feet |
| LivingAreaSource | Professional Measurement |
| Below Grade Finished Area Source | Professional Measurement |
| Above Grade Finished Area Source | Professional Measurement |
| Above Grade Finished Area Unit Type | Square Feet |
| Total Baths | 7 |
Exterior Features
| Exterior Amenities | Balcony |
|---|---|
| Fencing | Back Yard |
| Parking Features | Garage Door Opener,Garage Faces Side |
| Lot Features | Cul-De-Sac |
| Water Source | Public |
| Total Parking | 3 |
| Lot Size Area | 1.01 |
| Building Area Total | 7862 |
| Lot Dimensions | 145 X 303 |
| Lot Size Acres | 1.01 |
| Lot Size Source | Assessor |
| Waterfront Y/N | No |
| Covered Spaces | 3 |
| Other Equipment | Irrigation System |
Amenities
- Foreclosure
- Views
- Short Sale
- New Construction
- Adult 55+
- Lease To Own
- No HOA Fees
- Furnished
- Primary On Main
- Air Conditioning
- Seller Finance
- Green
- Fixer Upper
- Horse
- Golf
- Fireplace
- Deck
- Garage
- Basement
- Pool
Property vs Single Family Average in 37205
Price
Taxes
Year Built
Visits
 Each Weichert® franchised office is independently owned and operated.
 The data relating to real estate for sale on this web site comes in part from the Internet Data Exchange Program of RealTracs Solutions as distributed by MLS Grid. Real estate listings held by brokerage firms other than Weichert, Realtors® - Joe Orr & Associates - Tullahoma are marked with the Internet Data Exchange Program logo or thumbnail logo and detailed information about them includes the name of the listing brokers.
