
Waterfront - Golf Course
Address
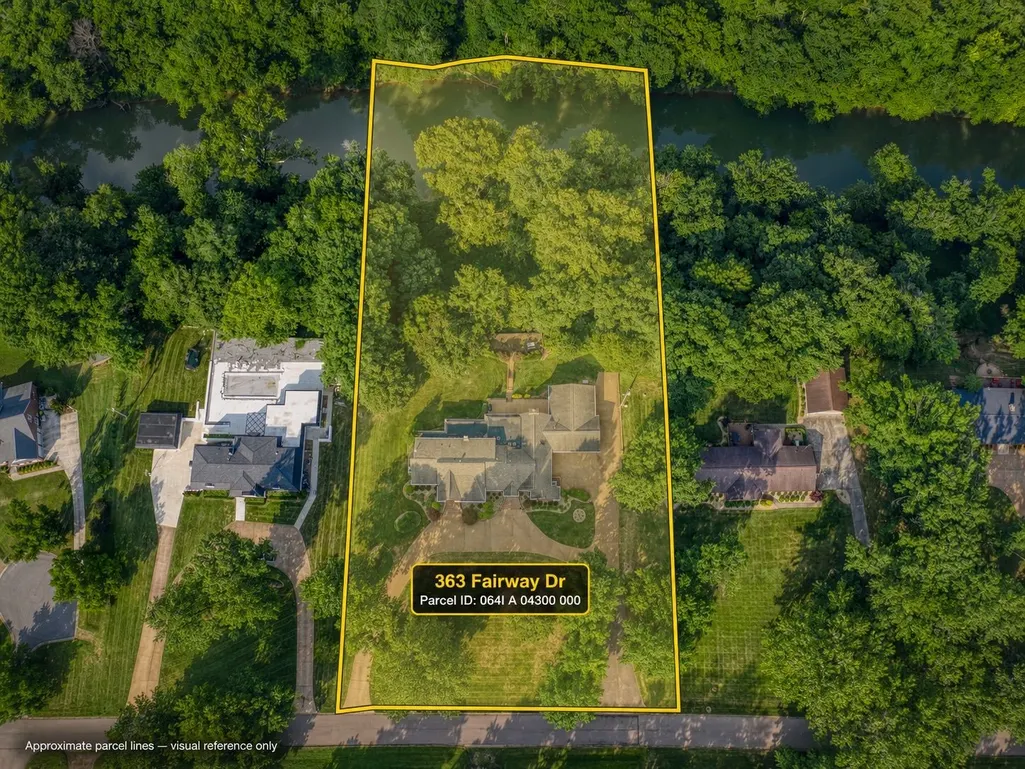
363 Fairway Dr, Clarksville, TN
Price
$ 1,495,000
Property Attributes
- MLS#3283711
- TypeSingle Family
- Listing Status Active
- CountyMONTGOMERY
- CityClarksville
- NeighborhoodBelle Meade
- Zip37043
- StyleCraftsman
- Year Built1969
- Taxes$ 6825
- Price$ 1,495,000
- Bedrooms4
- Full Bathrooms4
- Half Bathrooms2
- Sqr Footage5931
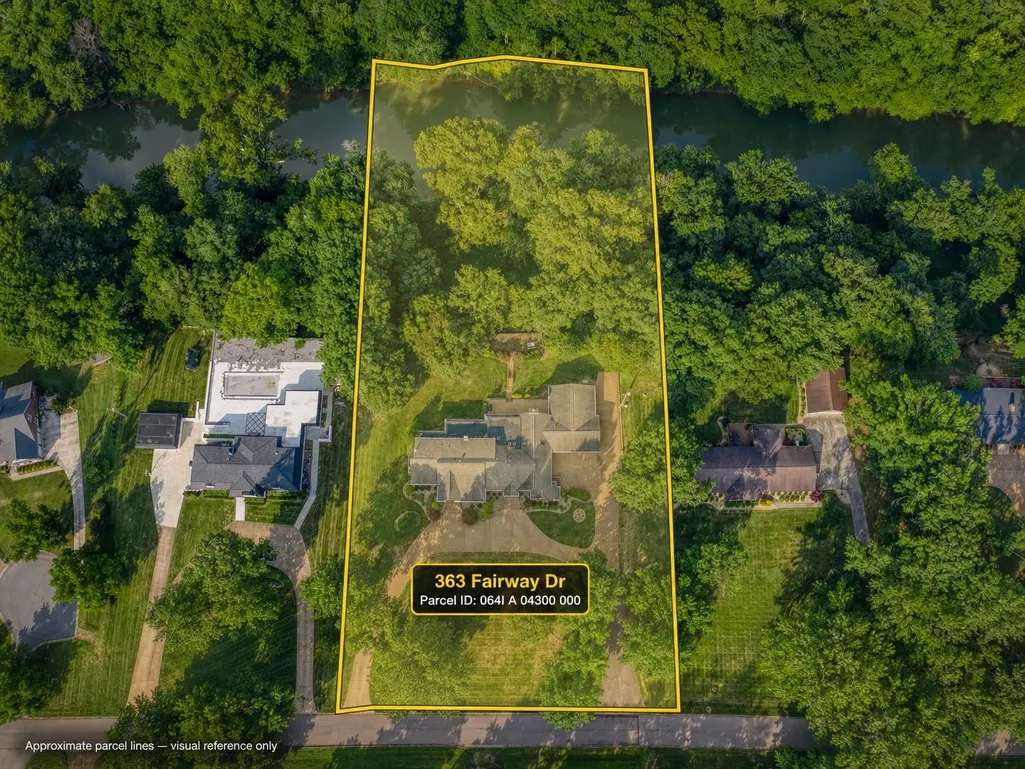
- Lot Size1.48 Acres
Data Source:
Listing courtesy of RealTracs MLS as distributed by MLS GRID
Property Description
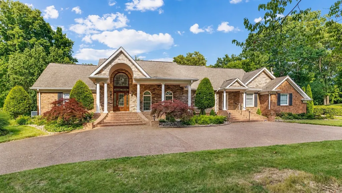
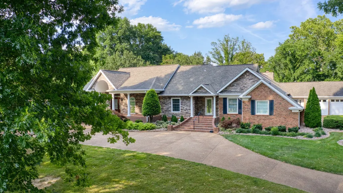
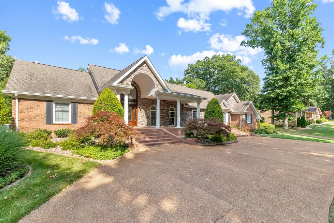
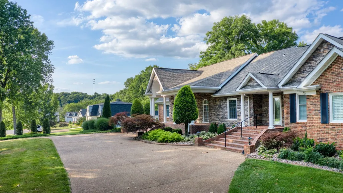
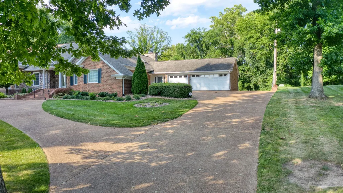
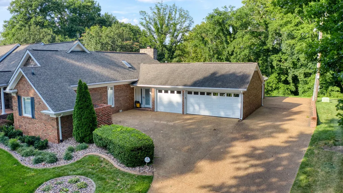
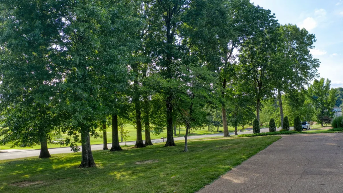
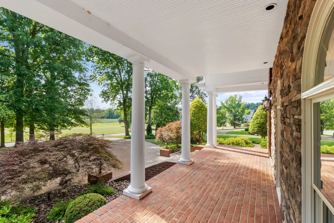
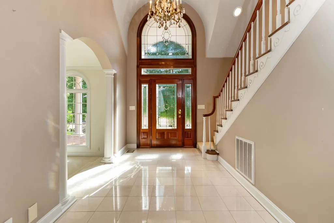
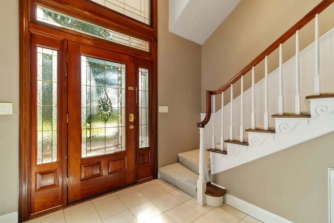
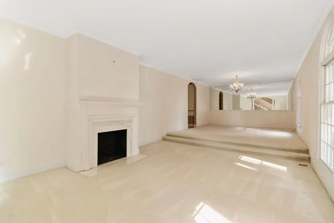
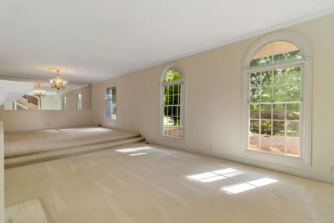
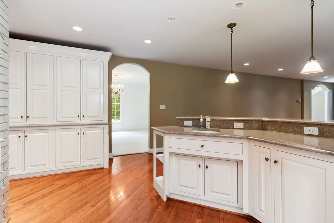
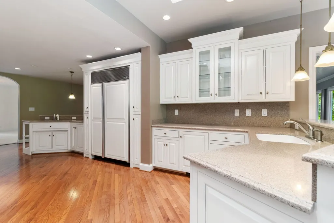
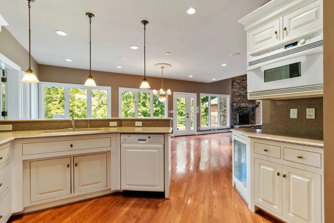
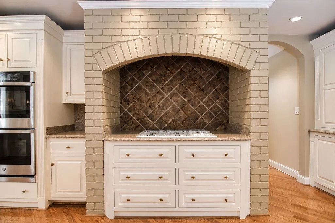
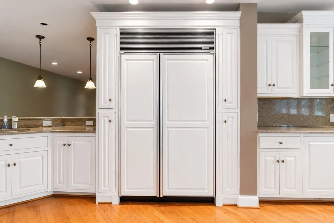
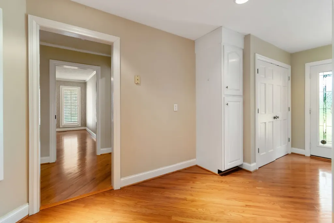
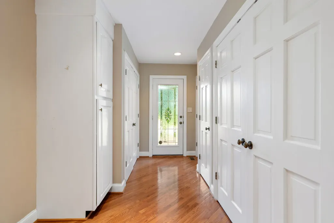
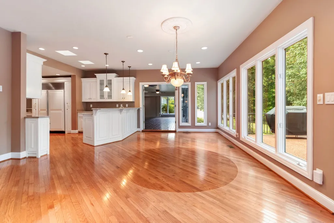
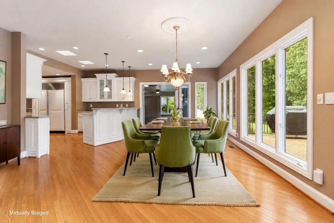
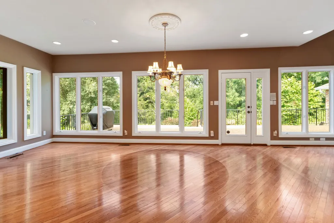
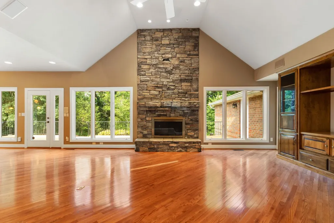
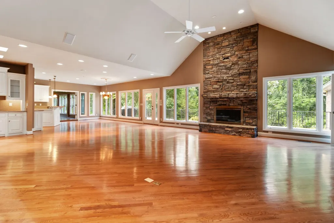
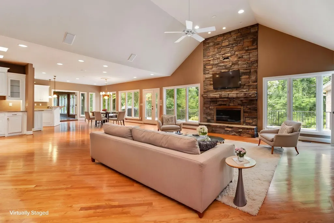
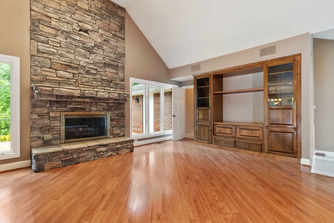
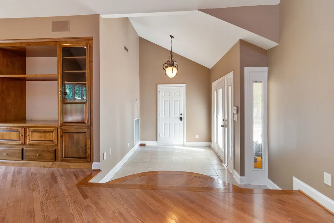
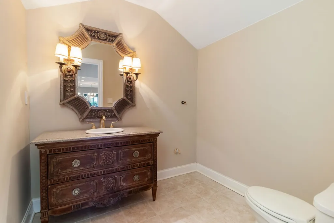
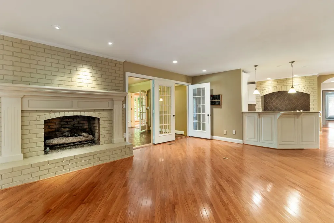
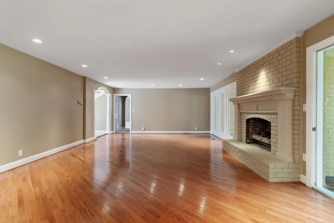
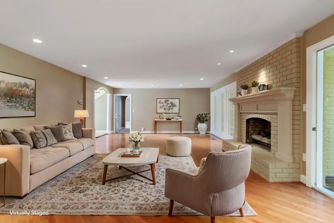
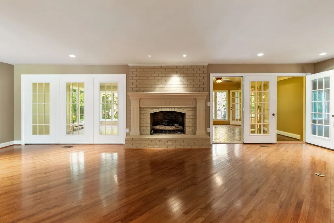
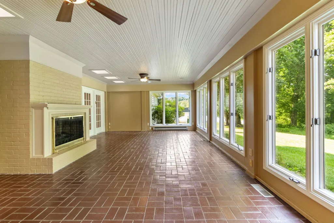
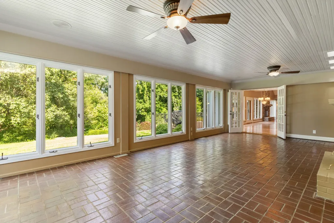
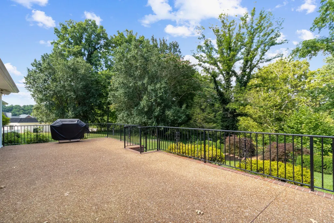
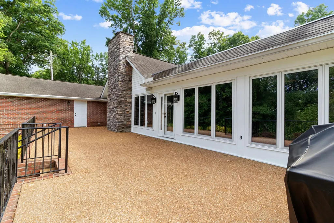
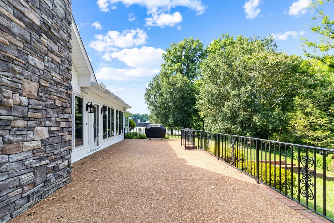
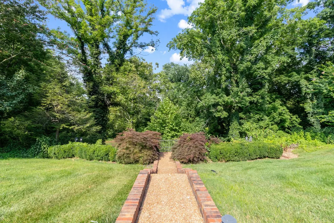
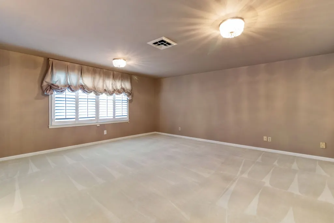
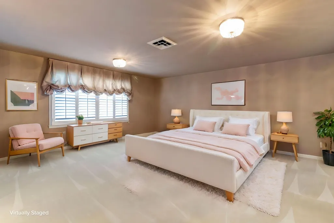
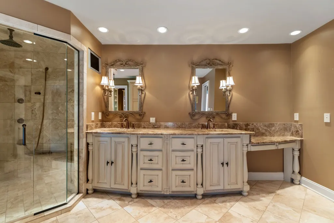
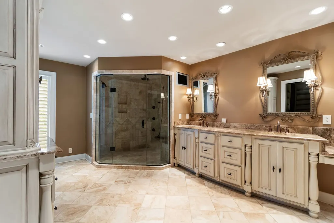
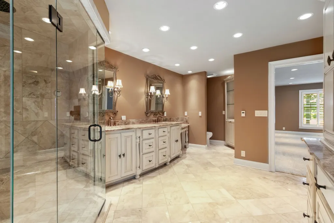
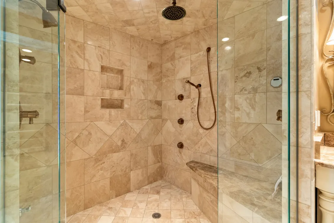
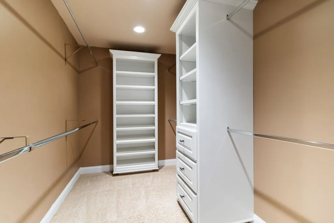
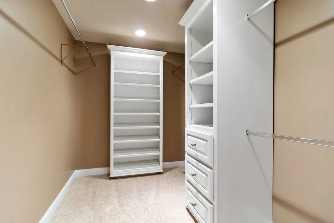
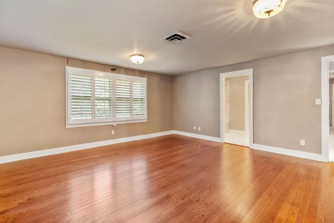
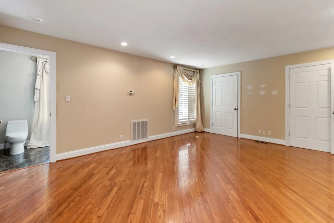
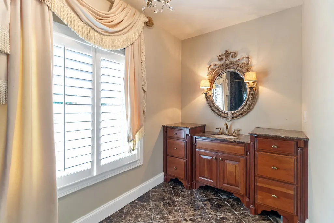
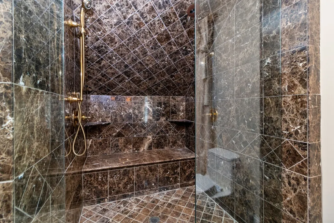
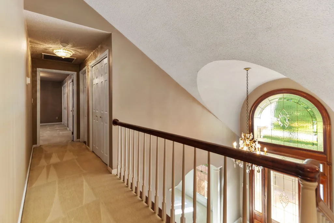
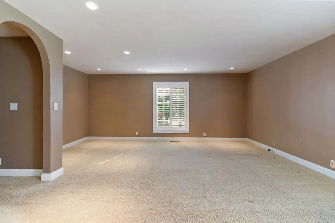
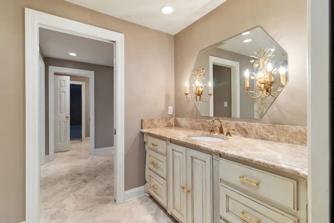
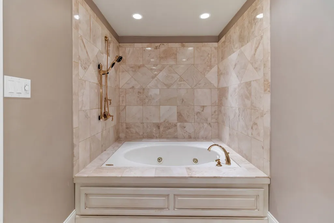
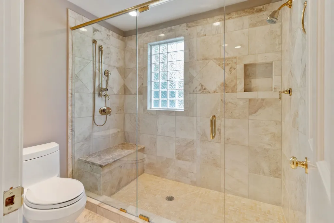
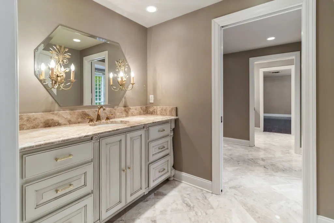
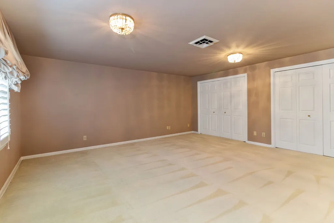
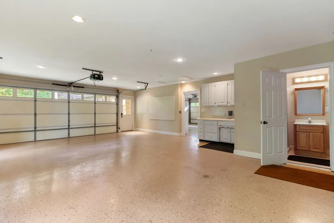
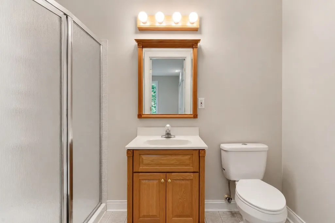
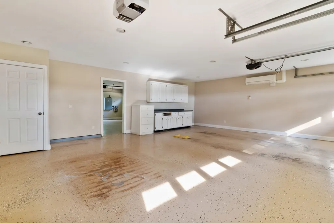
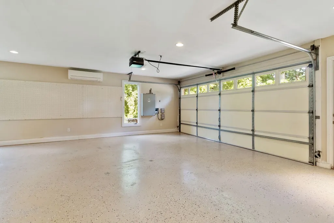
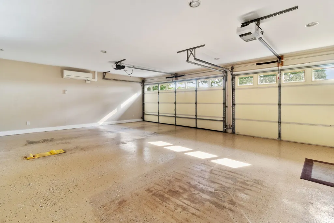
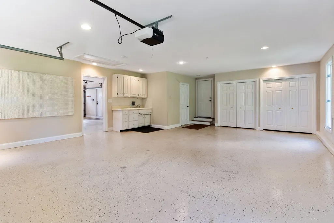
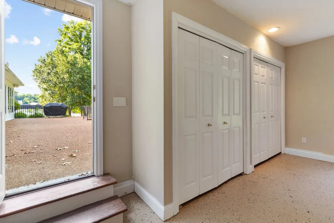
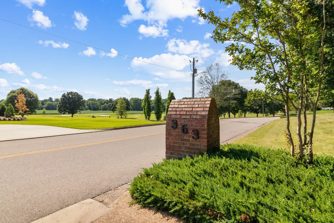
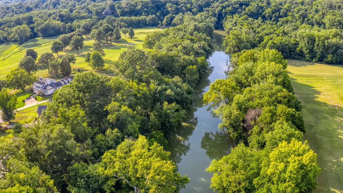
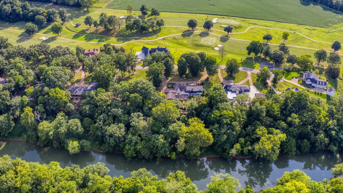
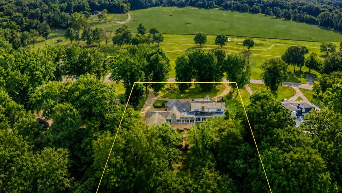
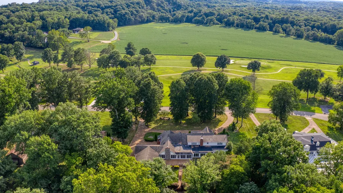
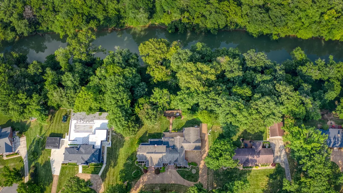
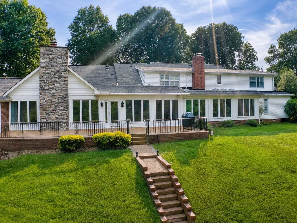
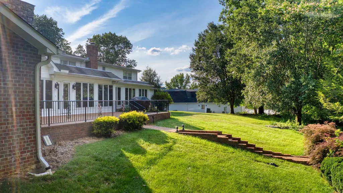
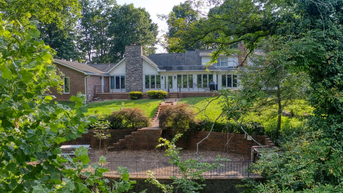
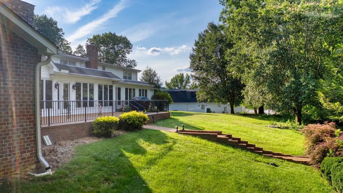
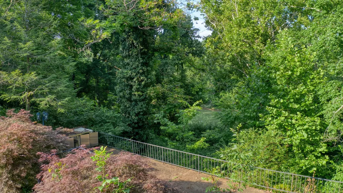
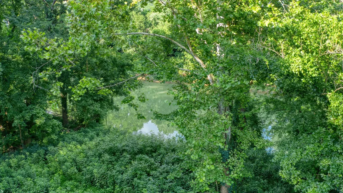
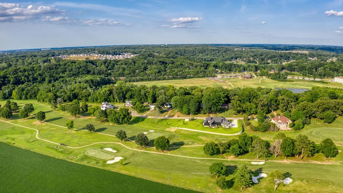
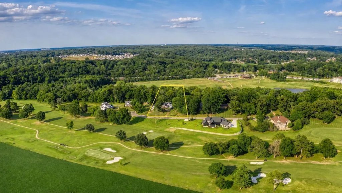
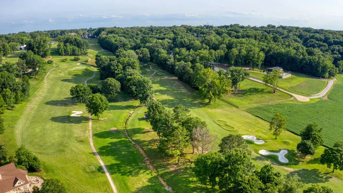
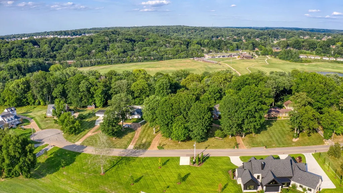
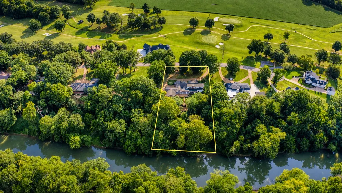
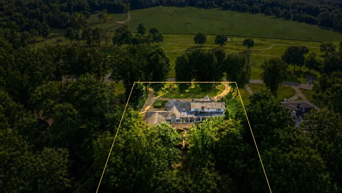
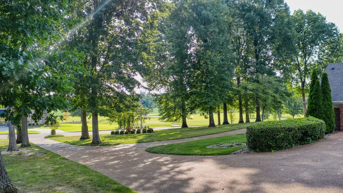
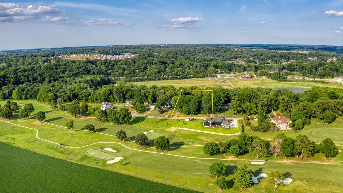
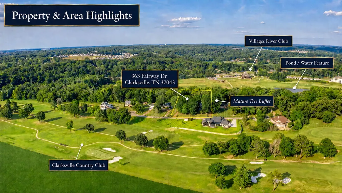
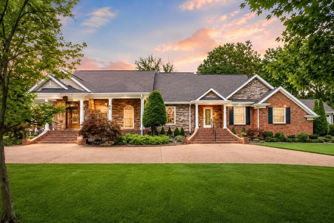
Welcome to one of Clarksville’s premier luxury estate properties in the prestigious Belle Meade subdivision! This spectacular brick custom home offers 5,551 square feet with 5 bed, 4 baths, and 2 half baths on a beautifully landscaped 1.48-acre bluff lot. Perfectly positioned on a quiet cul-de-sac, this remarkable property enjoys breathtaking views of the Red River and the River Club Golf Course from the rear while sitting directly across the street from the Clarksville Country Club. A grand aggregate circular driveway welcomes guests to an impressive front entrance featuring a soaring foyer. Inside you’ll find elegant formal living and dining rooms with a fireplace, an expansive great room with vaulted ceilings and fireplace, a cozy den with fireplace, a stunning sunroom with fireplace, and a chef-inspired kitchen designed for entertaining and everyday living. The thoughtfully designed split-bedroom floor plan offers three bedrooms on the main level, including an exceptional primary suite featuring heated tile floors in the luxurious bath. Upstairs are 2 beds with Jack-and-Jill bath. Car enthusiasts and hobbyists will love the heated and cooled 5-car garage complete with its own full bath and kitchenette, creating the perfect private retreat or ultimate workshop. A whole-home Generac generator provides added peace of mind. Outdoor living is equally impressive with a spacious rear patio overlooking the river, plus a second patio nestled along the wooded bluff offering even more dramatic panoramic views. The home also features a secondary entrance providing direct access to the kitchen, ideal for catering, groceries, or everyday convenience. This is a rare opportunity to own one of Clarksville’s finest luxury homes, combining timeless elegance, unmatched craftsmanship, spectacular views, and an exceptional location. Be sure to view all photos, drone photography, videos, and additional media to fully appreciate everything this extraordinary property has to offer.
| Elementary School | Middle School | High School |
|---|---|---|
| Barksdale Elementary | Rossview Middle | Rossview High |
| Price History | |
|---|---|
| 7/16/2026 | Listed $1,595,000 |
| 7/24/2026 | 7$1,495,000 |
General Features
| Living Area | 5931 |
|---|---|
| Sewer | Public Sewer |
| Heating | Central |
| Cooling | Central Air |
| Utilities | Water Available,Cable Connected |
| Possession | Negotiable |
| Roof | Asphalt |
| Appliances | Built-In Electric Oven,Double Oven,Built-In Gas Range,Cooktop,Gas Range,Dishwasher,Disposal,Freezer,Ice Maker,Microwave,Refrigerator |
| Garage Spaces | 5 |
| Patio/Porch Features | Porch,Covered,Patio |
| Architectural Style | Craftsman |
| Construction Materials | Brick,Stone,Vinyl Siding |
| Year Built | 1969 |
| View | Bluff,Valley,Golf Course,River,Water |
| Stories Count | 2 |
| Topography | Cul-De-Sac,Sloped |
| Levels | Two |
| Property Subtype | Single Family Residence |
| County | Montgomery County,TN |
| New Construction | No |
| Property Type | Residential |
| Attached Garage | Yes |
| Subdivision Name | Belle Meade |
| Garage Y/N | Yes |
| Full Baths | 4 |
| Status | Active |
| Directions | Madison Street to Memorial Drive to Fairway Drive |
| High School | Rossview High |
| City | Clarksville |
| Senior Community Y/N | No |
| Open Parking Spaces | 4 |
| Lot Size Units | Acres |
| Elementary School | Barksdale Elementary |
| Property Attached Y/N | No |
| Year Built Details | Existing |
| Tax Annual Amount | 6825 |
| Middle/Junior High School | Rossview Middle |
| Virtual Tour | https://portal.grandslamvirtualtours.com/sites/rojblmbx/unbranded |
| Building Area Units | Square Feet |
| Living Area Units | Square Feet |
| Standard Status | Active |
Interior Features
| Interior Amenities | Air Filter,Bookcases,Built-in Features,Ceiling Fan(s),Central Vacuum,Entrance Foyer,Extra Closets,High Ceilings,In-Law Floorplan,Open Floorplan,Pantry,Walk-In Closet(s),Wet Bar,High Speed Internet,Ki |
|---|---|
| Basement | Crawl Space |
| Flooring | Carpet,Wood,Marble,Tile |
| Total Fireplaces | 4 |
| Air Conditioning Y/N | Yes |
| Heating Y/N | Yes |
| Fireplace Y/N | Yes |
| Above Grade Finished Area | 5931 |
| Half Baths | 2 |
| Laundry Features | Electric Dryer Hookup,Washer Hookup |
| Total Bedrooms | 4 |
| Main Level Bedrooms | 2 |
| Below Grade Finished Area Unit Type | Square Feet |
| LivingAreaSource | Assessor |
| Below Grade Finished Area Source | Assessor |
| Above Grade Finished Area Source | Assessor |
| Above Grade Finished Area Unit Type | Square Feet |
| Total Baths | 6 |
Exterior Features
| Exterior Amenities | Gas Grill |
|---|---|
| Parking Features | Garage Door Opener,Attached,Aggregate,Circular Driveway |
| Lot Features | Cul-De-Sac,Sloped |
| Water Source | Public |
| Total Parking | 9 |
| Lot Size Area | 1.48 |
| Building Area Total | 5931 |
| Lot Size Acres | 1.48 |
| Lot Size Source | Assessor |
| Waterfront Y/N | Yes |
| Covered Spaces | 5 |
| Other Equipment | Irrigation System,Air Purifier,Intercom |
Amenities
- Foreclosure
- Views
- Short Sale
- New Construction
- Adult 55+
- Lease To Own
- No HOA Fees
- Furnished
- Primary On Main
- Air Conditioning
- Seller Finance
- Green
- Fixer Upper
- Horse
- Golf
- Fireplace
- Deck
- Garage
- Basement
- Pool
Property vs Single Family Average in 37043
Price
Taxes
Year Built
Visits
 Each Weichert® franchised office is independently owned and operated.
 The data relating to real estate for sale on this web site comes in part from the Internet Data Exchange Program of RealTracs Solutions as distributed by MLS Grid. Real estate listings held by brokerage firms other than Weichert, Realtors® - Joe Orr & Associates - Tullahoma are marked with the Internet Data Exchange Program logo or thumbnail logo and detailed information about them includes the name of the listing brokers.
